
Search results for "Tv main" in Home Design Ideas

 Architectural Designs
Exclusive House Plan 73345HS is a 3 bedroom 3.5 bath beauty with the master on main and a 4 season sun room that will be a favorite hangout.
The front porch is 12' deep making it a great spot for use as outdoor living space which adds to the 3,300+ sq. ft. inside.
Ready when you are. Where do YOU want to build?
Plans: http://bit.ly/73345hs
Photo Credit: Garrison Groustra


Find the right local pro for your project

 Kerf Design
Main work are of the kitchen. Walnut europly cabinets with white laminate accents.
Photo by Scott Dubose.
1960s u-shaped light wood floor eat-in kitchen photo in San Francisco with flat-panel cabinets, dark wood cabinets, quartzite countertops, white backsplash, ceramic backsplash, stainless steel appliances and an island
1960s u-shaped light wood floor eat-in kitchen photo in San Francisco with flat-panel cabinets, dark wood cabinets, quartzite countertops, white backsplash, ceramic backsplash, stainless steel appliances and an island

 Liliblue Interior Design
Living room - mid-sized traditional open concept dark wood floor living room idea in Orange County with beige walls, a standard fireplace, a stone fireplace and a wall-mounted tv

 Black Door Designs
Joshua Duke Photography
Family room - large transitional open concept medium tone wood floor family room idea with gray walls, a standard fireplace, a tile fireplace and a media wall
Family room - large transitional open concept medium tone wood floor family room idea with gray walls, a standard fireplace, a tile fireplace and a media wall

 LaBlonde Development
Family room - southwestern open concept medium tone wood floor family room idea in Phoenix with white walls, a ribbon fireplace and a wall-mounted tv

Sponsored
Columbus, OH

Hope Restoration & General Contracting
Columbus Design-Build, Kitchen & Bath Remodeling, Historic Renovations

 Dan Nelson, Designs Northwest Architects
TV wall.
Photography by Lucas Henning.
Mid-sized minimalist open concept concrete floor and beige floor living room photo in Seattle with a bar, yellow walls, a wood stove and a wall-mounted tv
Mid-sized minimalist open concept concrete floor and beige floor living room photo in Seattle with a bar, yellow walls, a wood stove and a wall-mounted tv

 FINNE Architects
Benjamin Benschneider
Mid-sized trendy loft-style carpeted family room photo in Seattle with a wall-mounted tv
Mid-sized trendy loft-style carpeted family room photo in Seattle with a wall-mounted tv

 Inspire Kitchen and Bath Design
After photo of pantry and broom utility cabinet.
Example of a classic kitchen design in Burlington
Example of a classic kitchen design in Burlington

 Stillwater Architecture L.L.C.
Modern ski chalet with walls of windows to enjoy the mountainous view provided of this ski-in ski-out property. Formal and casual living room areas allow for flexible entertaining.
Construction - Bear Mountain Builders
Interiors - Hunter & Company
Photos - Gibeon Photography

 Vanguard Studio Inc.
Inspiration for a large cottage l-shaped medium tone wood floor and brown floor kitchen remodel in Austin with a farmhouse sink, shaker cabinets, white cabinets, white backsplash, subway tile backsplash, stainless steel appliances and an island

 Wow Great Place
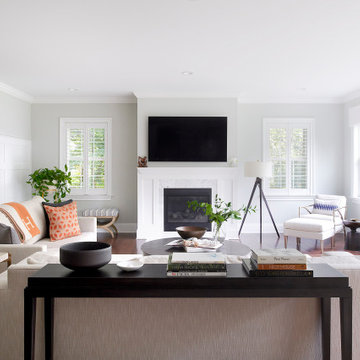
This living room was once completely closed off from the rest of the house. Here, we see the view from the other side of the kitchen eating area, straight through to the living room and front entry, off in the distance! This sight line was once completely closed off!


 Glenna Stone Interiors
Inspiration for a transitional open concept dark wood floor and wainscoting family room remodel in Philadelphia with a standard fireplace, a wood fireplace surround and a wall-mounted tv

 Kevin Rugee Architect, Inc.
Open concept kitchen - tropical u-shaped travertine floor open concept kitchen idea in San Diego with recessed-panel cabinets, dark wood cabinets, granite countertops, green backsplash, glass tile backsplash and an island


 James River Construction, LLC.
This family living room is right off the main entrance to the home. Intricate molding on the ceiling makes the space feel cozy and brings in character. A beautiful tiled fireplace pulls the room together and big comfy couches and chairs invite you in.

Sponsored
Columbus, OH

Wannemacher Interiors
Customized Award-Winning Interior Design Solutions in Franklin Cnty OH

 Hamilton Snowber Architects
Living room - large coastal formal and open concept light wood floor living room idea in Portland Maine with white walls, a standard fireplace and a stone fireplace


 Glenna Stone Interiors
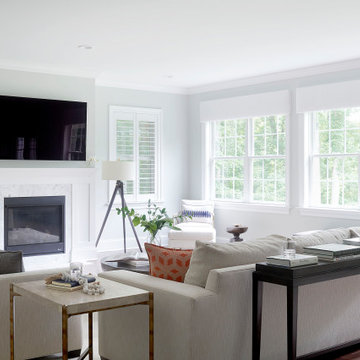
Example of a transitional open concept dark wood floor and wainscoting family room design in Philadelphia with a standard fireplace, a wood fireplace surround and a wall-mounted tv
137