
Search results for "Tv main" in Home Design Ideas

 Washa Remodeling & Design
Family Room After
Mid-sized trendy open concept carpeted family room photo in Milwaukee with brown walls, a standard fireplace, a brick fireplace and a corner tv
Mid-sized trendy open concept carpeted family room photo in Milwaukee with brown walls, a standard fireplace, a brick fireplace and a corner tv

 KitchenVisions
The main sink is separated by the island. The prep sink does all the duty over by the rangetop. A bookshelf on the island allows the homeowner to keep recipes nearby.

 Monogram Decor
Photo by Adza
Small trendy dark wood floor living room photo in San Francisco with gray walls
Small trendy dark wood floor living room photo in San Francisco with gray walls
Find the right local pro for your project

 Penelope Daborn Ltd.
The interior details are simple, elegant, and are understated to display fine craftsmanship throughout the home. The design and finishes are not pretentious - but exactly what you would expect to find in an accomplished Maine artist’s home. Each piece of artwork carefully informed the selections that would highlight the art and contribute to the personality of each space.
© Darren Setlow Photography

 Bernardo Pozas Residential Design
Photo credit: Mike Kelley
Example of a trendy beige two-story mixed siding exterior home design
Example of a trendy beige two-story mixed siding exterior home design
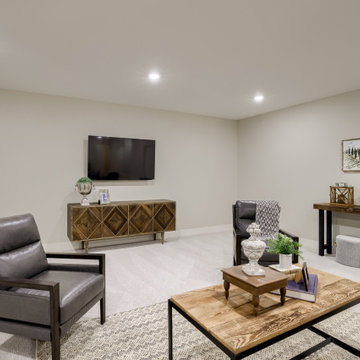
 Nathan Homes LLC
Example of a classic underground carpeted basement design in Omaha with a home theater

 Sikora Creations
Another view of the lower level remodeled main room. With coffered ceiling, custom built-in shelving out of sapele wood with frosted glass and LED lighting to highlight the glass art. We also added a contemporary gas fireplace. Photograph by Paul Kohlman.



Large trendy master black floor drop-in bathtub photo in New York with flat-panel cabinets, medium tone wood cabinets, white walls, an undermount sink, marble countertops, a hinged shower door and gray countertops

 ING Construction
Additional Dwelling Unit / Small Great Room
This accessory dwelling unit provides all of the necessary components to happy living. With it's lovely living room, bedroom, home office, bathroom and full kitchenette, it is a dream oasis ready to inhabited.


 Wright Design
This transitional timber frame home features a wrap-around porch designed to take advantage of its lakeside setting and mountain views. Natural stone, including river rock, granite and Tennessee field stone, is combined with wavy edge siding and a cedar shingle roof to marry the exterior of the home with it surroundings. Casually elegant interiors flow into generous outdoor living spaces that highlight natural materials and create a connection between the indoors and outdoors.
Photography Credit: Rebecca Lehde, Inspiro 8 Studios

 M.O.Daby Design
L+M's ADU is a basement converted to an accessory dwelling unit (ADU) with exterior & main level access, wet bar, living space with movie center & ethanol fireplace, office divided by custom steel & glass "window" grid, guest bathroom, & guest bedroom. Along with an efficient & versatile layout, we were able to get playful with the design, reflecting the whimsical personalties of the home owners.
credits
design: Matthew O. Daby - m.o.daby design
interior design: Angela Mechaley - m.o.daby design
construction: Hammish Murray Construction
custom steel fabricator: Flux Design
reclaimed wood resource: Viridian Wood
photography: Darius Kuzmickas - KuDa Photography

 Harwood Design Builders Ltd.
This whole home renovation was a transformation of the main and upper floors, a garage conversion and a complete exterior facelift.
The original garage was converted into a large practical mudroom, powder room, laundry and TV rooms. The walls between the kitchen, living and dining room were removed and a full island, bar area and a 6’ pantry were added. Shaker style cabinets in off white contrast with charcoal espresso cabinets for a dramatic effect in the kitchen.
Hand scraped hickory hardwoods add durability and provide a solid foundation for the Ledgestone gas burning fireplace.
Upstairs the master features floor to ceiling wall cabinets eliminating the need for a bureau. The ensuite is a beautiful retreat with a closed off water closet, double vanity and glass enclosed shower.

Sponsored
Sunbury, OH

J.Holderby - Renovations
Franklin County's Leading General Contractors - 2X Best of Houzz!

 Geoff Chick & Associates
Will Sullivan - Emerald Coast Real Estate Photography
Bedroom - large coastal light wood floor bedroom idea in Miami with white walls
Bedroom - large coastal light wood floor bedroom idea in Miami with white walls


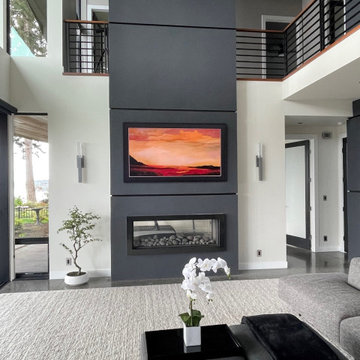
 Sound Technology Group
Aesthetics are important when integrating technology into a home. This contemporary custom home owner wanted an invisible speaker theater (not shown) and a television in the main room that did not stick off the wall like the previous install. This Samsung Frame TV was carefully to fit equal distant in the space above the fireplace.
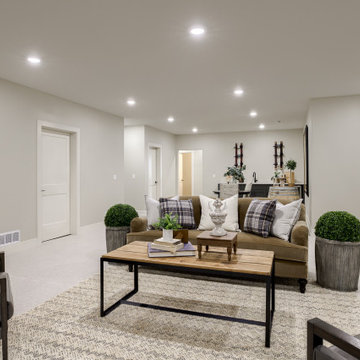 Nathan Homes LLC
Inspiration for a timeless underground carpeted basement remodel in Omaha with a home theater

Sponsored
Columbus, OH

Hope Restoration & General Contracting
Columbus Design-Build, Kitchen & Bath Remodeling, Historic Renovations

 Dovetail Group
Family room - mid-sized transitional open concept light wood floor and beige floor family room idea in Indianapolis with beige walls, a standard fireplace, a stone fireplace and a wall-mounted tv

 Patti Johnson Interiors
This Den makeover involved opening up the walls between the den and the Dining Room. Patti Johnson Interiors designed a fireplace wall with a non-vented ribbon fireplace and television niches faced in a metallic porcelain tile. Swivel Chair: West Elm
White chair and ottoman: Joss and Main
aaronstringer.com

 Cebula Design
Leo McKillop Photography
Mid-sized elegant enclosed medium tone wood floor and brown floor living room photo in Boston with beige walls, a wall-mounted tv and no fireplace
Mid-sized elegant enclosed medium tone wood floor and brown floor living room photo in Boston with beige walls, a wall-mounted tv and no fireplace
185