
Search results for "Tv main" in Home Design Ideas

 Betsy Barron Photography
Betsy Barron Fine Art Photography
Huge elegant open concept medium tone wood floor family room photo in Philadelphia with blue walls, a standard fireplace, a concrete fireplace and a media wall
Huge elegant open concept medium tone wood floor family room photo in Philadelphia with blue walls, a standard fireplace, a concrete fireplace and a media wall


 Spazio Closet & Custom Cabinetry
Bedroom - large contemporary master bamboo floor bedroom idea in Miami with flat-panel cabinets, dark wood cabinets and no fireplace
Find the right local pro for your project
 KOSS design+build, pllc
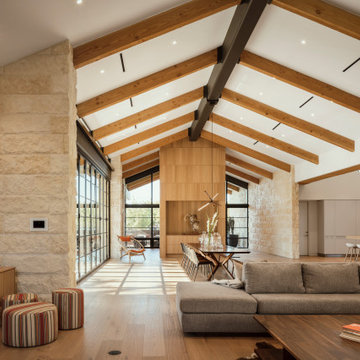
Looking back towards the entry, the full height buffet balances the mass of main fireplace. TV and A/V equipment are off to the side allowing for easy viewing but out the main aesthetic axis of the home.

 Dresner Design | Chicago Custom Kitchens Cabinets
Jim Tschetter
Small trendy formal and open concept dark wood floor living room photo in Chicago with white walls, a corner fireplace, a wood fireplace surround and a wall-mounted tv
Small trendy formal and open concept dark wood floor living room photo in Chicago with white walls, a corner fireplace, a wood fireplace surround and a wall-mounted tv

 Dynia Architects
This house and guest house were designed with careful attention to siting, embracing the vistas to the surrounding landscape: the master bedroom’s windows frame views of Taylor Mountain to the east while the vast expanses of south and west facing glass engage the Big Hole Range from the open plan living/dining/kitchen area.
The main residence and guest house contain 4,850 sq ft of habitable space plus a two car garage. The palette of materials accentuates rich, natural materials including Montana moss rock, cedar siding, stained concrete floors; cherry doors and flooring; a cor-ten steel roof and custom steel fabrications.
Amenities include a steam shower, whirlpool jet bathtub, a photographic darkroom, custom cherry casework, motorized roller shades at the first floor living area, professional grade kitchen appliances, an exterior kitchen, extensive exterior concrete terraces with a stainless steel propane fire pit.
Project Year: 2009

 Brandon Architects, Inc.
Jeri Koegel
Living room - coastal medium tone wood floor living room idea in Orange County with white walls and a standard fireplace
Living room - coastal medium tone wood floor living room idea in Orange County with white walls and a standard fireplace

Sponsored
Delaware, OH

Buckeye Basements, Inc.
Central Ohio's Basement Finishing ExpertsBest Of Houzz '13-'21


 Gilberte Interiors, inc
Charles Parker / Images Plus
Example of a large farmhouse master medium tone wood floor staircase design in Burlington with white walls
Example of a large farmhouse master medium tone wood floor staircase design in Burlington with white walls

 Herald Gardell, Ltd. Design Services
Jeff McCutcheon
A large space that was made narrow by a second staircase. We took the stairs out and turned it into the principle gathering space for the family, combining the functionalities of living room, great room, family room and media room.

 Esther Hershcovich
Photo: Esther Hershcovic © 2016 Houzz
Inspiration for an eclectic living room remodel in Tel Aviv
Inspiration for an eclectic living room remodel in Tel Aviv

 ProCraft Fine Cabinet & Woodwork
This room was designated strictly as a bar for a large family. It is a U shaped bar with wine fridge, sink, dishwasher, wall mounted TV and flanking wine racks. While kitchens are the main gathering place in most homes, this bar room is where everyone gathers.

 Atlanta Building Company
Basement - mid-sized traditional walk-out medium tone wood floor basement idea in Atlanta with beige walls, a standard fireplace and a stone fireplace

Sponsored
Columbus, OH

Snider & Metcalf Interior Design, LTD
Leading Interior Designers in Columbus, Ohio & Ponte Vedra, Florida

 Murray Homes
Inspiration for a contemporary dining room remodel in Tampa with brown walls, a ribbon fireplace and a stone fireplace

 ADŌR Homes
SpaceCrafting Real Estate Photography
Example of a large transitional open concept medium tone wood floor family room design in Minneapolis with gray walls, a standard fireplace, a stone fireplace and no tv
Example of a large transitional open concept medium tone wood floor family room design in Minneapolis with gray walls, a standard fireplace, a stone fireplace and no tv

 User
Chibi Moku
Trendy open concept light wood floor living room library photo in Los Angeles with white walls and a media wall
Trendy open concept light wood floor living room library photo in Los Angeles with white walls and a media wall





 Matrix Basement Finishing
Example of a mid-sized minimalist look-out carpeted and gray floor basement design in Chicago with gray walls and no fireplace

 The Value Of Architecture
Andrea Calo
Family room - small 1950s enclosed light wood floor family room idea in Austin with white walls and a tv stand
Family room - small 1950s enclosed light wood floor family room idea in Austin with white walls and a tv stand

 Spacecrafting / Architectural Photography
Builder: John Kraemer & Sons, Inc. - Architect: Charlie & Co. Design, Ltd. - Interior Design: Martha O’Hara Interiors - Photo: Spacecrafting Photography
183