
Search results for "Tv main" in Home Design Ideas

 Collaborative Design
The library is the main living and entertaining space in the condo. The window scheme was altered to allow for more wall space to hang artworks. A TV is hidden in the console. The fireplace mantel is custom-carved marble.


 Jane Ellison
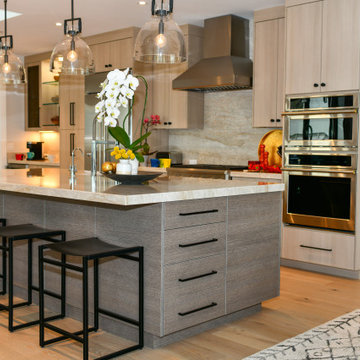
“With the open-concept floor plan, this kitchen needed to have a galley layout,” Ellison says. A large island helps delineate the kitchen from the other rooms around it. These include a dining area directly behind the kitchen and a living room to the right of the dining room. This main floor also includes a small TV lounge, a powder room and a mudroom. The house sits on a slope, so this main level enjoys treehouse-like canopy views out the back. The bedrooms are on the walk-out lower level.“These homeowners liked grays and neutrals, and their style leaned contemporary,” Ellison says. “They also had a very nice art collection.” The artwork is bright and colorful, and a neutral scheme provided the perfect backdrop for it.
They also liked the idea of using durable laminate finishes on the cabinetry. The laminates have the look of white oak with vertical graining. The galley cabinets are lighter and warmer, while the island has the look of white oak with a gray wash for contrast. The countertops and backsplash are polished quartzite. The quartzite adds beautiful natural veining patterns and warm tones to the room.
Find the right local pro for your project

 Design Matters Home
Emily Minton Redfield
Example of a large transitional l-shaped light wood floor and beige floor open concept kitchen design in Denver with shaker cabinets, white cabinets, gray backsplash, stainless steel appliances, an island, gray countertops, an undermount sink and quartzite countertops
Example of a large transitional l-shaped light wood floor and beige floor open concept kitchen design in Denver with shaker cabinets, white cabinets, gray backsplash, stainless steel appliances, an island, gray countertops, an undermount sink and quartzite countertops

 Samsung Electronics America - Lifestyle TV
The Frame is as much a work of art as it is a TV. With revolutionary Art Mode, it transforms from a stunning 4K TV with HDR to beautiful, lifelike art that fits seamlessly into your home and decor.
The Frame brings gallery experience into your home with over one hundred original works of art. You can also add to your collection by purchasing or subscribing to the Art Store or even upload your own images for infinite personalization options.
With the power of 4K UHD, The Frame produces outstanding picture quality alongside state of the art design, delivering content that looks as good as the TV you’re watching it on.

 Fowlkes Studio
Living room - contemporary medium tone wood floor and brown floor living room idea in DC Metro with white walls, a standard fireplace and a brick fireplace

 Natasha Habermann Studio
TV area in British Colonial bedroom makeover
Bedroom - mid-sized transitional guest medium tone wood floor and brown floor bedroom idea in New York with white walls and no fireplace
Bedroom - mid-sized transitional guest medium tone wood floor and brown floor bedroom idea in New York with white walls and no fireplace

Sponsored
Westerville, OH

Custom Home Works
Franklin County's Award-Winning Design, Build and Remodeling Expert

 Turtle Beach Construction & Remodeling
Brantley Photography
Inspiration for a transitional bedroom remodel in Miami
Inspiration for a transitional bedroom remodel in Miami

 Caruana Interiors & Contracting
Whitesell Photography
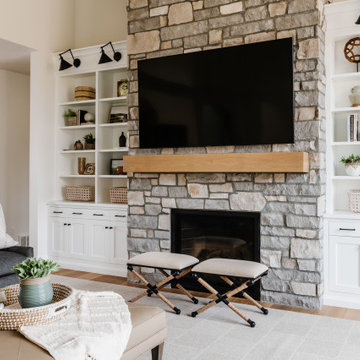
Large transitional open concept medium tone wood floor and brown floor family room photo in Edmonton with a bar, gray walls, a standard fireplace, a stone fireplace and a wall-mounted tv
Large transitional open concept medium tone wood floor and brown floor family room photo in Edmonton with a bar, gray walls, a standard fireplace, a stone fireplace and a wall-mounted tv

 Valentini Kids Furniture Brooklyn NY
Modern Wall Unit VV 3926
Made in Italy
Perfect for both modern and contemporary styled interiors, this modular wall unit line offers lots of customization options so everyone could adjust the composition according to the individual's size and color requirements, creating an entertainment center of the dream. The wall unit line features lots of different units, that are available in several sizes and can wall mounted both vertically and horizontally. All the units from this entertainment center furniture collection are available in walnut, white ash, ivory ash and mink ash wood structure finishes as well as white and mud high gloss lacquers. The structure and the front doors of the same unit can be ordered in different finishes/lacquers to add unique and elegant contrast look to the wall unit design.
Features:
E1-Class ecological panels, which are produced exclusively through a wood recycling production process
The structure and the front in wood finishes are made of chipboard
The lacquered structures and fronts are made of REAL POLISH SCRATCH PROOF LACQUERING, which is non toxic and non allergic products
All the panels are 0.7" thick
Drawers mounted on metal runners with MDF bottom panel, height adjustable and soft-close system
Metal snap-on hinges with adjustable height
The starting price is for the VV Wall Unit Composition 3926 as shown in the main picture in Mink Ash / Ivory Ash / Mud Lacquer finishes. (Consists of: Two Base Drawer Cabinets H17.7" x W59" each, Two Horizontal Hanging Units W47.2" each, Horizontal Hanging Unit W59", Vertical Hanging Unit H47.2", TV Panel W47.2").
Dimensions:
Wall Unit: W120" x D18.3" x H74.8"
Individual Components:
Base Drawer Cabinet: W59" x D18.3" x H17.7"
Horizontal Hanging Unit: W47.2" x D13.8" x H13.4"
Horizontal Hanging Unit: W59" x D13.8" x H13.4"
Vertical Hanging Unit: W13.4" x D13.8" x H47.2"
TV Panel: W47.2" x D0.8" x H35.4"

 Capilano Builders
Example of a mid-sized classic open concept light wood floor and beige floor family room design in Vancouver with gray walls, a standard fireplace, a stone fireplace and a tv stand

 User
Detail of Iridescent Venetian plaster finish on all walls in Living Room by Christianson Lee Studios
Example of a transitional home design design in New York
Example of a transitional home design design in New York


Sponsored
Sunbury, OH

J.Holderby - Renovations
Franklin County's Leading General Contractors - 2X Best of Houzz!

 Taylor Jacobson Interior Design
Amy Bartlam
Mid-sized transitional formal dark wood floor living room photo in Los Angeles with white walls, a standard fireplace and a brick fireplace
Mid-sized transitional formal dark wood floor living room photo in Los Angeles with white walls, a standard fireplace and a brick fireplace

 Bona US
Living room - mid-sized contemporary open concept and formal light wood floor and beige floor living room idea in Denver with white walls, no fireplace and no tv

 Angela Wells Interior Design
Trent Teigen
Inspiration for a huge contemporary beige one-story stucco flat roof remodel in Los Angeles with a metal roof
Inspiration for a huge contemporary beige one-story stucco flat roof remodel in Los Angeles with a metal roof

 Angelica Henry Design
This gentleman's closet has a fish tank that can be seen from the main master bath as well as the closet.
Example of a huge mountain style men's porcelain tile and brown floor walk-in closet design in Phoenix with flat-panel cabinets and distressed cabinets
Example of a huge mountain style men's porcelain tile and brown floor walk-in closet design in Phoenix with flat-panel cabinets and distressed cabinets

Sponsored
Columbus, OH

Snider & Metcalf Interior Design, LTD
Leading Interior Designers in Columbus, Ohio & Ponte Vedra, Florida

 Richard Moody & Sons Construction LLC
Great room overlooking the beach on the southern coast of Maine, Coffered ceiling with beadboard, custom white oak floors with oil finish, beach rock fireplace surround with reclaimed timber beam mantle, and French door with privacy glass and transom. Mudroom seen through the arch has beach pebble floor and beadboard wainscoting. Archway matches the arch on the bookcase. Photo: Sandra Agrafiotis

 Forward Design Build Remodel
A modest 1,350-square-foot mid-century ranch became a 2,800-square-foot home for a family of five. The addition wraps the original house, and the old oak flooring now frames the TV wall.

 Tindall Architecture Workshop
Modern farmhouse situated on acreage outside of a southern city. Photos by Inspiro8 Studios.
210