
Search results for "Tv main" in Home Design Ideas

 Leslie Saul & Associates
Kitchen counter detail
Example of a large arts and crafts u-shaped slate floor and multicolored floor eat-in kitchen design in Portland Maine with shaker cabinets, mosaic tile backsplash, stainless steel appliances, an island, a farmhouse sink, light wood cabinets, granite countertops and multicolored backsplash
Example of a large arts and crafts u-shaped slate floor and multicolored floor eat-in kitchen design in Portland Maine with shaker cabinets, mosaic tile backsplash, stainless steel appliances, an island, a farmhouse sink, light wood cabinets, granite countertops and multicolored backsplash

 L & A Custom Homes DBA AVA Construction
Large trendy formal and open concept light wood floor living room photo in San Francisco with white walls and no tv

 Cheryl McCracken Interiors,Inc
Living room - large transitional open concept medium tone wood floor and brown floor living room idea in Boston with gray walls, a standard fireplace, a music area, a wood fireplace surround and no tv
Find the right local pro for your project


 FMD Architects
Richard Whitbread
Inspiration for a mid-sized contemporary built-in desk concrete floor home office remodel in Melbourne with white walls
Inspiration for a mid-sized contemporary built-in desk concrete floor home office remodel in Melbourne with white walls

 Dan Nelson, Designs Northwest Architects
Lower level cabana media wall. Photography by Lucas Henning.
Inspiration for a small contemporary open concept concrete floor and beige floor family room remodel in Seattle with beige walls and a media wall
Inspiration for a small contemporary open concept concrete floor and beige floor family room remodel in Seattle with beige walls and a media wall

 GRADY-O-GRADY Construction & Development, Inc.
Applied Photography
Inspiration for a timeless living room remodel in Orange County
Inspiration for a timeless living room remodel in Orange County

Sponsored
Sunbury, OH

J.Holderby - Renovations
Franklin County's Leading General Contractors - 2X Best of Houzz!

 Michael Nash Design, Build & Homes
2013 NARI CAPITAL COTY, MERIT AWARD WINNER, RESIDENTIAL EXTERIOR
A family of five living in a Chantilly, Virginia, neighborhood with a lot of improvement going on decided to do a project of their own. An active family, they decided their old deck was ragged, beat up and needed revamping.
After discussing their needs, the design team at Michael Nash Design, Build & Homes developed a plan for a covered porch and a wrap-around upscale deck. Traffic flow and multiple entrances were important, as was a place for the kids to leave their muddy shoes.
A double staircase leading the deck into the large backyard provides a panoramic view of the parkland behind the property. A side staircase lets the kids come into the covered porch and mudroom prior to entering the main house.
The covered porch touts large colonial style columns, a beaded cedar (stained) ceiling, recess lighting, ceiling fans and a large television with outdoor surround sound.
The deck touts synthetic railing and stained grade decking and offers extended living space just outside of the kitchen and family room, as well as a grill space and outdoor patio seating.
This new outdoor facility has become the jewel of their neighborhood and now the family can enjoy their backyard activities more than ever.


Huge beach style light wood floor sunroom photo in Miami with a standard fireplace and a standard ceiling
 Clearcut & Co
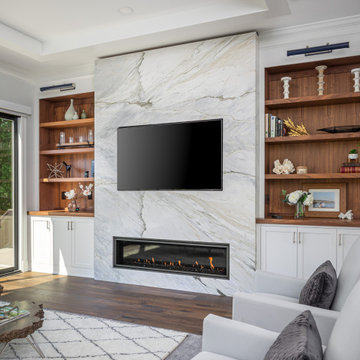
This marble fireplace with built-in shelves adds the perfect focal point in a living room.
Inspiration for a mid-sized transitional open concept medium tone wood floor, brown floor and exposed beam living room remodel in Raleigh with white walls, a standard fireplace, a stone fireplace and a media wall
Inspiration for a mid-sized transitional open concept medium tone wood floor, brown floor and exposed beam living room remodel in Raleigh with white walls, a standard fireplace, a stone fireplace and a media wall

 Lundberg Builders, Inc.
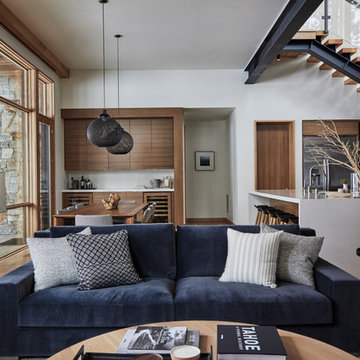
Bedroom - contemporary master medium tone wood floor bedroom idea in Baltimore with blue walls


Sponsored
Columbus, OH

Hope Restoration & General Contracting
Columbus Design-Build, Kitchen & Bath Remodeling, Historic Renovations

 Cheryl Morgan Designs
Dining room to Living room in the remodeled Carmel Cottage. Previously this area was loaded with plant-on wood beams and had an extremely traditional feel. Now it is a contemporary area with fine art accents and comfortable upholstery for TV viewing. The consoles on either side of the fireplace also house pop-up TV units. The client requested there be three TV screens in their main Living Area. Dean Fueroghne Photography.


 CONTENT Architecture
Photo by Peter Molick. The Robinhood Residence is a small house renovation for a family that loves the scale and quaint setting of their home, but was quickly outgrowing its dated appearance and storage allowance. The main tasks for Content were creating a clear organization and simple flow to the home while bringing cohesion to the previous renovations. Custom cabinet pieces were designed for new storage and room focal points. A balance was struck, opening up visibility between rooms while maintaining the client's beloved elements from a quirky mid century renovation.

 Sheila Mayden Interiors
Photography: Christian J Anderson.
Contractor & Finish Carpenter: Poli Dmitruks of PDP Perfection LLC.
Example of a mid-sized country porcelain tile and gray floor great room design in Seattle with beige walls
Example of a mid-sized country porcelain tile and gray floor great room design in Seattle with beige walls

Sponsored
Sunbury, OH
J.Holderby - Renovations
Franklin County's Leading General Contractors - 2X Best of Houzz!

Inspiration for a huge contemporary formal and open concept medium tone wood floor living room remodel in Salt Lake City with gray walls, a two-sided fireplace, a metal fireplace and no tv

 Lisa Robazza Design
The back of the house was better suited to be a cozy living area with tv watching. Still connected to both the kitchen and dining spaces, it is elegant enough for entertaining as well.
Photos: Dave Remple


214