
Search results for "Tv main" in Home Design Ideas

 Penelope Daborn Ltd.
The interior details are simple, elegant, and are understated to display fine craftsmanship throughout the home. The design and finishes are not pretentious - but exactly what you would expect to find in an accomplished Maine artist’s home. Each piece of artwork carefully informed the selections that would highlight the art and contribute to the personality of each space.
© Darren Setlow Photography

 CCS ARCHITECTURE
The main organizing principal is that the common spaces flow around a central core of demised function like a donut. These common spaces include the kitchen, eating, living, and dining areas, lounge, and media room.
Photographer: Paul Dyer
 Kansas City Homes & Style Magazine
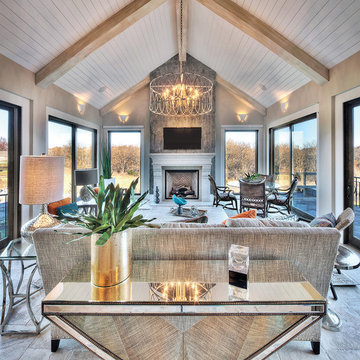
An eye-catching gabled roof tops the main floor’s four-season lanai where stone flooring and plenty of natural light blend outdoor serenity with climate-controlled environs. Sweeping exterior views coupled with cozy seating options, soft uplighting and a fireplace make this airy room the ideal spot for a little reading or TV.
Photo by James Maidhof
Find the right local pro for your project
 I love ponds.com
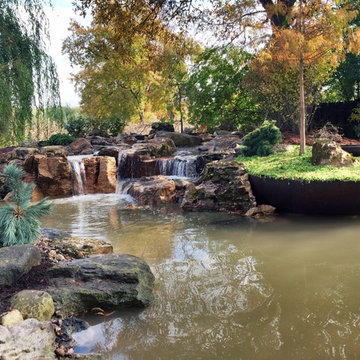
I helped Aquascape build many of the projects featured in National Geographic Wilds TV show Pond Stars. In this picture you see the main waterfalls from the Fat Koi Slim episode!

 FW Interiors Design
Living room - large contemporary open concept dark wood floor living room idea in New York with white walls, a two-sided fireplace, a stone fireplace and a wall-mounted tv

 colleen lonergan studio
Regan Wood Photography
Inspiration for a mid-sized modern formal and enclosed dark wood floor living room remodel in New York with gray walls, no fireplace and a wall-mounted tv
Inspiration for a mid-sized modern formal and enclosed dark wood floor living room remodel in New York with gray walls, no fireplace and a wall-mounted tv

 restyle design, llc
This ranch was a complete renovation! We took it down to the studs and redesigned the space for this young family. We opened up the main floor to create a large kitchen with two islands and seating for a crowd and a dining nook that looks out on the beautiful front yard. We created two seating areas, one for TV viewing and one for relaxing in front of the bar area. We added a new mudroom with lots of closed storage cabinets, a pantry with a sliding barn door and a powder room for guests. We raised the ceilings by a foot and added beams for definition of the spaces. We gave the whole home a unified feel using lots of white and grey throughout with pops of orange to keep it fun.

Sponsored
Columbus, OH

Snider & Metcalf Interior Design, LTD
Leading Interior Designers in Columbus, Ohio & Ponte Vedra, Florida

 Scala Construction Inc.
Catherine Tighe
Example of a large beach style open concept dark wood floor kitchen/dining room combo design in Los Angeles with no fireplace, no tv and white walls
Example of a large beach style open concept dark wood floor kitchen/dining room combo design in Los Angeles with no fireplace, no tv and white walls


 DESIGN SOLUTIONS
Example of a large trendy master light wood floor bedroom design in Miami with gray walls and no fireplace


 Habitations Residential Design Group
Family room on the main floor.
Huge arts and crafts open concept carpeted family room photo in Salt Lake City with gray walls, a standard fireplace, a brick fireplace and a media wall
Huge arts and crafts open concept carpeted family room photo in Salt Lake City with gray walls, a standard fireplace, a brick fireplace and a media wall
 Haus Store
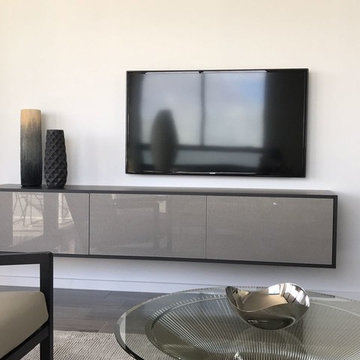
Modern tv stand, 7ft long, 3 open down doors, softclose system.
Home design - mid-sized modern home design idea in Miami with a wall-mounted tv
Home design - mid-sized modern home design idea in Miami with a wall-mounted tv



 Caruana Interiors & Contracting
Whitesell Photography
Example of a large transitional open concept medium tone wood floor and brown floor family room design in Edmonton with a bar, gray walls, a standard fireplace, a stone fireplace and a wall-mounted tv
Example of a large transitional open concept medium tone wood floor and brown floor family room design in Edmonton with a bar, gray walls, a standard fireplace, a stone fireplace and a wall-mounted tv

 Wilson Lighting
Huge trendy walk-out medium tone wood floor and brown floor basement photo in Kansas City with beige walls

 Dreamhouse Enterprises
In this tiny home, every item must serve multiple purposes. The island has storage on all 3 sides. The banquette seating has storage and bed underneath. All cabinetry designed by us and executed by Silver Maple Woodworks.

 Sosna Inc
Example of a large trendy open concept medium tone wood floor and brown floor living room design in Toronto with gray walls, no fireplace and a wall-mounted tv

Sponsored
Delaware, OH

Buckeye Basements, Inc.
Central Ohio's Basement Finishing ExpertsBest Of Houzz '13-'21

 Gialluisi Custom Homes
The main focus in this image are the king size bed and stone fireplace situated on the right side of the room. Above the fireplace there is a wall-mounted TV, while the floor is completed by a large and comfortable rug.
Go to www.gialluisihomes.com or call 908-206-4659 for additional information.

 Daco Stone
Daco Real Stone Veneer used to update this built in fireplace and tv area by making a priceless and timeless focal point in the main living area
Large ornate loft-style dark wood floor and brown floor living room photo in Atlanta with beige walls, a standard fireplace, a stone fireplace and a media wall
Large ornate loft-style dark wood floor and brown floor living room photo in Atlanta with beige walls, a standard fireplace, a stone fireplace and a media wall
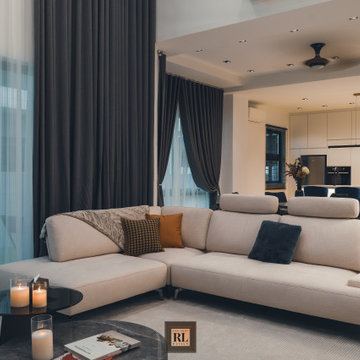
 Red Land Design
Chosen coffee table resemble the TV panel marble color tone, the only darker tone aspect to be contrary with other fundamental which mainly in bright.
224