
Search results for "Tv main" in Home Design Ideas
 Interior Changes home design & consulting
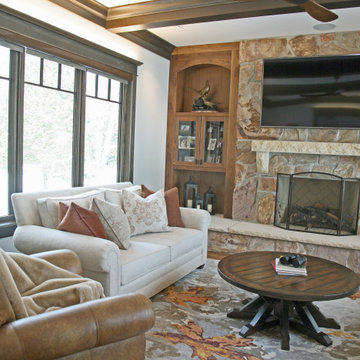
The family room on the main floor is cozy and welcoming. The warm earthy tones drew from the coveted stone that was found for the fireplace. Using simple built-ins flanking the fireplace created a full wall experience where the relaxed furnishings could tuck in and create a perfect den.

 Vanguard Studio Inc.
Fine Focus Photography
Example of a tuscan family room design in Austin with white walls, a standard fireplace and a wall-mounted tv
Example of a tuscan family room design in Austin with white walls, a standard fireplace and a wall-mounted tv

 THINK Architecture, Inc.
Example of a large mountain style formal and open concept light wood floor living room design in Salt Lake City with white walls, a ribbon fireplace, a metal fireplace and no tv
Find the right local pro for your project

 Drewett Works
Designed to embrace an extensive and unique art collection including sculpture, paintings, tapestry, and cultural antiquities, this modernist home located in north Scottsdale’s Estancia is the quintessential gallery home for the spectacular collection within. The primary roof form, “the wing” as the owner enjoys referring to it, opens the home vertically to a view of adjacent Pinnacle peak and changes the aperture to horizontal for the opposing view to the golf course. Deep overhangs and fenestration recesses give the home protection from the elements and provide supporting shade and shadow for what proves to be a desert sculpture. The restrained palette allows the architecture to express itself while permitting each object in the home to make its own place. The home, while certainly modern, expresses both elegance and warmth in its material selections including canterra stone, chopped sandstone, copper, and stucco.
Project Details | Lot 245 Estancia, Scottsdale AZ
Architect: C.P. Drewett, Drewett Works, Scottsdale, AZ
Interiors: Luis Ortega, Luis Ortega Interiors, Hollywood, CA
Publications: luxe. interiors + design. November 2011.
Featured on the world wide web: luxe.daily
Photo by Grey Crawford.

 Christian Rice Architects, Inc.
Coronado, CA
The Alameda Residence is situated on a relatively large, yet unusually shaped lot for the beachside community of Coronado, California. The orientation of the “L” shaped main home and linear shaped guest house and covered patio create a large, open courtyard central to the plan. The majority of the spaces in the home are designed to engage the courtyard, lending a sense of openness and light to the home. The aesthetics take inspiration from the simple, clean lines of a traditional “A-frame” barn, intermixed with sleek, minimal detailing that gives the home a contemporary flair. The interior and exterior materials and colors reflect the bright, vibrant hues and textures of the seaside locale.



Sponsored
Sunbury, OH

J.Holderby - Renovations
Franklin County's Leading General Contractors - 2X Best of Houzz!


 Mark Hammer Construction LTD.
Right next to the bar is a 75" TV viewing space. Natural stone accents and alder trim brought down from the main floor give some continuity to the home.

 Jon Cancelino Photography
Inspiration for a transitional l-shaped dark wood floor and brown floor open concept kitchen remodel in Tampa with a farmhouse sink, shaker cabinets, white cabinets, stainless steel appliances, an island and beige countertops
 Duke Homes, Inc.
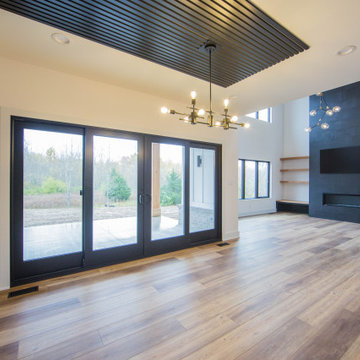
The dining room is part of the home's main living area delineated only by the modern wall and ceiling treatment and light fixture.
Inspiration for a large contemporary medium tone wood floor, brown floor, wood ceiling and wood wall kitchen/dining room combo remodel in Indianapolis with white walls, a standard fireplace and a tile fireplace
Inspiration for a large contemporary medium tone wood floor, brown floor, wood ceiling and wood wall kitchen/dining room combo remodel in Indianapolis with white walls, a standard fireplace and a tile fireplace
 Chango
Advisement + Design - Construction advisement, custom millwork & custom furniture design, interior design & art curation by Chango & Co.
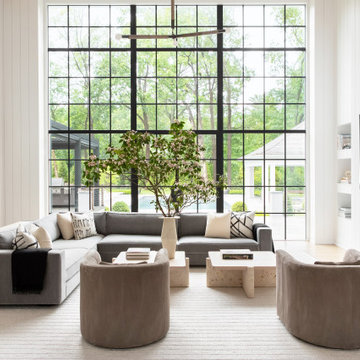
Mid-sized transitional open concept light wood floor, brown floor, wood ceiling and shiplap wall family room photo in New York with white walls, a shiplap fireplace and a tv stand
Mid-sized transitional open concept light wood floor, brown floor, wood ceiling and shiplap wall family room photo in New York with white walls, a shiplap fireplace and a tv stand

 Bassett Furniture
Available as a left or right sectional. Shown with additional round accent pillow(sold separately).
Moderately scaled upholstery collection that features a sock arm, semi-attached box back, welt less seat cushion and tapered legs available in a choice of finishes.

Sponsored
Sunbury, OH
J.Holderby - Renovations
Franklin County's Leading General Contractors - 2X Best of Houzz!
 Lauren Jacobsen Design
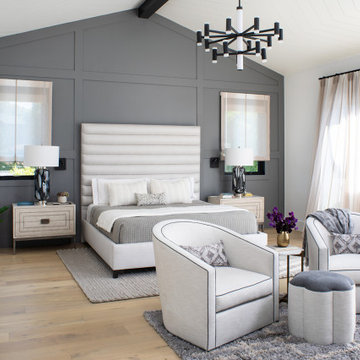
The Master Bedroom suite remained the only real neutral room as far as the color palette. This serves the owners need to escape the daily hustle-bustle and recharge, so it must be calm and relaxing. A softer palette with light off-whites and warm tones. Sheers were added to the doors of the balcony so they could blow in the breeze like a resort but not block the view outside.
A sitting area with swivel chairs was added for TV viewing, conversation or reading.

 J&S Custom Furniture Co.
Trendy gender-neutral dark wood floor reach-in closet photo in Vancouver with flat-panel cabinets and dark wood cabinets

 Sosna Inc
Inspiration for a large contemporary open concept medium tone wood floor and brown floor living room remodel in Toronto with gray walls, no fireplace and a wall-mounted tv




226