
Search results for "Tv main" in Home Design Ideas

 Seatcraft
The Seatcraft Genesis home theater sectional can be configured in a dazzling array of special configurations that are readily adaptable to any desired theater setup. Top-grain leather material is widely known for its premium texture, swank appearance, and long-lasting durability. Meanwhile, black or brown color choices will suit a wide range of room décor options. This sectional can be specially ordered with two or more recliners, and with or without storage wedges to fit any room width or length. Storage wedges come in a straight design with two cup holders, or as command consoles in a wide triangular shape with cup holder that can hold even more storage room. In this manner, one can conveniently arrange the seats in an endless array of configurations to suit individual room needs: loveseats, sofas, L-shapes, etc., with as many wedges as needed. In addition, generously padded armrests and a sumptuous three-tiered backrest impart a grandiose look. A matching storage ottoman is also available. Finally, chaiselounger footrests offer full lower body support, so that the Genesis stays as dedicated to relaxation as it is to adaptability.
 Crawford & Burke
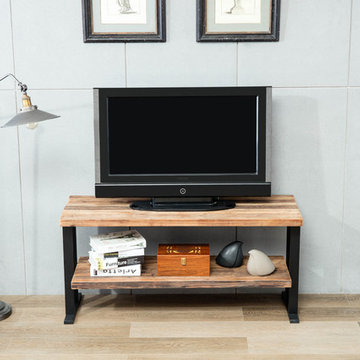
Modern industrial metal meets the rustic farmhouse character of natural distressed wood to create a handsome combination that is The Duke TV Stand. A sleek modern design that showcases two shelves makes displaying a television, media equipment, even books and movies both convenient and attractive. It could even be used as a console table in the hall or a conversation accent piece in the living room. Constructed of reclaimed fir wood and iron. Ready to assemble. Measures 50x18x24"

 Apartment 46 for the Home
Just darkened the stain on my 1950's record cabinet/media stand and added locking caster wheels to give it another 2 inches of height. I don't have a need for a huge media stand so this petite version works perfectly for my home. We drilled holes in the back for venting and cords. Any great cabinet will do for a media stand!
Find the right local pro for your project


 Sebastian Eilert Architecture
Miami Beach residence renovation and addition in the Transitional style. Updated all bedrooms and reworked Master suit and bathroom. Added in-law suite with connection to the main house. Waterfront property with great views and interesting front entry courtyard.
This images features the living room and TV built in.
Photos by Andrejko Stephan

 Valentini Kids Furniture Brooklyn NY
Modern Italian Wall Unit Nightfly by Rossetto
Made in Italy
The Nightfly by Rossetto is a modern italian furniture collection, allowing to furnish all home in one style. All the units within the Nightfly collection are available in three different high gloss finishes: white, black and ebony. The distinguishing features of the Nightfly furniture are high gloss lacquered finish and inserts of faux crocodile leather. The Nightfly wall unit is modular which means that it consists of individual units that can be ordered and installed in any quantity and configuration you need or have space for. You can either purchase a composition you see in the main picture or build the entertainment center from the individual pieces according to your requirements.
The starting price is for the Nightfly Wall Unit Composition 01 as shown in the main picture.
Dimensions:
Wall Unit Composition (as shown): W107" x D20" x H71"
TV Unit: W59" x D20" x H71"
Curio: W24" x D17" x H71"
Base Unit (drop-down door): W59" x D20" x H9"
Base Unit (drawer): W59" x D20" x H17
TV Tray: W59" x D19" x H8"
Back Panel: W59" x D2" x H35"

 Farbica
The transparent silver shimmer transforms the yellowish OSB-structure in cool and glamorous rooms.

Sponsored
Columbus, OH

Hope Restoration & General Contracting
Columbus Design-Build, Kitchen & Bath Remodeling, Historic Renovations

 Freestyle Interiors
Inspiration for a small modern medium tone wood floor and brown floor great room remodel in Miami with white walls and no fireplace

 DuraBuilt Construction Inc.
we remodel this living room and replaced half round window with a rectangle window to give the room more contemporary look, we created a smooth finish on all wall and ceiling, installed floating cabinet, wall mount tv, we designed and installed the door trim and baseboard, installed the floating corner shelves, resurfaced the hardwood floors, replaced all switch and outlets, install contemporary ceiling fan, decorated the room with the homeowner guitars,
Photos by Durabuilt Construction Inc,
 Maya Axt Interiors
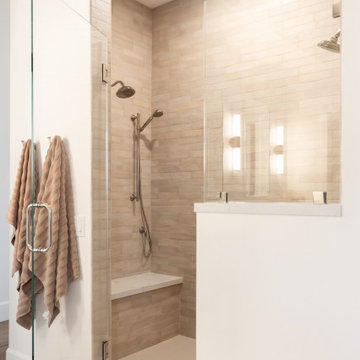
Designing a whole home remodel for a client’s second home was an exciting opportunity to create a space that felt both welcoming and timeless. The clients wanted a space that felt light, bright, and timeless. We focused on an open-concept layout, maximizing natural light and incorporating soft, neutral tones that complemented the desert landscape. The main showstopper of the home was the kitchen, which the family considered the heart of the home. Featuring high-end finishes, the kitchen became a space for both cooking and gathering, designed for both functionality and elegance. Thoughtful touches, such as custom cabinetry, integrated appliances, and custom hood, helped elevate the entire space, making it a true focal point. With a thoughtful blend of modern design and classic touches, the remodel was tailored to ensure the space could grow with the family and become a place they would cherish and enjoy for years to come.

 Innovative Design Build
This full basement renovation included adding a mudroom area, media room, a bedroom, a full bathroom, a game room, a kitchen, a gym and a beautiful custom wine cellar. Our clients are a family that is growing, and with a new baby, they wanted a comfortable place for family to stay when they visited, as well as space to spend time themselves. They also wanted an area that was easy to access from the pool for entertaining, grabbing snacks and using a new full pool bath.We never treat a basement as a second-class area of the house. Wood beams, customized details, moldings, built-ins, beadboard and wainscoting give the lower level main-floor style. There’s just as much custom millwork as you’d see in the formal spaces upstairs. We’re especially proud of the wine cellar, the media built-ins, the customized details on the island, the custom cubbies in the mudroom and the relaxing flow throughout the entire space.

 American Antique Hardwoods
Reclaimed wood provided by Appalachian Antique Hardwoods. Architect Platt Architecture, PA, Builder Morgan-Keefe, Photographer J. Weiland
Living room - rustic living room idea
Living room - rustic living room idea

 Design by Nature
Family room - mid-sized modern open concept medium tone wood floor and brown floor family room idea in Portland with a ribbon fireplace, a metal fireplace and a wall-mounted tv

Sponsored
Sunbury, OH

J.Holderby - Renovations
Franklin County's Leading General Contractors - 2X Best of Houzz!

 SoundSight Technologies
Living room - mid-sized transitional formal and enclosed medium tone wood floor living room idea in New York with gray walls, no fireplace and a media wall

 Country Club Homes
Jonathan Wallen Photography
The family room has a dramatic beamed cathedral ceilings and a custom chandelier. This room has great flow, and can be accessed from the formal living room, the kitchen or from the backyard patio through a set of large French doors. The main focus of this room is the oversized fireplace which has a custom wood mantle with honed marble surrounding a fieldstone base with log storage. Added to this is a custom built T.V with Auton lift that neatly folds away when not in use.

 Carbine and Associates, LLC
Example of a mid-sized classic master medium tone wood floor bedroom design in Nashville with brown walls and no fireplace

 Main Line Kitchen Design
 is a brand new business model! We are a group of skilled Kitchen Designers each with many years of experience planning kitchens around the Delaware Valley. And we are cabinet dealers for 6 nationally distributed cabinet lines much like traditional showrooms. Unlike full showrooms open to the general public, Main Line Kitchen Design works only by appointment. Appointments can be scheduled days, nights, and weekends either in your home or in our office and selection center. During office appointments we display clients kitchens on a flat screen TV and help them look through 100’s of sample doorstyles, almost a thousand sample finish blocks and sample kitchen cabinets. During home visits we can bring samples, take measurements, and make design changes on laptops showing you what your kitchen can look like in the very room being renovated. This is more convenient for our customers and it eliminates the expense of staffing and maintaining a larger space that is open to walk in traffic. We pass the significant savings on to our customers and so we sell cabinetry for less than other dealers, even home centers like Lowes and The Home Depot.
We believe that since a web site like Houzz.com has over half a million kitchen photos any advantage to going to a full kitchen showroom with full kitchen displays has been lost. Almost no customer today will ever get to see a display kitchen in their door style and finish because there are just too many possibilities. And the design of each kitchen is unique anyway.
Scott Fredrick photographer

Sponsored
Columbus, OH

Wannemacher Interiors
Customized Award-Winning Interior Design Solutions in Franklin Cnty OH

 User
This mixer stand slides in and out of its cabinet making baking time easy to start and complete. Pocket door comes down to cover any baking tools.
Classic white kitchen designed and built by Jewett Farms + Co. Functional for family life with a design that will stand the test of time. White cabinetry, soapstone perimeter counters and marble island top. Hand scraped walnut floors. Walnut drawer interiors and walnut trim on the range hood. Many interior details, check out the rest of the project photos to see them all.

 Kintz Cabinets-Custom Woodworking
This elegant entertainment center brings lighted art display and class to this formal living room.
Inspiration for a mid-sized timeless formal carpeted living room remodel in Orange County with yellow walls, a corner fireplace, a stone fireplace and a media wall
Inspiration for a mid-sized timeless formal carpeted living room remodel in Orange County with yellow walls, a corner fireplace, a stone fireplace and a media wall

 ResCom Designs
Custom made mud room outfitted with coat hangers amd storage space
Mid-sized minimalist mudroom photo in Toronto
Mid-sized minimalist mudroom photo in Toronto
239