
Search results for "Tv main" in Home Design Ideas


 Aaron Woodcock
Aluminum walls, painted ceiling, floor and installed tv and surround sound.
Home theater - industrial home theater idea in Dallas
Home theater - industrial home theater idea in Dallas

 Woodscape Construction
This custom porch includes recessed heaters in the ceiling to add year round use. We used Azek decking and Trex railing as well as PVC fascia to make it low maintenance. The siding inside of the porch was removed and a T&G cedar siding was installed. We also made a custom cabinet for the outdoor TV. Recessed lighting and ceiling fans were installed in the tray ceiling. To complete the look accent lighting was installed along the perimeter over each roof support post.
Find the right local pro for your project

 Bartels Doors & Hardware
You can thank Bartels for taking the barn door out of the barn and placing them into homes and offices worldwide. Introducing the original stainless modern barn door hardware, we continue to feature only the highest quality products on the market today. One-of-a-kind and unconventionally modern barn doors will prove to be transformative within any space. Dare to be original with us!

 Evergreen Building Group, LLC.
The main room in this basement remodel includes a luxurious bar, ample T.V. seating, and pool table. The detailed columns, ceramic tile, cherry cabinets and beautiful fixtures complete this basements transformation from drab to fabulous.

 restyle design, llc
This ranch was a complete renovation! We took it down to the studs and redesigned the space for this young family. We opened up the main floor to create a large kitchen with two islands and seating for a crowd and a dining nook that looks out on the beautiful front yard. We created two seating areas, one for TV viewing and one for relaxing in front of the bar area. We added a new mudroom with lots of closed storage cabinets, a pantry with a sliding barn door and a powder room for guests. We raised the ceilings by a foot and added beams for definition of the spaces. We gave the whole home a unified feel using lots of white and grey throughout with pops of orange to keep it fun.
 Woodscape Construction
This custom porch includes recessed heaters in the ceiling to add year round use. We used Azek decking and Trex railing as well as PVC fascia to make it low maintenance. The siding inside of the porch was removed and a T&G cedar siding was installed. We also made a custom cabinet for the outdoor TV. Recessed lighting and ceiling fans were installed in the tray ceiling. To complete the look accent lighting was installed along the perimeter over each roof support post.

Sponsored
Columbus, OH

Hope Restoration & General Contracting
Columbus Design-Build, Kitchen & Bath Remodeling, Historic Renovations
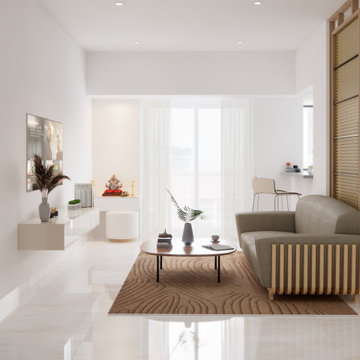
 NoBroker Interiors
The main living space showcasing the sofa, coffee table, TV console, and a subtle cane divider near the kitchen pass-through.
Living room - modern living room idea
Living room - modern living room idea

 fvk Design
Bean Shoots Photography
Small trendy open concept dark wood floor and brown floor hallway photo in Toronto with white walls, no fireplace and a concealed tv
Small trendy open concept dark wood floor and brown floor hallway photo in Toronto with white walls, no fireplace and a concealed tv

 Design Fixation [Faith Provencher]
Photo: Faith Towers © 2016 Houzz
Inspiration for an eclectic living room remodel in Boston
Inspiration for an eclectic living room remodel in Boston

 Trish Barmettler Designs
This 3 bedroom downtown condo had windows only in the master bedroom and the main room. As a requirement before turing one of the bedrooms into an office, the client wanted more light. So we opened up the wall and added a glass slider so light would filter in from the main room. The fireplace was a simple drywall box, so we added contemporary wave stacked tile to add some shine and interest. We rearranged the room to place the tv next to the fireplace (was previously on opposite wall), so there were no conflicting focal points, and both could be enjoyed. The entire condo was repainted, refurnished, lighting was updated, and a bar area was added.

 AJA Architecture and Planning
Ken Hayden
Family room - large rustic open concept medium tone wood floor family room idea in New York with beige walls, a standard fireplace, a stone fireplace and a wall-mounted tv
Family room - large rustic open concept medium tone wood floor family room idea in New York with beige walls, a standard fireplace, a stone fireplace and a wall-mounted tv

 LaMantia Design and Remodeling
The previous award winning remodel of their Burr Ridge home brought these clients back to LaMantia and designers Jackie Prazak and Katie Suva, CKD, CBD when they decided it was time to build out their unfinished lower level. As before, their main objective was to create areas to accommodate their extended (and now grown) family.
During the 2013 main floor remodel, a bedroom and Powder Room had been given up to gain the large award winning kitchen, so recapturing those two spaces were high on the “list of desires.” Also on the list was the need for a pool table, a comfortable movie/TV space, lots of game storage and plenty of open area for grandchildren game playing.
The stairway into the lower level was the main challenge in this build-out; both the stair run and tread depth needed to be lengthened to perform to code. To create greater head room on the staircase the main beam was cut and a portion was relocated 18”. A second column at the end of the stair run was added to match the required structural column, allowing the last tread to wrap decoratively onto each side.
Throughout the design planning many details built-into the main level project were repeated to marry the main and lower levels together. The built-in cabinetry and the mirrored doors in the bedroom can also be found in the Guest Room on the main level. The mirrored element over the bed is actually an interior door glazed with mirrors and hung on its side. The parquet look tile flooring of the new bath is reminiscent of the main level wood parquet flooring while the carpenter built wainscoting also can be found in the main hall of the first floor.
The custom walnut stair spindles were fabricated from a photo the homeowner found and loved. In the Movie/TV area the theatre seats are fully powered to accept iPhones, iPads, Laptops, etc. Also note the large chalkboard scorekeeping area with seating for the game players. And, one very special detail can be found under the (now longer) staircase; a private room under the stairs was created with touch-lighting and bean bag chairs for anyone seeking a quiet space.

Sponsored
Columbus, OH

Wannemacher Interiors
Customized Award-Winning Interior Design Solutions in Franklin Cnty OH

 SHOWCASE -- Hastings, Nebraska
** Kitchen, Pantry & Bath Cabinetry is by Custom Cupboards in Rustic Beech with a "London Fog" stain; The door is #70800-65 with a #78 drawer front; Hinges are 1-1/4" Overlay with Soft-Close; Drawer Guides are Blumotion Full-Extension with Soft-Close
** TV Cabinetry is by Custom Cupboards in Craftwood "Bright White" with the same cabinet specifications as the Kitchen & Baths
** Kitchen, Pantry & Main Bath Hardware is by Hardware Resources #595-96-BNBDL and #595-128-BNBDL
** TV Cabinetry Hardware is by Hardware Resources #81021-DBAC
** Master Bath Cabinet Hardware is by Schaub #302-26 (pull) and #301-26 (knob)
** Kitchen Countertops are Zodiaq "Coarse Carrara" quartz with an Eased Edge
** TV Countertops are Staron "Sechura Mocha" quartz with an Eased Edge
** Main Bath Countertops are by The Onyx Collection, Inc. in "Flannel" with a Glossy finish with an eased edge with a Wave bowl sink in "Snowswirl"
**** All Lighting Fixtures, Ceiling Fans, Kitchen Sinks, Vanity Sinks, Faucets, Mirrors & Toilets are by SHOWCASE
 fvk Design
Bean Shoots Photography
Small trendy open concept and formal dark wood floor and brown floor living room photo in Toronto with white walls, no fireplace and a concealed tv
Small trendy open concept and formal dark wood floor and brown floor living room photo in Toronto with white walls, no fireplace and a concealed tv


 Housing & Building Association of Colorado Springs
The Home
While looking for space where their active family could expand, these homeowners turned to Black Forest, with trees that remind them of their Indiana years. A stunning Pikes Peak view underscores how fortunate they are to live in Colorado. This home features classic nods to the owner’s French heritage while embracing a thoroughly of-the-moment Colorado lifestyle. Priorities for these homeowners included blending outdoor and indoor spaces wherever possible with generously proportioned windows and doors, porches, patios and balconies.
A gracious lime-washed brick entry punctuates a simplified white stucco and black-frame-windowed exterior with traditional
rooflines. Dramatic open spaces on the main floor comfortably accommodate the everyday activities of this busy family of four, while
providing for welcomed visits from family and friends. A functional, open kitchen is designed for serious cooking, a butler’s pantry for
staples, and serveware storage and dining spaces that effortlessly host after-school snacking to multi-course meals. A main-level,
Peak-view office comfortably supports working at home, complete with a beer cave and tasting nook for hosting fellow aficionados
after work is done. Guests will find comfort and privacy in a ma in-level guestroom suite or sleepover fun in the built-in bunks of the
expansive over-garage bonus room.
This home is a true collaboration that blends the homeowner’s long-held vision of their ideal home brought to life by the builder’s vision
and design/build process that achieves something truly…Warm and welcoming in the Forest.
The Builder
Stauffer & Sons Construction is a true Design-Build team creating some of the finest living spaces in the Pikes Peak region for over twenty years. We’ve developed an easy point-of-entry to the Design-Build process that begins with our very popular Conceptual Design and Budgeting Agreement. This affordable, low-commitment step provides answers to the early-stage questions of “what and how much?” With this critical information in place, a robust collaboration between client and builder ensues, resulting in a thoughtfully designed home that strikes a balance between size and scope and budget.
The Interior Design
Family, friends and soon-to-be friends are welcomed into this updated version of a French country farmhouse through a bricked archway and a solid arch-top entry door. Once inside, a sweeping gallery of windows adorned with flower-filled window boxes sets a nice foreground to the ponderosa pine forest. A great room with a two-story, lime-washed, brick fireplace sits juxtaposed to a cozy farm-styled kitchen with large island, plenty of storage and a Pikes Peak view. This family home features a simple, clean design with warm, wooden beams and solid, white-oak flooring. This home is designed to be lived in. Wherever you go, downstairs, upstairs or out on the porch, this home wraps around you and is a delightful place to enjoy.

Sponsored
Delaware, OH

Buckeye Basements, Inc.
Central Ohio's Basement Finishing ExpertsBest Of Houzz '13-'21

 Titus Contracting
Inspiration for a mid-sized transitional enclosed and formal light wood floor and brown floor living room remodel in Minneapolis with gray walls, a standard fireplace, a tile fireplace and a tv stand
 Trish Barmettler Designs
This 3 bedroom downtown condo had windows only in the master bedroom and the main room. As a requirement before turing one of the bedrooms into an office, the client wanted more light. So we opened up the wall and added a glass slider so light would filter in from the main room. The fireplace was a simple drywall box, so we added contemporary wave stacked tile to add some shine and interest. We rearranged the room to place the tv next to the fireplace (was previously on opposite wall), so there were no conflicting focal points, and both could be enjoyed. The entire condo was repainted, refurnished, lighting was updated, and a bar area was added.

 Buy The Fire
This Fireplace is the focal point of this room and brings a traditional look that will provide many years of beautiful heat and warm family gatherings.
237