
Search results for "Tv screen" in Home Design Ideas

 Norton Luxury Homes
Home theater - huge transitional enclosed carpeted and brown floor home theater idea in Las Vegas with multicolored walls and a projector screen
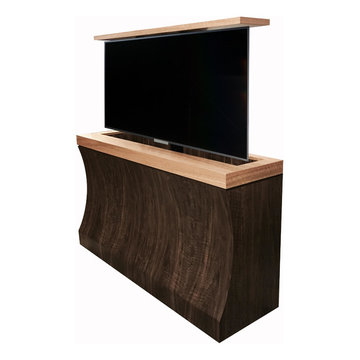
 TV Lift Cabinet by Cabinet Tronix
Custom-made modern Bayside TV lift cabinet hides Samsung 55 inch Smart TV flat screen. For client in Houston Texas, this unique design built out of leopard walnut and anigre for the trim. Working with an interior designer who found Cabinet Tronix on Houzz, this was a mutual creation that wowed the client.

 C. Clary Contracting
Dominique Marro

Inspiration for a mid-sized transitional screened-in back porch remodel in Baltimore with decking and a roof extension
Inspiration for a mid-sized transitional screened-in back porch remodel in Baltimore with decking and a roof extension
Find the right local pro for your project

 Rockwood Custom Homes
Home theater - large transitional enclosed carpeted and gray floor home theater idea in Calgary with gray walls and a projector screen

 Jordan Iverson Signature Homes
KuDa Photography 2013
Inspiration for a large contemporary open concept medium tone wood floor living room remodel in Portland with beige walls, a two-sided fireplace and a wall-mounted tv
Inspiration for a large contemporary open concept medium tone wood floor living room remodel in Portland with beige walls, a two-sided fireplace and a wall-mounted tv

 The Artisans Group, Inc.
Winner of the 2018 Tour of Homes Best Remodel, this whole house re-design of a 1963 Bennet & Johnson mid-century raised ranch home is a beautiful example of the magic we can weave through the application of more sustainable modern design principles to existing spaces.
We worked closely with our client on extensive updates to create a modernized MCM gem.
Extensive alterations include:
- a completely redesigned floor plan to promote a more intuitive flow throughout
- vaulted the ceilings over the great room to create an amazing entrance and feeling of inspired openness
- redesigned entry and driveway to be more inviting and welcoming as well as to experientially set the mid-century modern stage
- the removal of a visually disruptive load bearing central wall and chimney system that formerly partitioned the homes’ entry, dining, kitchen and living rooms from each other
- added clerestory windows above the new kitchen to accentuate the new vaulted ceiling line and create a greater visual continuation of indoor to outdoor space
- drastically increased the access to natural light by increasing window sizes and opening up the floor plan
- placed natural wood elements throughout to provide a calming palette and cohesive Pacific Northwest feel
- incorporated Universal Design principles to make the home Aging In Place ready with wide hallways and accessible spaces, including single-floor living if needed
- moved and completely redesigned the stairway to work for the home’s occupants and be a part of the cohesive design aesthetic
- mixed custom tile layouts with more traditional tiling to create fun and playful visual experiences
- custom designed and sourced MCM specific elements such as the entry screen, cabinetry and lighting
- development of the downstairs for potential future use by an assisted living caretaker
- energy efficiency upgrades seamlessly woven in with much improved insulation, ductless mini splits and solar gain



 T.S. Adams Studio, Architects
Jean Allopp
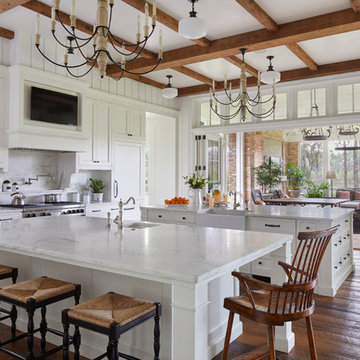
Inspiration for a coastal medium tone wood floor kitchen remodel with a farmhouse sink, shaker cabinets, white cabinets, white backsplash, stainless steel appliances, two islands and marble countertops
Inspiration for a coastal medium tone wood floor kitchen remodel with a farmhouse sink, shaker cabinets, white cabinets, white backsplash, stainless steel appliances, two islands and marble countertops
 Blue Grass Home Entertainment

Example of a large mountain style open concept medium tone wood floor and brown floor home theater design in Other with gray walls and a projector screen
 DAVID RAMSAY, Cabinetmakers

Traditional American Cherry residential bar in Haddonfield, NJ. This bar features two entries from either side with doors and flip up bar top sections. A flat screen TV has been built in to the back bar and a matching wood soffit ceiling mirrors the bar footprint. Photo by David Ramsay, Cabinetmakers, Moorestown, NJ
 Arjay Builders Inc.

Example of a large transitional cable railing deck design in Omaha with a roof extension and a fireplace

 Kathryne Designs, Inc
Mark Lohman Photography
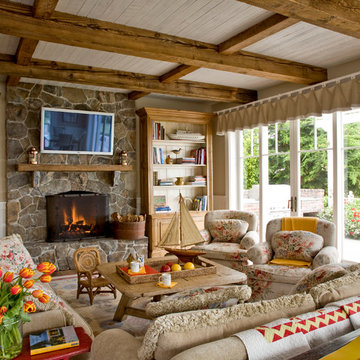
Inspiration for a coastal family room remodel in Los Angeles with beige walls, a standard fireplace, a stone fireplace and a wall-mounted tv
Inspiration for a coastal family room remodel in Los Angeles with beige walls, a standard fireplace, a stone fireplace and a wall-mounted tv

 smartSPACE - Home Theatre and Automation

Here's a recessed TV above a fireplace. This was a good example of not having to spend huge money to dress up your TV install. The builder provided a recess for the television and then built a matching picture frame that snaps in place for easy servicing. The end result is a TV above a fireplace that doesn't distract from the architectural features of the room.
 User
UserShawn Talbot Photography

Example of a trendy rooftop rooftop deck design in Vancouver with a fire pit and no cover
Example of a trendy rooftop rooftop deck design in Vancouver with a fire pit and no cover
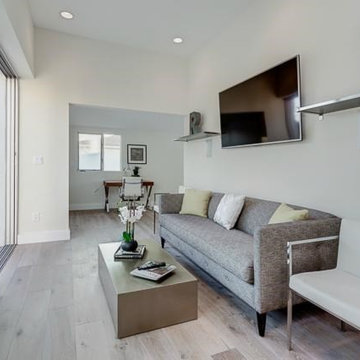
 Technospeak Corporation
In this picture you will see their combo indoor-outdoor Home Theater Area. This home was tight on space so we put all the gear inside with a series of sliding doors that can be opened up for viewing from the outside. The Home Theater system is controlled from outside by the Home Automation system.
TechnoSpeak Corporation- Los Angeles Home Media Design.
Technospeak Corporation – Manhattan Beach Home Media Design
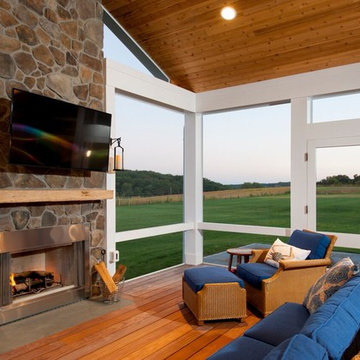
 Design Builders, Inc.
Large mountain style screened-in back porch photo in DC Metro with decking and a roof extension

Sponsored
Sunbury, OH

J.Holderby - Renovations
Franklin County's Leading General Contractors - 2X Best of Houzz!
 Habitation
Chris Luker

Living room - traditional living room idea in Birmingham with a standard fireplace and a media wall
Living room - traditional living room idea in Birmingham with a standard fireplace and a media wall
 Kieran J. Liebl, Royal Oaks Design, Inc. MN

Large transitional stone screened-in back porch idea in Minneapolis with a roof extension
 KAM Designs

Mountain style enclosed carpeted and beige floor home theater photo in Jackson with brown walls and a projector screen
29