
Search results for "Tv screen" in Home Design Ideas

 Smart Home Services, LLC
Home theater - large traditional enclosed carpeted home theater idea in Tampa with brown walls and a projector screen
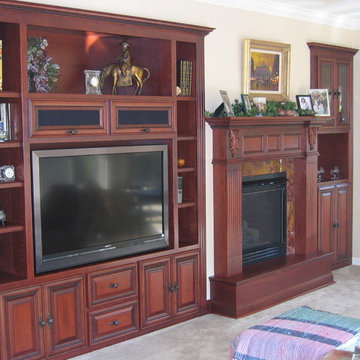
 Sellarole Brothers Woodworks
Built in custom cabinetry for niche
Small elegant open concept family room photo in Sacramento with beige walls, a standard fireplace, a tile fireplace and a media wall
Small elegant open concept family room photo in Sacramento with beige walls, a standard fireplace, a tile fireplace and a media wall

 AcousticSmart Home Theatre Interiors
Inspiration for a large timeless enclosed carpeted and brown floor home theater remodel in New York with beige walls and a projector screen
Find the right local pro for your project

 Visbeen Architects
This cozy lake cottage skillfully incorporates a number of features that would normally be restricted to a larger home design. A glance of the exterior reveals a simple story and a half gable running the length of the home, enveloping the majority of the interior spaces. To the rear, a pair of gables with copper roofing flanks a covered dining area that connects to a screened porch. Inside, a linear foyer reveals a generous staircase with cascading landing. Further back, a centrally placed kitchen is connected to all of the other main level entertaining spaces through expansive cased openings. A private study serves as the perfect buffer between the homes master suite and living room. Despite its small footprint, the master suite manages to incorporate several closets, built-ins, and adjacent master bath complete with a soaker tub flanked by separate enclosures for shower and water closet. Upstairs, a generous double vanity bathroom is shared by a bunkroom, exercise space, and private bedroom. The bunkroom is configured to provide sleeping accommodations for up to 4 people. The rear facing exercise has great views of the rear yard through a set of windows that overlook the copper roof of the screened porch below.
Builder: DeVries & Onderlinde Builders
Interior Designer: Vision Interiors by Visbeen
Photographer: Ashley Avila Photography

 Weil Friedman Architects

How do you introduce a fireplace into a New York City apartment? Here we used a Hearth Cabinet surrounded by a new custom stone surround and custom bookcases. The design incorporates a large flat screen TV above the fireplace for an ideal viewing experience.
 Lenox House Design

According folding doors open from a lounge area onto a covered porch complete with custom fireplace and TV. It allows guests to flow easily from inside to outside, especially when the phantom screens are down and the doors can remain open.
 Guided Home Design
Joe Cotitta
Epic Photography
joecotitta@cox.net:
Builder: Eagle Luxury Property
Home theater - huge transitional enclosed carpeted home theater idea in Phoenix with a projector screen
Home theater - huge transitional enclosed carpeted home theater idea in Phoenix with a projector screen


 Reclaimed Enterprises
Living room - mid-sized contemporary enclosed light wood floor living room idea in Omaha with white walls, a standard fireplace, a brick fireplace and a wall-mounted tv
 Casaplex, LLC
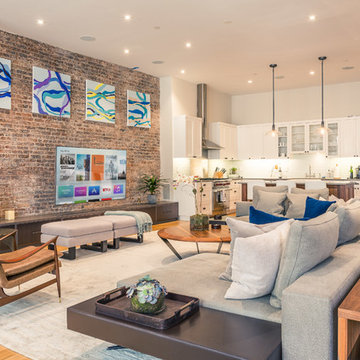
This tastefully done Living Room was put together taking into consideration the client's desired look and needs for quality movie-watching experience. This is in addition to two additional speakers in the kitchen to the side.
Choosing from several Tivos or cable boxes, two Apple TVs, a Chromecast, or a local PC is a breeze using the handheld remotes with custom engraved buttons for each video source. The main living room zone boasts a 75" screen mounted on the original brick walls from the 1800s, with completely hidden wire runs. This living area also in enhanced by a surround sound system with hidden speakers and subwoofer - which makes for a neat and clean look.

 Allen+Killcoyne Architects
Bedroom - small scandinavian master light wood floor and brown floor bedroom idea in New York with white walls and no fireplace
 Rendering Space
Explore 3D Virtual Tour at www.1911Highlands.com
Produced by www.RenderingSpace.com. Rendering Space provides high-end Real Estate and Property Marketing in the Pacific Northwest. We combine art with technology to provide the most visually engaging marketing available.

 Colordrunk Designs
Ian McFarlane
Inspiration for a transitional formal dark wood floor living room remodel in Atlanta with blue walls, a standard fireplace, a stone fireplace and a tv stand
Inspiration for a transitional formal dark wood floor living room remodel in Atlanta with blue walls, a standard fireplace, a stone fireplace and a tv stand

 Audio Video Design

This spectacular home theater features a 149" Stewart FilmScreen UltraMatte 130 Microperf fixed screen. Three rows of deluxe leather seating is by Cinematech. The lighting is particularly cool: 13 wash downlights, fiber optic ceiling lights with dimming, Soffit RGB LED lighting with dimming, step LEDs with dimming, and Column LEDs with dimming, operated through the Control4 Lighting Control system. JBL speakers provide surround sound as well as front speakers but the acoustic panels keep most of the equipment out of sight.
Greg Premru Photography


 Bella Vista Company
Shoot2Sel

Inspiration for a mid-sized timeless enclosed light wood floor home theater remodel in Dallas with white walls and a projector screen
Inspiration for a mid-sized timeless enclosed light wood floor home theater remodel in Dallas with white walls and a projector screen
 Evans Design Corp.

Inspiration for a large contemporary enclosed marble floor and white floor family room remodel in Vancouver with white walls, a ribbon fireplace, a tile fireplace and a wall-mounted tv
 ADC Audio Visual Inc.

Mid-sized trendy enclosed carpeted home theater photo in Los Angeles with white walls and a projector screen

Sponsored
Delaware, OH

Buckeye Basements, Inc.
Central Ohio's Basement Finishing ExpertsBest Of Houzz '13-'21
 Hive

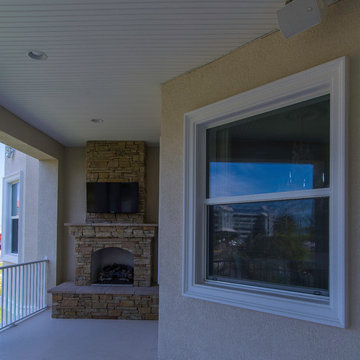
HiveOur clients wanted to create an outdoor space where they could put on the game and have fun with family.
Johan Roetz of VisPhoto
Mid-sized transitional backyard stamped concrete patio photo in Tampa with a roof extension and a fire pit
Mid-sized transitional backyard stamped concrete patio photo in Tampa with a roof extension and a fire pit
 C. Clary Contracting
Dominique Marro
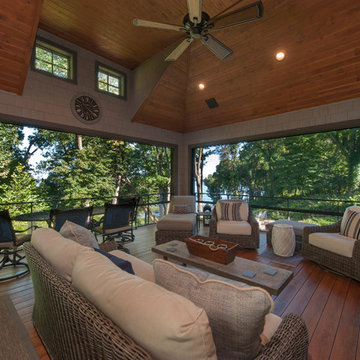
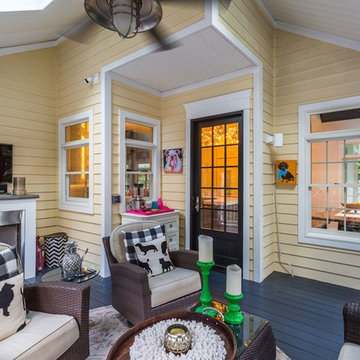
This is an example of a mid-sized transitional screened-in back porch design in Baltimore with decking and a roof extension.
This is an example of a mid-sized transitional screened-in back porch design in Baltimore with decking and a roof extension.
 C. Clary Contracting
Dominique Marro

Mid-sized transitional screened-in back porch photo in Baltimore with decking and a roof extension
Mid-sized transitional screened-in back porch photo in Baltimore with decking and a roof extension
30