
Search results for "Tv wall unit" in Home Design Ideas
 MIG Furniture Design, Inc.
SPECIAL ORDER 8-14 WEEKS
Made in Italy by Gruppo Spar Holding
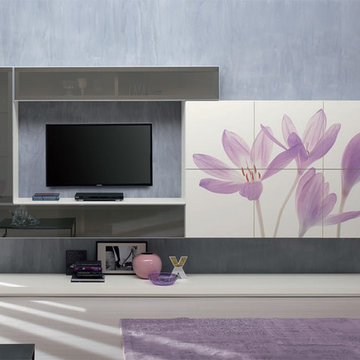
Modern Italian Wall Unit SP-Composition Y06. This modular wall unit consists of individual pieces that can be mounted any way you want, creating a design solution for any living room where it would otherwise be difficult to place a large TV on a default joint composition. The entertainment center storage system provides lots of space both exposed and hidden for keeping the things of different kind, even improving the design.
The Wall Unit Composition Y06 is shown in the next colors/finishes:
Structure - White Ash finish;
Glass - Mirrored Glass;
Front Image Decoration - Saffron (Matt).
PLEASE NOTE: The Exential is a modular wall unit line with a great variety of units of different sizes. You can either order this wall unit as a complete composition shown in the main picture or contact our office about details on customization of this wall unit or building your own composition according to your dimensions, colors and functional preferences.
MATERIAL/CONSTRUCTION:
Structure: Made with particle board of wood, covered with E1 melamine finishes or high gloss / matt lacquered
Glass: 4 mm glass
Drawers: Made with panels of wood particles in E1-coated finish PVC beech. Metal runners with fine race to fall
The starting price is for the Wall Unit Composition Y06 as shown in the main picture.
Dimensions:
Shown Wall Unit Composition: W141.7" x D22.8" x H78"
 Herval Furniture
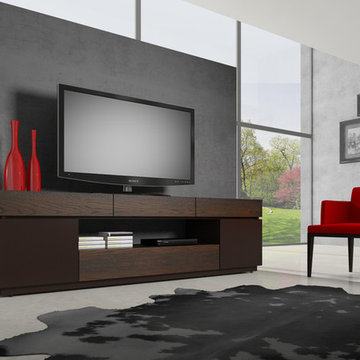
Contemporary style entertainment center unit featuring a very clean look and design, with plenty of room for storage and ideal for big TV's.
Available in a variety of colors upon request.
Dimensions:
79"x18"x24"h
 Belle Decor & Design

Completed wall unit with 3-sided fireplace with floating shelves and LED lighting.
Large transitional loft-style vinyl floor and gray floor family room photo in Orlando with gray walls, a standard fireplace, a tile fireplace and a media wall
Large transitional loft-style vinyl floor and gray floor family room photo in Orlando with gray walls, a standard fireplace, a tile fireplace and a media wall
Find the right local pro for your project
 FURNITURE STORE NYC
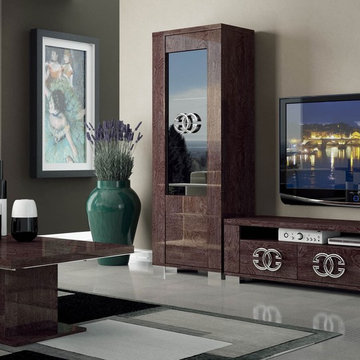
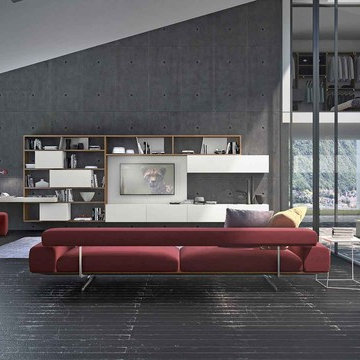
Prestige is a luxurious, well-built and elegant wall unit consisting of storage glass door curio / storage tower and low-profile TV stand (coffee table is available separately). The pieces are adorned with accent handles and completed with high gloss lacquer finish.
futonstorenyc.com/product/prestige-modern-wall-unit
 IL Decor
3. Finding amusement with angles and dimensions the crossART collection presents composition #529. Blending a TV unit with a bookcase that offers display space and hidden storage, composition #529 is complete with a work space. Finished in Creola aged oak carcass, bianco candido matt lacquered base units, I-modulART wall units, spacers and TV panel. The ecomalta® bianca wall-hung bench can be used as a shelf or writing desk. Manufactured by Presotto, Italy.
 GenStone Products

Francis used GenStone's Desert Sunrise to build a place for their electric fireplace and TV, framing the TV wall with our trim pieces. The new entertainment center adds a stunning centerpiece to the living room.
 Waris Construction

Waris is the Architecture, Construction, and Maintenance firms in Islamabad. Founded in 2007, we have completed a lot of projects in Pakistan. We are renowned for our iconic buildings and our commitment to design excellence, innovation, and sustainability.
Services Provided
3D Rendering, Architectural Design, Architectural Drawings, Barn Design & Construction, Building Design, Custom Homes, Drafting, Floor Plans, Green Building, Home Extensions, Home Remodeling, House Plans, Log Home Construction, Modular Home Additions, Multigenerational Homes, New Home Construction, Pool House Design & Construction, Prefab Houses, Project Management, Site Planning, Structural Engineering, Sustainable Design, Tiny House Construction, Universal Design, Basement Design, Bathroom Design, Bedroom Design, Dining Room Design, Garage Design, Home Office Design, Home Theater Design, Interior Design, Kitchen Design, Laundry Room Design, Living Room Design, Carport Installation, Fireproofing, Foundation Construction, Garage Building, Home Restoration, House Framing, Land Surveying, Roof Waterproofing, Storm Shelter Construction, Waterproofing, Exterior Design, Design Build Services, Design Studies
Areas Served
Islamabad, Rawalpindi Pakistan

Sponsored
Sunbury, OH

J.Holderby - Renovations
Franklin County's Leading General Contractors - 2X Best of Houzz!
 cabinetlab
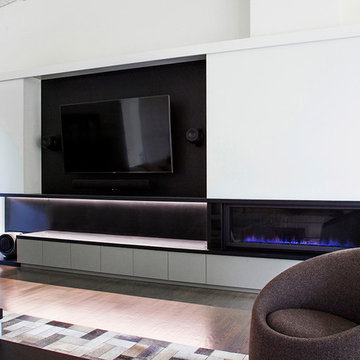

Inspiration for a large contemporary open concept living room remodel in Toronto with white walls, a media wall, a bar, a standard fireplace and a wood fireplace surround
 Herval Furniture
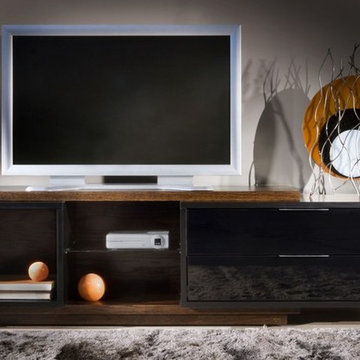
This contemporary TV Stand has a double-box structure combining two open spaces with one glass shelf and two wide drawers. The outer box is available in four different wood finishes, and the inner box in white or black matt lacquer finish. The drawer fronts can be ordered in white or black glossy lacquer finish. The outer wooden box can be installed to the left (as shown) or to the right.
Contact us for more details.
Dimensions:
79W x 18D x 22"H
Color shown in this picture: textured wenge and black lacquer on drawers.

 Haven Design and Construction
The focal point of this beautiful family room is the bookmatched marble fireplace wall. A contemporary linear fireplace and big screen TV provide comfort and entertainment for the family room, while a large sectional sofa and comfortable chaise provide seating for up to nine guests. Lighted LED bookcase cabinets flank the fireplace with ample storage in the deep drawers below. This family room is both functional and beautiful for an active family.
 Luis Bebchik
Designer: Mauro Lipparini

Living room library - large modern enclosed dark wood floor living room library idea in Miami with gray walls, no fireplace and a media wall
Living room library - large modern enclosed dark wood floor living room library idea in Miami with gray walls, no fireplace and a media wall

 FBC Remodel
©Finished Basement Company
Large transitional look-out medium tone wood floor and beige floor basement photo in Denver with gray walls
Large transitional look-out medium tone wood floor and beige floor basement photo in Denver with gray walls


 Exclusive Home Interiors

Inspiration for a large modern concrete floor foyer remodel in New York with gray walls
 Premier Fireplaces & Facings Inc.

A Custom Wall Unit with a 50" electric fireplace (Dimplex Prism 50" - BLF5051). Lower doors have mesh chicken wire. Upper doors have glass inserts, glass shelves, and lighting.

 Jessica Lagrange Interiors
Streeterville Residence, Jessica Lagrange Interiors LLC, Photo by Nathan Kirkman
Mid-sized transitional enclosed dark wood floor and brown floor living room photo in Chicago with no fireplace, a media wall and beige walls
Mid-sized transitional enclosed dark wood floor and brown floor living room photo in Chicago with no fireplace, a media wall and beige walls
 Advanced Design to Finish
Main Unit:
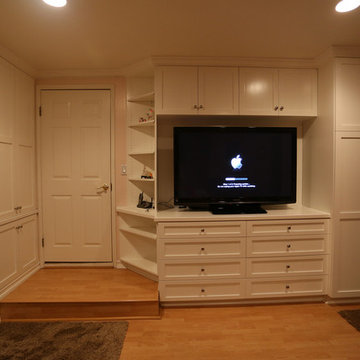
This Custom Wall unit utilizes space with features including Drawer Banks storing media: dvd / cd - below television finished opening, Enclosed cabinetry above, Concealed Custom Closet to right in tall base cabinet, corner cabinet to left for everyday articles - wallet, keys, remote controls.
Side wall Unit:
Functions as Enclosed storage with upper cabinetry storing folded items, jewelry drawers and base cabinetry.
Advanced Design to Finish

Sponsored
Fredericksburg, OH

High Point Cabinets
Columbus' Experienced Custom Cabinet Builder | 4x Best of Houzz Winner

 Designs by Cheryl
Transitional family room is tranquil and inviting The blue walls with luscious furnishings make it very cozy. The gold drum chandelier and gold accents makes this room very sophisticated. The decorative pillows adds pop of colors with the custom area rug. The patterns in the custom area rug and pillows, along with the blue walls makes it all balance. The off white rustic console adds flare and a perfect size for large Media wall T.V. The gold console lamps frames the Media center perfect. The gold floor lamps, and and gold chandelier brings a contemporary style into this space. The Large square ottoman in a neutral grey offsetting the carpet color makes it nice to prop up your feet. The gold drink tables in quite trendy and so functional and practical.

 Liz Schupanitz Designs
Cooking for Two
Location: Plymouth, MN, United States
When this couple’s last child graduated from college they began the process of looking for a new home. After a lengthy search they decided to stay with the neighborhood they loved, saving money by remodeling rather than starting over.
The top priorities on their wish list were adding character to their 1990’s era home with a classic white kitchen and a larger island while keeping within the existing footprint. With the intention of honing their cooking skills, they were also considering better appliances and two ovens.
Challenges and Solutions
Design a larger island with seating for at least two. The existing island was small and the area behind the seating was less than recommended clearances.
To solve this challenge, the seating area of the island was extended out into the open area of the kitchen. This created a larger island with seating for three, extra storage and a bookshelf across from the range.
The original kitchen had a range with microwave above, so adding another oven was a challenge with limited wall space.
Because the adjoining dining room is used infrequently, the homeowner was open to placing the second oven and microwave in the walkway. This made room for the small buffet between the built in refrigerator and ovens, creating one of her favorite areas.
The client requested a white painted kitchen but wanted to make sure it had warmth and character. To achieve this the following elements were chosen:
1) Cabinets painted with Benjamin Moore Capitol White, a luminous and warm shade of white.
2) The Range hood was painted with warm metallic shades to reflect the bronze of the Ashley Norton hardware.
3) Black Aqua Grantique granite was chosen for countertops because it looks like soapstone and adds contrast.
4) Walker Zanger Café tile in Latte was chosen for it’s handmade look with uneven edges.
5) The to-the-counter-cabinet with glass door shows off serving dishes and lends sophisticated charm.
The result is a welcoming classic kitchen, where this couple enjoys cooking more often and sharpening their skills with gourmet appliances.
Liz Schupanitz Designs
Photographed by: Andrea Rugg Photography
 StudioLAB
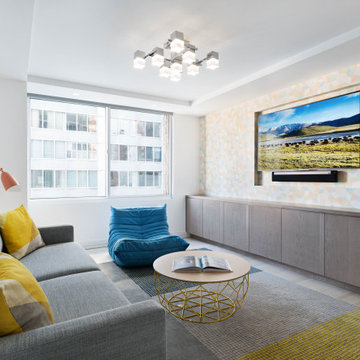
Close to Lincoln Center Plaza, two existing apartments were combined into a single custom tailored 4-bedroom residence. Characteristic with other buildings from the same post-war era, the existing apartments suffered greatly from a low, monotonous ceiling slab. To break up the ceiling, floating planes containing low-profile LED recessed lighting were incorporated throughout. Grey-washed birch veneer millwork is seen as you enter into the new foyer space. A blackened steel inlaid panel serves as a datum that continues throughout the apartment, wrapping the entry unit and extending around the corner to then transform into a floating bookshelf. The unit not only divides the entry area from the Living room, but also serves its utilitarian purpose on the foyer side as coat and storage closets, and then an entertaining function on the opposing side with a TV niche and custom liquor bar. Whitewashed rift and quartered white oak floors were used to brighten the space. In the kitchen, marble counters extend up the wall and onto the ceiling marking the separation of the kitchen/dining area from the living room/entry area. The kid’s room contains a custom curved desk area built beneath the bay windows to take advantage of the views. In the master bedroom, the blackened steel inlay reappears inset into the wardrobe wall unit.
27