
Search results for "Tv wall unit" in Home Design Ideas

 FBC Remodel
©Finished Basement Company
TV wall with balanced bookshelves and built in cabinets.
Example of a large classic look-out porcelain tile and beige floor basement design in Denver with beige walls
Example of a large classic look-out porcelain tile and beige floor basement design in Denver with beige walls
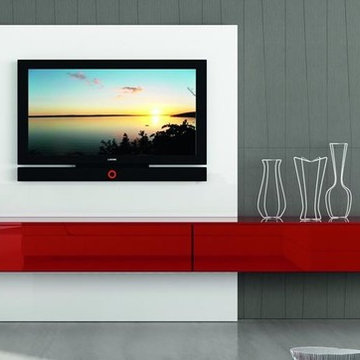
 OH LA LA !
CUSTOM ITALIAN MODERN WALL CABINETS│TV STANDS│MEDIA CENTER CABINETS│BOOKCASE│SHELVING
To notice that walls can have an alternative function: they can become less crammed, more creative, and a master piece of the room : ASK US FOR A FREE CONSULTATION AND GET THE BEST DESIGN FOR YOUR ROOM !

 Hamilton-Gray Design, Inc.
Dennis Mayer Photography
Large transitional dark wood floor family room photo in San Francisco with blue walls, no fireplace and a media wall
Large transitional dark wood floor family room photo in San Francisco with blue walls, no fireplace and a media wall
Find the right local pro for your project


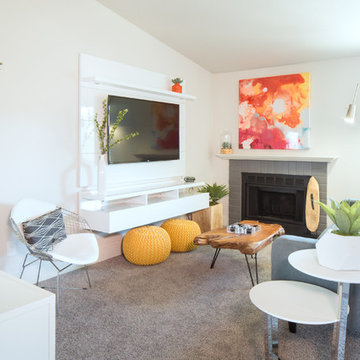
 American Design International
Living room - contemporary carpeted and gray floor living room idea in Seattle with white walls, a standard fireplace and a wall-mounted tv
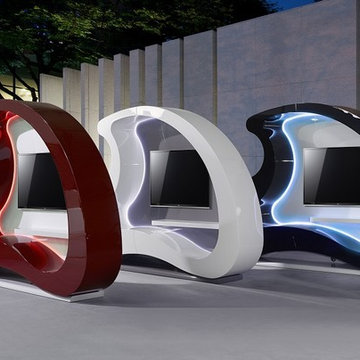
 FURNITURE STORE NYC
Bring a wow factor to your living space and impress everyone with the Cloud Wall Unit. Futuristic design with fluid wavy shape with no visible hardware make this piece a true piece of art. Back panel is outlined in L.E.D. Available in Red, White and Black lacquer finishes.
futonstorenyc.com/product/cloud-wall-unit-red-high-gloss

 Gingerwood
Master Suite’s full-wall customized bed/nightstand feature unites knotted charcoal wool-upholstered panels with satin brass inlays, walnut cut-out bookcase with LED strip light inlays and articulating sconces.

Sponsored
Sunbury, OH

J.Holderby - Renovations
Franklin County's Leading General Contractors - 2X Best of Houzz!
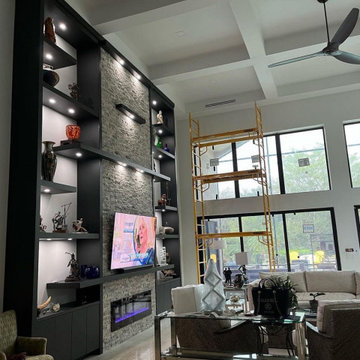
 DESIGNS BY MIRELLA
This built-in TV wall unit is designed for a 23-foot ceiling, providing a stunning focal point for your space. ✨Crafted with 100% wood, it features a sleek modern design with a stylish Acrylic black ultra-matte finish ?. The unit offers ample storage space for your client's decorative items, while each shelf is equipped with pack lighting to beautifully showcase them ?Additionally, the base cabinet units are equipped with convenient pull-out drawers and touch latch system ? ?. ? The TV size accommodated is 65 inches, and the unit also includes a striking feature wall adorned with elegant marble stone."?

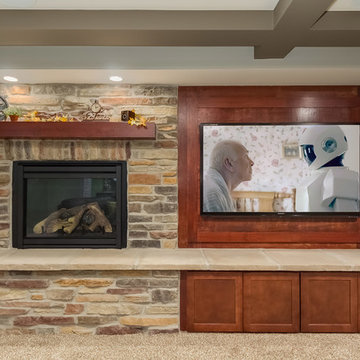 FBC Remodel
©Finished Basement Company
TV wall with fireplace and built in cabinets
Large transitional look-out carpeted and beige floor basement photo in Chicago with gray walls, a standard fireplace and a stone fireplace
Large transitional look-out carpeted and beige floor basement photo in Chicago with gray walls, a standard fireplace and a stone fireplace
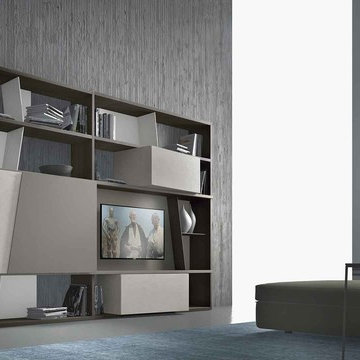
 IL Decor
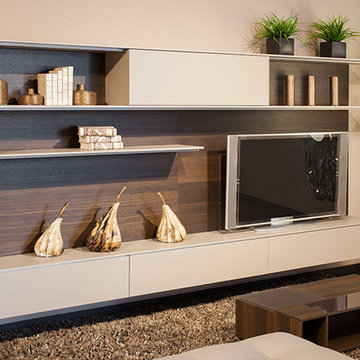
Exploring unexpected dimensions and angles, the crossART collection presents arrangement #504. Bookcase system and TV unit is finished with basalto aged oak carcass, ecomalta® bianca inclinART wall units. Two grigio Tasmania matt lacquered and ecomalta® bianca sliding doors. Manufactured by Presotto, Italy.

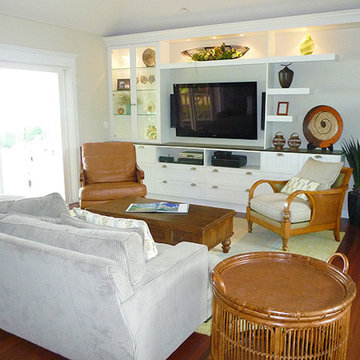
 NMB Custom Homes & Renovations
This contemporary beauty features a 3D porcelain tile wall with the TV and propane fireplace built in. The glass shelves are clear, starfire glass so they appear blue instead of green.


Sponsored
Columbus, OH

Wannemacher Interiors
Customized Award-Winning Interior Design Solutions in Franklin Cnty OH
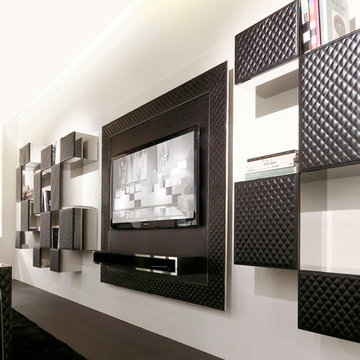
 Cassoni Furniture & Accessories
- LOUISE TV STAND. Tv stand with back panel in leather or lacquered, frame in leather (with matelassé or smooth finish). Details in steel or bronze. With or without electrical devices drawer. Lacquered inside.
Available in four different sizes.
https://cassoni.com/Louise_Tv_Stand_Drawer
- JACK WALL UNIT. Suspended elements with structure in matt lacquer, leather, steel or bronze. Doors in decoro finish or leather (with or without matelassé finish). Lacquered inside in same color as leather.
Four different units and compositions.
https://cassoni.com/Jack_Wall_Unit
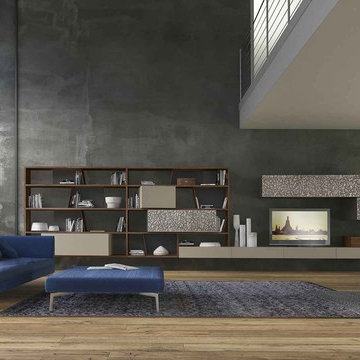 IL Decor
From the crossART collection, known for playing with geometry and dimensions, composition #528 is a perfect balance. Large in scale, the unit remains light with space between the arrangements. Finished in tabacco aged oak carcass, inclinART beige cappuccino matt lacquered wall units and grigio Londra matt lacquered back panel. Manufactured by Presotto, Italy.

 Surreal Systems LLC
Motorized recessed TV controled via Savant.
Soundbar & Hidden Subwoofer
Photo Credits: Jeri Koegel
Inspiration for a contemporary living room remodel in Orange County
Inspiration for a contemporary living room remodel in Orange County
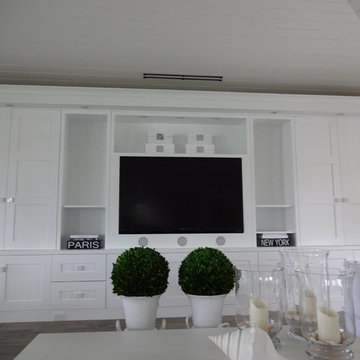




 Haven Design and Construction
The focal point of this beautiful family room is the bookmatched marble fireplace wall. A contemporary linear fireplace and big screen TV provide comfort and entertainment for the family room, while a large sectional sofa and comfortable chaise provide seating for up to nine guests. Lighted LED bookcase cabinets flank the fireplace with ample storage in the deep drawers below. This family room is both functional and beautiful for an active family.
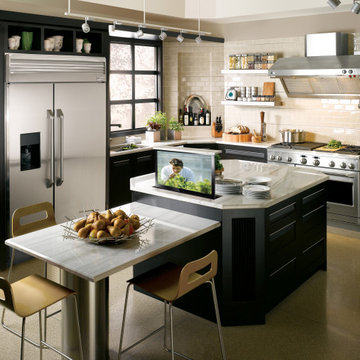
 NEXUS 21
Want to watch TV in the kitchen, but keep all of your counter space available? A pop-up TV lift is the perfect solution.
Example of a kitchen design in Phoenix with stainless steel appliances and an island
Example of a kitchen design in Phoenix with stainless steel appliances and an island

 TKS Design Group
Free ebook, Creating the Ideal Kitchen. DOWNLOAD NOW
Our clients came to us looking to do some updates to their new condo unit primarily in the kitchen and living room. The couple has a lifelong love of Arts and Crafts and Modernism, and are the co-founders of PrairieMod, an online retailer that offers timeless modern lifestyle through American made, handcrafted, and exclusively designed products. So, having such a design savvy client was super exciting for us, especially since the couple had many unique pieces of pottery and furniture to provide inspiration for the design.
The condo is a large, sunny top floor unit, with a large open feel. The existing kitchen was a peninsula which housed the sink, and they wanted to change that out to an island, relocating the new sink there as well. This can sometimes be tricky with all the plumbing for the building potentially running up through one stack. After consulting with our contractor team, it was determined that our plan would likely work and after confirmation at demo, we pushed on.
The new kitchen is a simple L-shaped space, featuring several storage devices for trash, trays dividers and roll out shelving. To keep the budget in check, we used semi-custom cabinetry, but added custom details including a shiplap hood with white oak detail that plays off the oak “X” endcaps at the island, as well as some of the couple’s existing white oak furniture. We also mixed metals with gold hardware and plumbing and matte black lighting that plays well with the unique black herringbone backsplash and metal barstools. New weathered oak flooring throughout the unit provides a nice soft backdrop for all the updates. We wanted to take the cabinets to the ceiling to obtain as much storage as possible, but an angled soffit on two of the walls provided a bit of a challenge. We asked our carpenter to field modify a few of the wall cabinets where necessary and now the space is truly custom.
Part of the project also included a new fireplace design including a custom mantle that houses a built-in sound bar and a Panasonic Frame TV, that doubles as hanging artwork when not in use. The TV is mounted flush to the wall, and there are different finishes for the frame available. The TV can display works of art or family photos while not in use. We repeated the black herringbone tile for the fireplace surround here and installed bookshelves on either side for storage and media components.
Designed by: Susan Klimala, CKD, CBD
Photography by: Michael Alan Kaskel
For more information on kitchen and bath design ideas go to: www.kitchenstudio-ge.com
29