
Search results for "Tv wall unit" in Home Design Ideas
 Miller Haus Cabinetry
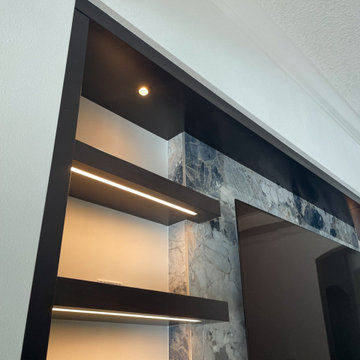
Soft white painted walls create the perfect backdrop for a dark maple wood entertainment center. This elegant piece features a central space for a mounted TV, surrounded by open floating shelves perfect for displaying decorative items. Soft display lighting adds a warm ambiance, and the cleverly hidden wet bar provides a touch of sophistication and convenience. Amish made solid hardwood cabinetry. Designed by Shari Hiller.
 Miller Haus Cabinetry
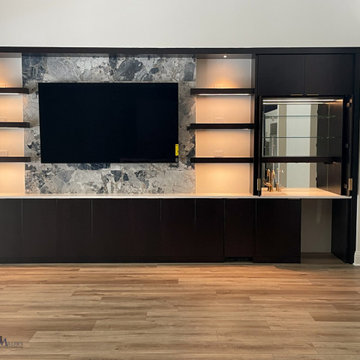
Soft white painted walls create the perfect backdrop for a dark maple wood entertainment center. This elegant piece features a central space for a mounted TV, surrounded by open floating shelves perfect for displaying decorative items. Soft display lighting adds a warm ambiance, and the cleverly hidden wet bar provides a touch of sophistication and convenience. Amish made solid hardwood cabinetry. Designed by Shari Hiller.
 Miller Haus Cabinetry
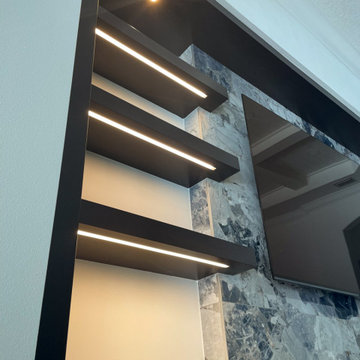
Soft white painted walls create the perfect backdrop for a dark maple wood entertainment center. This elegant piece features a central space for a mounted TV, surrounded by open floating shelves perfect for displaying decorative items. Soft display lighting adds a warm ambiance, and the cleverly hidden wet bar provides a touch of sophistication and convenience. Amish made solid hardwood cabinetry. Designed by Shari Hiller.
Find the right local pro for your project
 Miller Haus Cabinetry
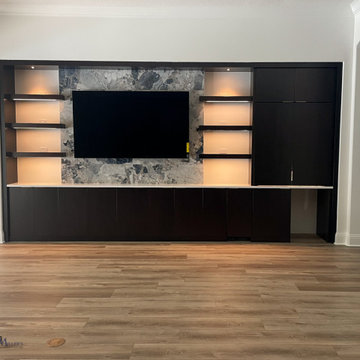
Soft white painted walls create the perfect backdrop for a dark maple wood entertainment center. This elegant piece features a central space for a mounted TV, surrounded by open floating shelves perfect for displaying decorative items. Soft display lighting adds a warm ambiance, and the cleverly hidden wet bar provides a touch of sophistication and convenience. Amish made solid hardwood cabinetry. Designed by Shari Hiller.

 Architectural Gardens, Inc
The infra-red heater installed in the pavilion ceiling was purchased by the homeowners after construction had begun. The vaulted ceiling was modified on one side to receive the heating unit, while achieving an inconspicuous installation. The tongue-and-groove ceiling matches the same level of detail typically given to interior rooms.
 Guideline Studios, LLC

The expansive Living Room features a floating wood fireplace hearth and adjacent wood shelves. The linear electric fireplace keeps the wall mounted tv above at a comfortable viewing height. Generous windows fill the 14 foot high roof with ample daylight.

 Paper Moon Painting
In this lovely, luxurious master bedroom, we installed the headboard wallpaper with a white and gold pattern, and painted the walls and trim in a fresh soft white. Gold accents tie everything together!


 Exclusive Home Interiors
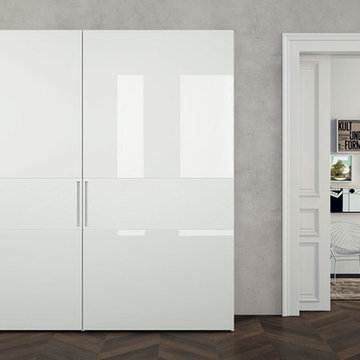
Example of a large minimalist master dark wood floor bedroom design in New York with gray walls
 Saint Dizier Design

The Family Room bookcase houses a curved screen TV and has lit shelves. The TV is on an articulating arm and can be pointed toward any area of the room.
David O. Marlow

 FBC Remodel
©Finished Basement Company
Large transitional medium tone wood floor and beige floor family room photo in Denver with gray walls and no fireplace
Large transitional medium tone wood floor and beige floor family room photo in Denver with gray walls and no fireplace
 IL Decor
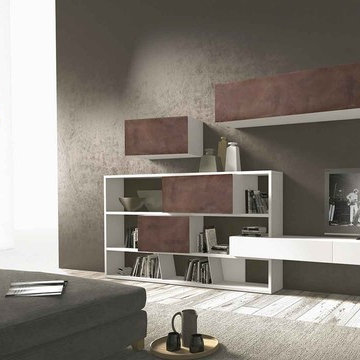
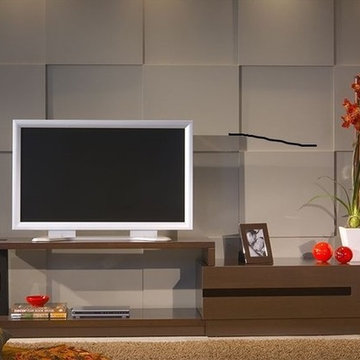
Wall mounted TV base, bookcase and hanging cabinets are the elements that make up arrangement #510. Presented within the remarkable crossART collection, storage can be hidden behind metal doors or in open units. TV base, spacers and carcass are shown in Bianco candido matt lacquered. Corten metal finish doors add a splash of color and texture. Manufactured by Presotto, Italy

 Herval Furniture
This modern style TV rack offers a low profile look with a fun and unique design. Featuring an expandable mechanism that allows the furniture to be adjusted to multiple positions (59"-100") depending on how much wall space you have at your home. With its clean look and a large drawer for storage, this low unit will definitely accentuate any modern home while not taking much space.
Available in stock in Wenge, or White and Wenge combination.
Other colors may be ordered by special order.

Sponsored
Delaware, OH

Buckeye Basements, Inc.
Central Ohio's Basement Finishing ExpertsBest Of Houzz '13-'21
 StudioLAB
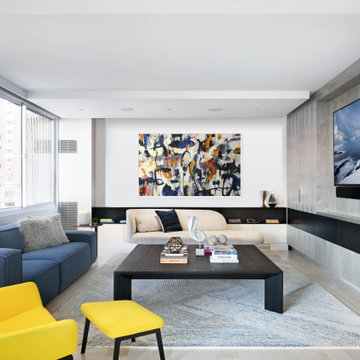
Close to Lincoln Center Plaza, two existing apartments were combined into a single custom tailored 4-bedroom residence. Characteristic with other buildings from the same post-war era, the existing apartments suffered greatly from a low, monotonous ceiling slab. To break up the ceiling, floating planes containing low-profile LED recessed lighting were incorporated throughout. Grey-washed birch veneer millwork is seen as you enter into the new foyer space. A blackened steel inlaid panel serves as a datum that continues throughout the apartment, wrapping the entry unit and extending around the corner to then transform into a floating bookshelf. The unit not only divides the entry area from the Living room, but also serves its utilitarian purpose on the foyer side as coat and storage closets, and then an entertaining function on the opposing side with a TV niche and custom liquor bar. Whitewashed rift and quartered white oak floors were used to brighten the space. In the kitchen, marble counters extend up the wall and onto the ceiling marking the separation of the kitchen/dining area from the living room/entry area. The kid’s room contains a custom curved desk area built beneath the bay windows to take advantage of the views. In the master bedroom, the blackened steel inlay reappears inset into the wardrobe wall unit.
 Custom Artisan Cabinetry
Maria A Barni

Example of a trendy light wood floor wine cellar design in Miami
Example of a trendy light wood floor wine cellar design in Miami

 Etelamaki Architecture
Photos: MIkiko Kikuyama
Pendants: Solitaire by Niche Modern
Medicine Cabinet: Kohler
Wall Tile: Graphite Cleft Slate by Stone Source
Floor Tile: Spa White Velvet by Stone Source
Floor Mats: Teak Floor Mat by CB2
Basin: Larissa by Toto
Faucet: Zuchetti
Vanity: Custom Teak veneer ~5'0" x 22"
Tub: Nexus by Toto

 Gast Architects
Ed Ritger Photography
Transitional open concept medium tone wood floor and brown floor living room photo in San Francisco with a wall-mounted tv and beige walls
Transitional open concept medium tone wood floor and brown floor living room photo in San Francisco with a wall-mounted tv and beige walls

Sponsored
Sunbury, OH

J.Holderby - Renovations
Franklin County's Leading General Contractors - 2X Best of Houzz!

 Brown Design Group
Matt Wier
Inspiration for a 1950s master gray tile light wood floor bathroom remodel in Los Angeles with an undermount sink, flat-panel cabinets, black cabinets and white walls
Inspiration for a 1950s master gray tile light wood floor bathroom remodel in Los Angeles with an undermount sink, flat-panel cabinets, black cabinets and white walls
 Miller Woodworks
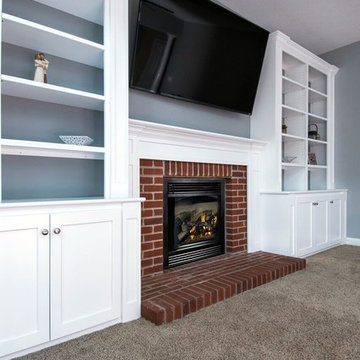
Example of a mid-sized classic enclosed carpeted and gray floor family room design in Columbus with blue walls, a standard fireplace, a brick fireplace and a wall-mounted tv

31