
Search results for "Twenty five" in Home Design Ideas
 Balzer & Tuck Architecture
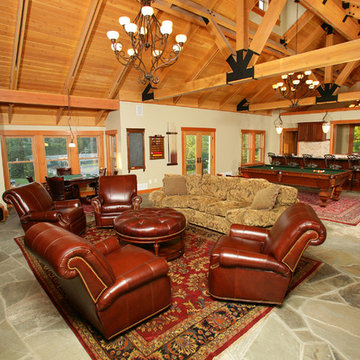
Situated in the summer destination city of Saratoga Springs, New York this 2,600 square foot guest house provides the
owners with the ability to entertain and accommodate seasonal guests overnight. On a site first believed to be unbuildable, careful structural and architectural integration allowed the guest house to emerge from this previously vacant hillside, mediating a twenty-five foot grade change.
The design of the guest house is intended to reflect the massing
and character of the existing 1875 Victorian main residence, while a new pool and shared landscape further integrate the two structures. Considerable effort was made to
strip layers of ornamentation until the essential elements that define the building are expressed, with structure and natural
materials exposed.
 Campion Walker Landscapes
Recently featured in Architectural Digest
Read it here: http://www.architecturaldigest.com/decor/2015-10/blake-mycoskie-toms-los-angeles-home-article
and view the home tour: http://video.architecturaldigest.com/watch/blake-mycoskie-toms-home-tour
When you want something extraordinary…
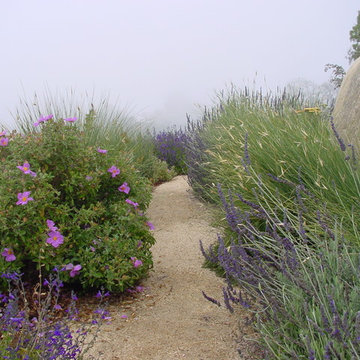
Campion Walker creates beautiful, award winning landscapes that transcend plants and hardscape, water features and majestic views. For over twenty five years the team at Campion Walker has been designing, building and nurturing living sanctuaries both large and small, to give you something extraordinary; a calm oasis in your hectic world.
Sustainability is not an option. It is what we have always done.
 Campion Walker Landscapes
Recently featured in Architectural Digest
Read it here: http://www.architecturaldigest.com/decor/2015-10/blake-mycoskie-toms-los-angeles-home-article
and view the home tour: http://video.architecturaldigest.com/watch/blake-mycoskie-toms-home-tour
When you want something extraordinary…
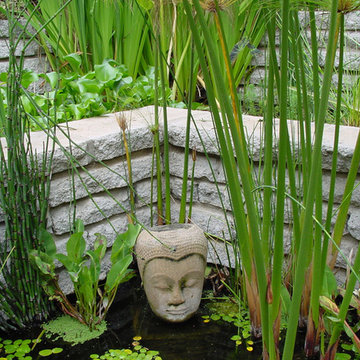
Campion Walker creates beautiful, award winning landscapes that transcend plants and hardscape, water features and majestic views. For over twenty five years the team at Campion Walker has been designing, building and nurturing living sanctuaries both large and small, to give you something extraordinary; a calm oasis in your hectic world.
Sustainability is not an option. It is what we have always done.
Find the right local pro for your project
 Howard Katz Architects LLC
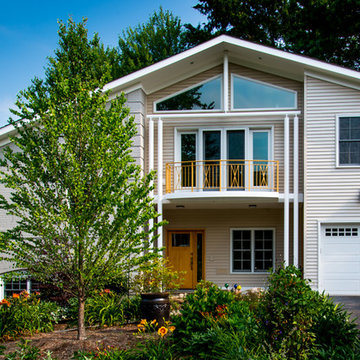
Multi-phase transformation of a small split level house. Initially constructed garage addition replacing a 1950's carport. Subsequently removed the roof over the house and created a twenty five foot cathedral ceiling over the central kitchen space. Steel columns support cantilevered balcony.and roof ridge.
Designed and Built by Howard Katz Architects LLC
Photo: Ron Freudenheim
 Riverside Design + Build, LLC
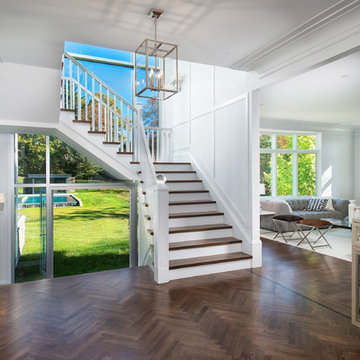
A welcoming entry hall with a twenty-five foot high wall of glass beckons toward a private backyard sanctuary with an infinity edged pool, modern pool house and blue skies. Glass french doors open out to join the entry hall with a verdant lawn. Photo: steve rossi
 MASHstudios
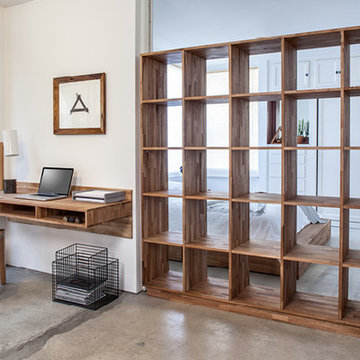
LAXseries’ Bookcases provide the ultimate solution for all your storage needs. Each of the piece’s twenty-five cubicles creates a fantastic space to house books, art, dishware, vinyl records and more.
 by Gabriele Golissa - Fine Art Photography
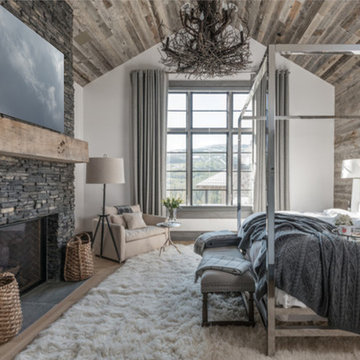
© Photo by Eldorado Stone (Stacked Stone Chapel Hill), by Gabriele Golissa.
Example of a mountain style home design design in San Diego
Example of a mountain style home design design in San Diego
 by Gabriele Golissa - Fine Art Photography
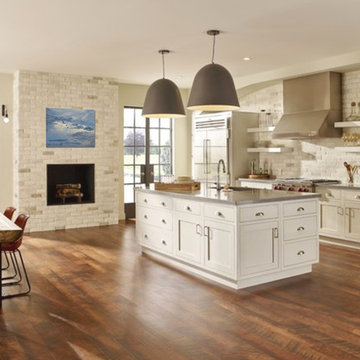
© Photo by Eldorado Stone (TundraBrick Chalk Dust), by Gabriele Golissa.
Inspiration for a rustic home design remodel in San Diego
Inspiration for a rustic home design remodel in San Diego
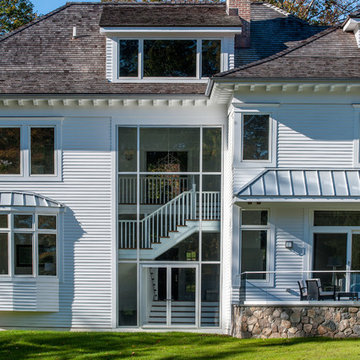 Riverside Design + Build, LLC
A twenty five foot high glass curtain wall gives drama and joins the entry Hall and stair to a private rolling lawn with infinity edged pool. Glass French doors open toward the landscape to encourage indoor/outdoor living. photo: steve rossi
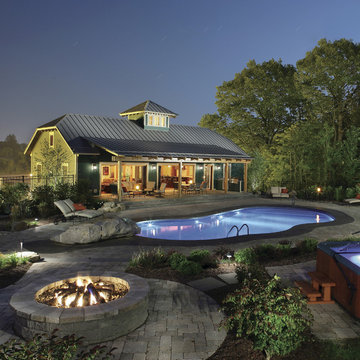 Balzer & Tuck Architecture
Situated in the summer destination city of Saratoga Springs, New York this 2,600 square foot guest house provides the
owners with the ability to entertain and accommodate seasonal guests overnight. On a site first believed to be unbuildable, careful structural and architectural integration allowed the guest house to emerge from this previously vacant hillside, mediating a twenty-five foot grade change.
The design of the guest house is intended to reflect the massing
and character of the existing 1875 Victorian main residence, while a new pool and shared landscape further integrate the two structures. Considerable effort was made to
strip layers of ornamentation until the essential elements that define the building are expressed, with structure and natural
materials exposed.
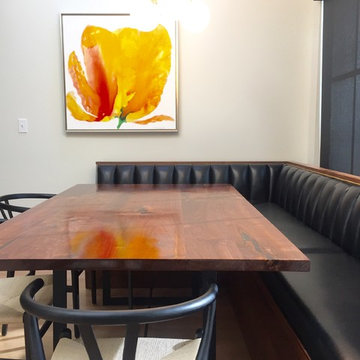
 HAVA studios
This custom commissioned 1 1/2" thick walnut table was years in the making. This is a little misleading, as it really only took around eight weeks to fabricate the walnut table top and black painted steel base. However, the six 1 1/2" planks of walnut wood were reclaimed from two different garages that had been aging the wood for twenty-five and thirty-five years respectively. This aging allows for the chocolate color of the wood to really emerge.

 Dianne Davant and Associates
Master Bedroom with Red Bed Frame and custom drapery and bedding.
Bedroom - traditional master light wood floor bedroom idea in Charlotte
Bedroom - traditional master light wood floor bedroom idea in Charlotte

 catlin stothers design
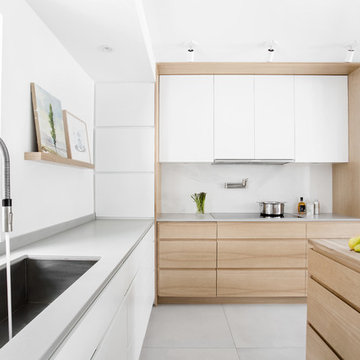
The option to downsize was not an option for the empty nesters who have lived in this home for over twenty-five years. Situated in TMR, the sprawling home has been the venue for many social events, dinner parties and family celebrations. With grown children living abroad, and grand children on the way, it was important that the new kitchen be highly functional and conducive to hosting informal, yet large family gatherings.
The kitchen had been relocated to the garage in the late eighties during a large renovation and was looking tired. Eight foot concrete ceilings meant the new materials and design had to create the illusion of height and light. White lacquered doors and integrated fridge panels extend to the ceiling and cast a bright reflection into the room. The teak dining table and chairs were the only elements to preserve from the old kitchen, and influenced the direction of materials to be incorporated into the new design. The island and selected lower cabinetry are made of butternut and oiled in a matte finish that relates to the teak dining set. Oversized tiles on the heated floors resemble soft concrete.
The mandate for the second floor included the overhaul of the master ensuite, to create his and hers closets, and a library. Walls were relocated and the floor plan reconfigured to create a luxurious ensuite of dramatic proportions. A walk-in shower, partitioned toilet area, and 18’ vanity are among many details that add visual interest and comfort.
Minimal white oak panels wrap around from the bedroom into the ensuite, and integrate two full-height pocket doors in the same material.
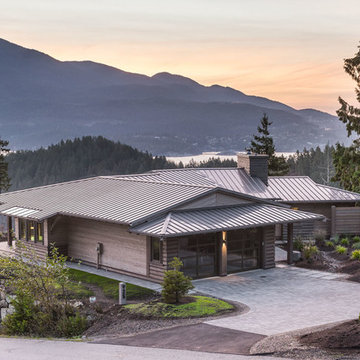
 CRAFT Artisan Wood Floors
The healthy house issue.
Twenty-five years ago, Cathy developed chronic asthma, so we did a serious study on interior air quality in homes and discovered the improvements that would be beneficial. Over the years we have built three new homes for ourselves based on what we learnt and Cathy has been completely healthy for the last 20 years. This is because we enjoy healthy indoor air resulting from making the right choices of materials.
The components that go into CRAFT Floors are a big part of the healthy home concept. Allan is delighted to be working with a company that has a healthy environment and interior air quality in mind.
 catlin stothers design
The option to downsize was not an option for the empty nesters who have lived in this home for over twenty-five years. Situated in TMR, the sprawling home has been the venue for many social events, dinner parties and family celebrations. With grown children living abroad, and grand children on the way, it was important that the new kitchen be highly functional and conducive to hosting informal, yet large family gatherings.
The kitchen had been relocated to the garage in the late eighties during a large renovation and was looking tired. Eight foot concrete ceilings meant the new materials and design had to create the illusion of height and light. White lacquered doors and integrated fridge panels extend to the ceiling and cast a bright reflection into the room. The teak dining table and chairs were the only elements to preserve from the old kitchen, and influenced the direction of materials to be incorporated into the new design. The island and selected lower cabinetry are made of butternut and oiled in a matte finish that relates to the teak dining set. Oversized tiles on the heated floors resemble soft concrete.
The mandate for the second floor included the overhaul of the master ensuite, to create his and hers closets, and a library. Walls were relocated and the floor plan reconfigured to create a luxurious ensuite of dramatic proportions. A walk-in shower, partitioned toilet area, and 18’ vanity are among many details that add visual interest and comfort.
Minimal white oak panels wrap around from the bedroom into the ensuite, and integrate two full-height pocket doors in the same material.
 Balzer & Tuck Architecture
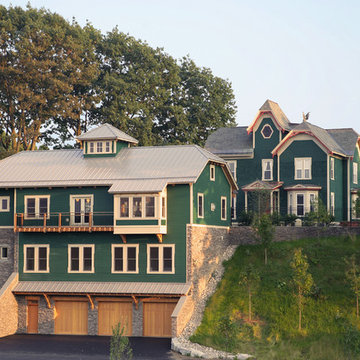
Situated in the summer destination city of Saratoga Springs, New York this 2,600 square foot guest house provides the
owners with the ability to entertain and accommodate seasonal guests overnight. On a site first believed to be unbuildable, careful structural and architectural integration allowed the guest house to emerge from this previously vacant hillside, mediating a twenty-five foot grade change.
The design of the guest house is intended to reflect the massing
and character of the existing 1875 Victorian main residence, while a new pool and shared landscape further integrate the two structures. Considerable effort was made to
strip layers of ornamentation until the essential elements that define the building are expressed, with structure and natural
materials exposed.
 Jack Calderone
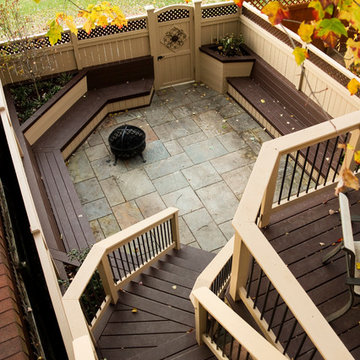
We spent a long time deciding how to best maximize the space in our small yard. We didn’t want to have to maintain grass, so we decided to splurge on a flagstone patio, and our love of entertaining friends inspired us to add the octagonal built-in seating around the perimeter. Even though it’s small, the octagonal layout and angled stairs give a good flow to the space. We have comfortably hosted groups of up to twenty-five friends.
 Great Kitchens & Baths
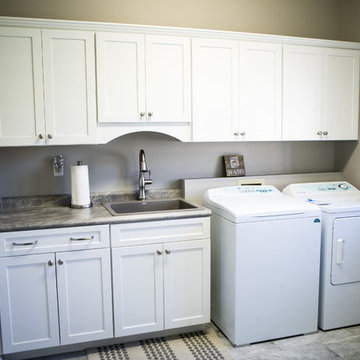
What a dramatic transformation for this twenty-five-year-old house in the Western Hills neighborhood of Yorktown. Out with the pink of the 90’s and in with sharp navy blues, white, and wood tones.
We designed and remodeled the kitchen, a bathroom, and the fireplace area of the adjacent living room. We changed the kitchen layout to make it more functional, added new lighting, replaced all the cabinetry, installed new Kitchen Aid appliances, installed new Cambria countertops and fireplace surround, installed new backsplash tile, and installed a new tile shower. Credit to One Call Renovations for enlarging the doorway from the kitchen to the living room with an arched opening and the drywall work.
Be sure to check out the “Before” photos at the end of the gallery to really appreciate the improvements!
 Lucy Jensen Mural Studio

This photo looks up at the twenty-five foot high ceiling and dome in the grand entry of a Mediterranean style mansion in the greater Los Angeles area. The ceiling surrounding the dome is painted to emulate decorative carved plaster. The dome is 12 ft. diameter; the overall ceiling is 35 ft. long and 22 ft. wide (includes unshown section).
 Howard Katz Architects LLC
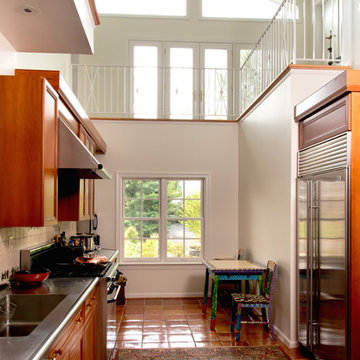
Kitchen had an eight foot ceiling. Removed the original house roof and ceiling above the kitchen to form a twenty five foot cathedral ceiling. Access walkway at second floor overlooking kitchen leads to external cantilevered steel balcony and family room over the garage, all flooded with natural light. Top of wall cabinets trimmed in matching cherry and used as cat walk by family pets. All new insulated doors and windows. Metal hand railing. Combination of pendant and recessed lighting.
17