
Search results for "Twenty five" in Home Design Ideas
 catlin stothers design
The option to downsize was not an option for the empty nesters who have lived in this home for over twenty-five years. Situated in TMR, the sprawling home has been the venue for many social events, dinner parties and family celebrations. With grown children living abroad, and grand children on the way, it was important that the new kitchen be highly functional and conducive to hosting informal, yet large family gatherings.
The kitchen had been relocated to the garage in the late eighties during a large renovation and was looking tired. Eight foot concrete ceilings meant the new materials and design had to create the illusion of height and light. White lacquered doors and integrated fridge panels extend to the ceiling and cast a bright reflection into the room. The teak dining table and chairs were the only elements to preserve from the old kitchen, and influenced the direction of materials to be incorporated into the new design. The island and selected lower cabinetry are made of butternut and oiled in a matte finish that relates to the teak dining set. Oversized tiles on the heated floors resemble soft concrete.

The mandate for the second floor included the overhaul of the master ensuite, to create his and hers closets, and a library. Walls were relocated and the floor plan reconfigured to create a luxurious ensuite of dramatic proportions. A walk-in shower, partitioned toilet area, and 18’ vanity are among many details that add visual interest and comfort.
Minimal white oak panels wrap around from the bedroom into the ensuite, and integrate two full-height pocket doors in the same material.
 catlin stothers design
The option to downsize was not an option for the empty nesters who have lived in this home for over twenty-five years. Situated in TMR, the sprawling home has been the venue for many social events, dinner parties and family celebrations. With grown children living abroad, and grand children on the way, it was important that the new kitchen be highly functional and conducive to hosting informal, yet large family gatherings.
The kitchen had been relocated to the garage in the late eighties during a large renovation and was looking tired. Eight foot concrete ceilings meant the new materials and design had to create the illusion of height and light. White lacquered doors and integrated fridge panels extend to the ceiling and cast a bright reflection into the room. The teak dining table and chairs were the only elements to preserve from the old kitchen, and influenced the direction of materials to be incorporated into the new design. The island and selected lower cabinetry are made of butternut and oiled in a matte finish that relates to the teak dining set. Oversized tiles on the heated floors resemble soft concrete.
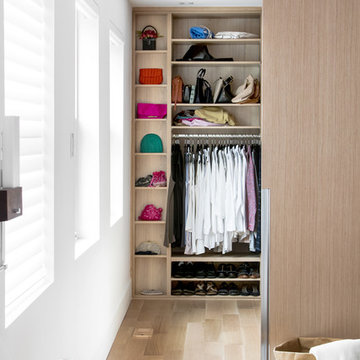
The mandate for the second floor included the overhaul of the master ensuite, to create his and hers closets, and a library. Walls were relocated and the floor plan reconfigured to create a luxurious ensuite of dramatic proportions. A walk-in shower, partitioned toilet area, and 18’ vanity are among many details that add visual interest and comfort.
Minimal white oak panels wrap around from the bedroom into the ensuite, and integrate two full-height pocket doors in the same material.
 catlin stothers design
The option to downsize was not an option for the empty nesters who have lived in this home for over twenty-five years. Situated in TMR, the sprawling home has been the venue for many social events, dinner parties and family celebrations. With grown children living abroad, and grand children on the way, it was important that the new kitchen be highly functional and conducive to hosting informal, yet large family gatherings.
The kitchen had been relocated to the garage in the late eighties during a large renovation and was looking tired. Eight foot concrete ceilings meant the new materials and design had to create the illusion of height and light. White lacquered doors and integrated fridge panels extend to the ceiling and cast a bright reflection into the room. The teak dining table and chairs were the only elements to preserve from the old kitchen, and influenced the direction of materials to be incorporated into the new design. The island and selected lower cabinetry are made of butternut and oiled in a matte finish that relates to the teak dining set. Oversized tiles on the heated floors resemble soft concrete.
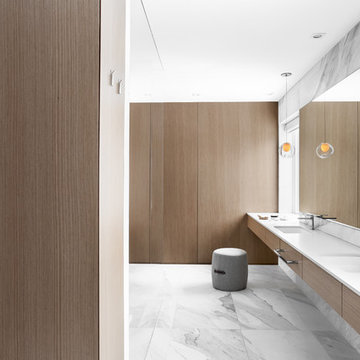
The mandate for the second floor included the overhaul of the master ensuite, to create his and hers closets, and a library. Walls were relocated and the floor plan reconfigured to create a luxurious ensuite of dramatic proportions. A walk-in shower, partitioned toilet area, and 18’ vanity are among many details that add visual interest and comfort.
Minimal white oak panels wrap around from the bedroom into the ensuite, and integrate two full-height pocket doors in the same material.
Find the right local pro for your project
 catlin stothers design
The option to downsize was not an option for the empty nesters who have lived in this home for over twenty-five years. Situated in TMR, the sprawling home has been the venue for many social events, dinner parties and family celebrations. With grown children living abroad, and grand children on the way, it was important that the new kitchen be highly functional and conducive to hosting informal, yet large family gatherings.
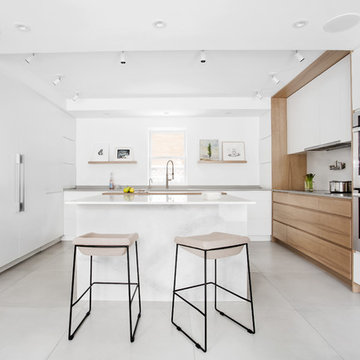
The kitchen had been relocated to the garage in the late eighties during a large renovation and was looking tired. Eight foot concrete ceilings meant the new materials and design had to create the illusion of height and light. White lacquered doors and integrated fridge panels extend to the ceiling and cast a bright reflection into the room. The teak dining table and chairs were the only elements to preserve from the old kitchen, and influenced the direction of materials to be incorporated into the new design. The island and selected lower cabinetry are made of butternut and oiled in a matte finish that relates to the teak dining set. Oversized tiles on the heated floors resemble soft concrete.
The mandate for the second floor included the overhaul of the master ensuite, to create his and hers closets, and a library. Walls were relocated and the floor plan reconfigured to create a luxurious ensuite of dramatic proportions. A walk-in shower, partitioned toilet area, and 18’ vanity are among many details that add visual interest and comfort.
Minimal white oak panels wrap around from the bedroom into the ensuite, and integrate two full-height pocket doors in the same material.


 Zelaya Properties LLC
We used: Custom cherry cabinetry in Arts & Crafts Shaker style by Kabinart in Boulder and Espresso stains. Liberty Hardware Venetian bronze 1-1/2" cabinet knobs. KitchenAid Architect II Series 22 CF counter-depth French door refrigerator. KitchenAid Architect Series II 27" convection single wall oven. KitchenAid 36" 6-burner dual fuel freestanding commercial-style range. KitchenAid Architect II Series 24" dishwasher. Sharp Insight Pro Series 24" built-in microwave drawer (Model #KB6524PS). Crystorama Solaris 12" wide pendant lights in English bronze. Granite countertops in Brown Fantasy. 3"x6" polished marble backsplash.
Paint colors:
Walls: Glidden Silver Cloud 30YY 63/024
Ceilings/Trims/Doors: Glidden Swan White GLC23
Robert B. Narod Photography
 catlin stothers design
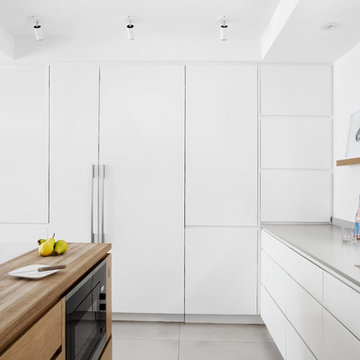
The option to downsize was not an option for the empty nesters who have lived in this home for over twenty-five years. Situated in TMR, the sprawling home has been the venue for many social events, dinner parties and family celebrations. With grown children living abroad, and grand children on the way, it was important that the new kitchen be highly functional and conducive to hosting informal, yet large family gatherings.
The kitchen had been relocated to the garage in the late eighties during a large renovation and was looking tired. Eight foot concrete ceilings meant the new materials and design had to create the illusion of height and light. White lacquered doors and integrated fridge panels extend to the ceiling and cast a bright reflection into the room. The teak dining table and chairs were the only elements to preserve from the old kitchen, and influenced the direction of materials to be incorporated into the new design. The island and selected lower cabinetry are made of butternut and oiled in a matte finish that relates to the teak dining set. Oversized tiles on the heated floors resemble soft concrete.
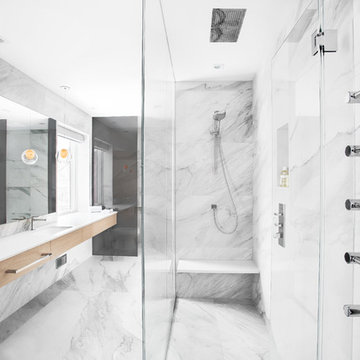
The mandate for the second floor included the overhaul of the master ensuite, to create his and hers closets, and a library. Walls were relocated and the floor plan reconfigured to create a luxurious ensuite of dramatic proportions. A walk-in shower, partitioned toilet area, and 18’ vanity are among many details that add visual interest and comfort.
Minimal white oak panels wrap around from the bedroom into the ensuite, and integrate two full-height pocket doors in the same material.
 catlin stothers design
The option to downsize was not an option for the empty nesters who have lived in this home for over twenty-five years. Situated in TMR, the sprawling home has been the venue for many social events, dinner parties and family celebrations. With grown children living abroad, and grand children on the way, it was important that the new kitchen be highly functional and conducive to hosting informal, yet large family gatherings.
The kitchen had been relocated to the garage in the late eighties during a large renovation and was looking tired. Eight foot concrete ceilings meant the new materials and design had to create the illusion of height and light. White lacquered doors and integrated fridge panels extend to the ceiling and cast a bright reflection into the room. The teak dining table and chairs were the only elements to preserve from the old kitchen, and influenced the direction of materials to be incorporated into the new design. The island and selected lower cabinetry are made of butternut and oiled in a matte finish that relates to the teak dining set. Oversized tiles on the heated floors resemble soft concrete.
The mandate for the second floor included the overhaul of the master ensuite, to create his and hers closets, and a library. Walls were relocated and the floor plan reconfigured to create a luxurious ensuite of dramatic proportions. A walk-in shower, partitioned toilet area, and 18’ vanity are among many details that add visual interest and comfort.
Minimal white oak panels wrap around from the bedroom into the ensuite, and integrate two full-height pocket doors in the same material.

 Moss Yaw Design studio
Engineered cedar siding creates beautiful gray-blue tones at the exterior of the home, while adding a textural element to activate the simple exterior design.
 Colorworks Landscaping, L.L.C.
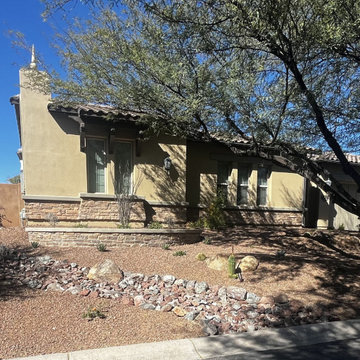
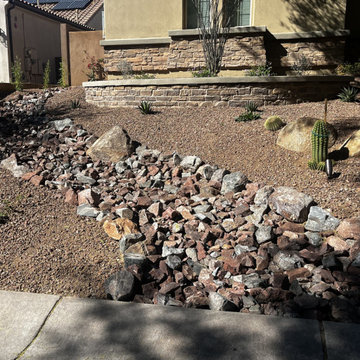
A complete desert landscape renovation — from demo through final planting — designed to honor the Sonoran Desert character of the property while adding structure, drama, and year-round visual interest.
The scope opened with full site demolition: removal of approximately 20 existing plants, regrading for a new curved pony wall and mounded terrain, and excavation for a new river run. Existing granite was preserved and redistributed rather than removed, reducing waste and maintaining the site's established material palette.
Hardscape & Structure
A 20-linear-foot curved retention wall built from standard block with a stucco cap defines a planting border along the property edge. The facing side is clad in 45 square feet of stone veneer matched precisely to the home's exterior — a detail that ties the landscape directly to the architecture. Five 500-pound surface boulders are placed throughout the mounded areas, grounding the composition with natural scale and weight.
River Run & Materials
Three tons of 3"x6" rip rap create a dry river run that flows through the redesigned grade, channeling storm water naturally while adding texture and movement. Three tons of fill dirt support the contouring and mounding work, and approximately 17 tons of the site's original granite was respread across the finished landscape.
Planting Design
The plant palette is entirely desert-adapted. Twenty-six five-gallon desert shrubs and ground covers layer the mounded areas. Sixteen five-gallon cacti and succulents — including Mexican Fence Post, Gopher Plant, assorted agaves, Argentine Giants, and Golden Barrels — provide sculptural structure. A six-foot bare root ocotillo serves as a dramatic vertical accent.
Irrigation
A new two-zone drip irrigation system — including a Febco backflow preventer, pressure regulator, timer, valve box, and poly line with emitters — was installed to maintain separate watering schedules for the plant and cactus zones.
Lighting
Five commercial-grade antique brass landscape spotlights were integrated throughout the space, wired with 500 feet of cable tied into the home's existing transformer. The result is a fully illuminated evening landscape that highlights boulder groupings, the river run, and key specimen plants.
 Colorworks Landscaping, L.L.C.
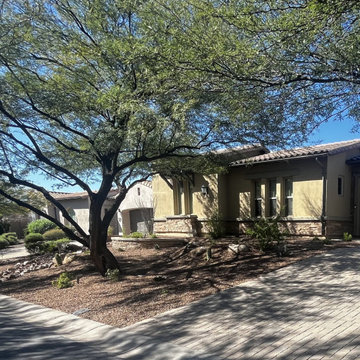
A complete desert landscape renovation — from demo through final planting — designed to honor the Sonoran Desert character of the property while adding structure, drama, and year-round visual interest.
The scope opened with full site demolition: removal of approximately 20 existing plants, regrading for a new curved pony wall and mounded terrain, and excavation for a new river run. Existing granite was preserved and redistributed rather than removed, reducing waste and maintaining the site's established material palette.
Hardscape & Structure
A 20-linear-foot curved retention wall built from standard block with a stucco cap defines a planting border along the property edge. The facing side is clad in 45 square feet of stone veneer matched precisely to the home's exterior — a detail that ties the landscape directly to the architecture. Five 500-pound surface boulders are placed throughout the mounded areas, grounding the composition with natural scale and weight.
River Run & Materials
Three tons of 3"x6" rip rap create a dry river run that flows through the redesigned grade, channeling storm water naturally while adding texture and movement. Three tons of fill dirt support the contouring and mounding work, and approximately 17 tons of the site's original granite was respread across the finished landscape.
Planting Design
The plant palette is entirely desert-adapted. Twenty-six five-gallon desert shrubs and ground covers layer the mounded areas. Sixteen five-gallon cacti and succulents — including Mexican Fence Post, Gopher Plant, assorted agaves, Argentine Giants, and Golden Barrels — provide sculptural structure. A six-foot bare root ocotillo serves as a dramatic vertical accent.
Irrigation
A new two-zone drip irrigation system — including a Febco backflow preventer, pressure regulator, timer, valve box, and poly line with emitters — was installed to maintain separate watering schedules for the plant and cactus zones.
Lighting
Five commercial-grade antique brass landscape spotlights were integrated throughout the space, wired with 500 feet of cable tied into the home's existing transformer. The result is a fully illuminated evening landscape that highlights boulder groupings, the river run, and key specimen plants.
 Colorworks Landscaping, L.L.C.
A complete desert landscape renovation — from demo through final planting — designed to honor the Sonoran Desert character of the property while adding structure, drama, and year-round visual interest.
The scope opened with full site demolition: removal of approximately 20 existing plants, regrading for a new curved pony wall and mounded terrain, and excavation for a new river run. Existing granite was preserved and redistributed rather than removed, reducing waste and maintaining the site's established material palette.
Hardscape & Structure
A 20-linear-foot curved retention wall built from standard block with a stucco cap defines a planting border along the property edge. The facing side is clad in 45 square feet of stone veneer matched precisely to the home's exterior — a detail that ties the landscape directly to the architecture. Five 500-pound surface boulders are placed throughout the mounded areas, grounding the composition with natural scale and weight.
River Run & Materials
Three tons of 3"x6" rip rap create a dry river run that flows through the redesigned grade, channeling storm water naturally while adding texture and movement. Three tons of fill dirt support the contouring and mounding work, and approximately 17 tons of the site's original granite was respread across the finished landscape.
Planting Design
The plant palette is entirely desert-adapted. Twenty-six five-gallon desert shrubs and ground covers layer the mounded areas. Sixteen five-gallon cacti and succulents — including Mexican Fence Post, Gopher Plant, assorted agaves, Argentine Giants, and Golden Barrels — provide sculptural structure. A six-foot bare root ocotillo serves as a dramatic vertical accent.
Irrigation
A new two-zone drip irrigation system — including a Febco backflow preventer, pressure regulator, timer, valve box, and poly line with emitters — was installed to maintain separate watering schedules for the plant and cactus zones.
Lighting
Five commercial-grade antique brass landscape spotlights were integrated throughout the space, wired with 500 feet of cable tied into the home's existing transformer. The result is a fully illuminated evening landscape that highlights boulder groupings, the river run, and key specimen plants.
 catlin stothers design
The option to downsize was not an option for the empty nesters who have lived in this home for over twenty-five years. Situated in TMR, the sprawling home has been the venue for many social events, dinner parties and family celebrations. With grown children living abroad, and grand children on the way, it was important that the new kitchen be highly functional and conducive to hosting informal, yet large family gatherings.
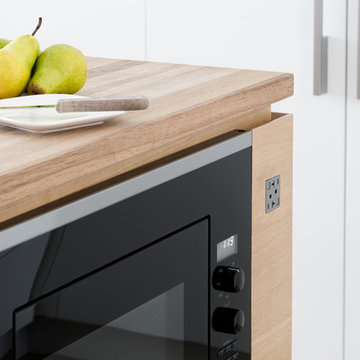
The kitchen had been relocated to the garage in the late eighties during a large renovation and was looking tired. Eight foot concrete ceilings meant the new materials and design had to create the illusion of height and light. White lacquered doors and integrated fridge panels extend to the ceiling and cast a bright reflection into the room. The teak dining table and chairs were the only elements to preserve from the old kitchen, and influenced the direction of materials to be incorporated into the new design. The island and selected lower cabinetry are made of butternut and oiled in a matte finish that relates to the teak dining set. Oversized tiles on the heated floors resemble soft concrete.
The mandate for the second floor included the overhaul of the master ensuite, to create his and hers closets, and a library. Walls were relocated and the floor plan reconfigured to create a luxurious ensuite of dramatic proportions. A walk-in shower, partitioned toilet area, and 18’ vanity are among many details that add visual interest and comfort.
Minimal white oak panels wrap around from the bedroom into the ensuite, and integrate two full-height pocket doors in the same material.
 Gong Glass Works
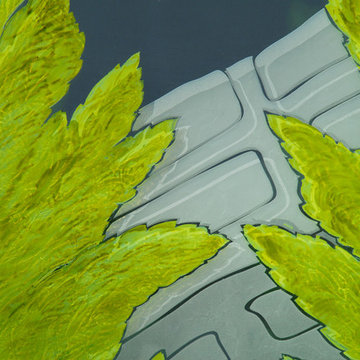
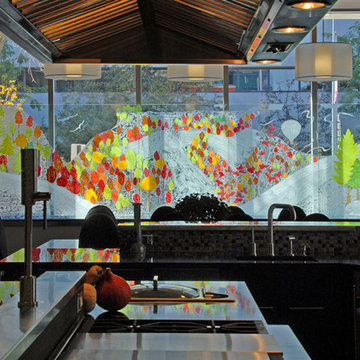
A neglected commercial building was transformed into a multi-level living space with the street level purposed for entertaining. "Our Special Place" is a creative solution to the need for privacy and desire for beauty in an urban domicile. This design maintains a visual connection to the outdoor environment and urban activity. The design provides a meaningful memory for the residents while providing a vision of nature and beauty for both owners and the public. In harmony with urban life, ever-changing daylight and artificial light bring a dynamic range of character to the design at all times of the day.
A twenty-five foot curtain wall divided pedestrian and vehicular traffic physically and visually from the large dining room of a new street level urban home. It was important not to close the residence off from city living, or to loose the daylight filtering through the curtain wall. The primary goal was to provide privacy from the public while still retaining a view of the sky, weather and activity on the street. It was also important to mantain the legibility of the design throughout the day and night. With a close up view from the inside, one can see through tiny untreated areas to see street activity. A close up view looking in from the outside is not possible due to buttresses from the street level. A clean frameless installation with low maintenance was also required.
 Gong Glass Works
A neglected commercial building was transformed into a multi-level living space with the street level purposed for entertaining. "Our Special Place" is a creative solution to the need for privacy and desire for beauty in an urban domicile. This design maintains a visual connection to the outdoor environment and urban activity. The design provides a meaningful memory for the residents while providing a vision of nature and beauty for both owners and the public. In harmony with urban life, ever-changing daylight and artificial light bring a dynamic range of character to the design at all times of the day.
A twenty-five foot curtain wall divided pedestrian and vehicular traffic physically and visually from the large dining room of a new street level urban home. It was important not to close the residence off from city living, or to loose the daylight filtering through the curtain wall. The primary goal was to provide privacy from the public while still retaining a view of the sky, weather and activity on the street. It was also important to mantain the legibility of the design throughout the day and night. With a close up view from the inside, one can see through tiny untreated areas to see street activity. A close up view looking in from the outside is not possible due to buttresses from the street level. A clean frameless installation with low maintenance was also required.

 Homestead Doors, Inc.
Door #10
FP3190
Flat 3 Panel Interior Door with Farmhouse Sticking
Solid Poplar stiles and rails
MDF panels
Painted White
1 x 4 door casing
1 x 6 baseboard
Bravura 336B door knob
Call us for a quote on your door project
419-684-9582
Visit https://www.door.cc
 catlin stothers design
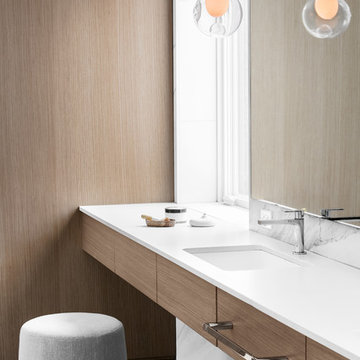
The option to downsize was not an option for the empty nesters who have lived in this home for over twenty-five years. Situated in TMR, the sprawling home has been the venue for many social events, dinner parties and family celebrations. With grown children living abroad, and grand children on the way, it was important that the new kitchen be highly functional and conducive to hosting informal, yet large family gatherings.
The kitchen had been relocated to the garage in the late eighties during a large renovation and was looking tired. Eight foot concrete ceilings meant the new materials and design had to create the illusion of height and light. White lacquered doors and integrated fridge panels extend to the ceiling and cast a bright reflection into the room. The teak dining table and chairs were the only elements to preserve from the old kitchen, and influenced the direction of materials to be incorporated into the new design. The island and selected lower cabinetry are made of butternut and oiled in a matte finish that relates to the teak dining set. Oversized tiles on the heated floors resemble soft concrete.
The mandate for the second floor included the overhaul of the master ensuite, to create his and hers closets, and a library. Walls were relocated and the floor plan reconfigured to create a luxurious ensuite of dramatic proportions. A walk-in shower, partitioned toilet area, and 18’ vanity are among many details that add visual interest and comfort.
Minimal white oak panels wrap around from the bedroom into the ensuite, and integrate two full-height pocket doors in the same material.
 catlin stothers design
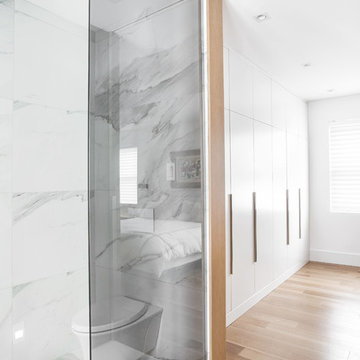
The option to downsize was not an option for the empty nesters who have lived in this home for over twenty-five years. Situated in TMR, the sprawling home has been the venue for many social events, dinner parties and family celebrations. With grown children living abroad, and grand children on the way, it was important that the new kitchen be highly functional and conducive to hosting informal, yet large family gatherings.
The kitchen had been relocated to the garage in the late eighties during a large renovation and was looking tired. Eight foot concrete ceilings meant the new materials and design had to create the illusion of height and light. White lacquered doors and integrated fridge panels extend to the ceiling and cast a bright reflection into the room. The teak dining table and chairs were the only elements to preserve from the old kitchen, and influenced the direction of materials to be incorporated into the new design. The island and selected lower cabinetry are made of butternut and oiled in a matte finish that relates to the teak dining set. Oversized tiles on the heated floors resemble soft concrete.
The mandate for the second floor included the overhaul of the master ensuite, to create his and hers closets, and a library. Walls were relocated and the floor plan reconfigured to create a luxurious ensuite of dramatic proportions. A walk-in shower, partitioned toilet area, and 18’ vanity are among many details that add visual interest and comfort.
Minimal white oak panels wrap around from the bedroom into the ensuite, and integrate two full-height pocket doors in the same material.

 Ellie Lillstrom Photography
Photo: A Darling Felicity Photography © 2015 Houzz
Example of a mid-sized country porcelain tile mudroom design in Seattle with green walls
Example of a mid-sized country porcelain tile mudroom design in Seattle with green walls
 Ryan Duebber Architect, LLC

McAlpin Loft- Bar
RVP Photography
Seated home bar - large industrial concrete floor and gray floor seated home bar idea in Cincinnati with flat-panel cabinets, white cabinets and quartz countertops
Seated home bar - large industrial concrete floor and gray floor seated home bar idea in Cincinnati with flat-panel cabinets, white cabinets and quartz countertops
21