
Search results for "Two day" in Home Design Ideas

 Landscape Images Ltd
the bamboo is a clumping variety called Bambusa eutuldoides viridi-vittata , Asian lemon bamboo. This variety is a clumper and you do not need to contain it, however, do allow an 8'by 10' area for its ultimate growth. Bamboo does require constant maintenance and you will need to do some research for the specific variety you choose. Once planted, it will become a beautiful focal point and add a stunning tropical accent. Photo Credit: Sherwood Cox

 Minhnuyet Hardy Interiors
Mali Azima
Inspiration for a large transitional master bedroom remodel in Atlanta with gray walls
Inspiration for a large transitional master bedroom remodel in Atlanta with gray walls
 Kelly's Carpet Omaha

Example of a transitional u-shaped medium tone wood floor and brown floor kitchen design in Orange County with an undermount sink, shaker cabinets, white cabinets, stainless steel appliances, an island, brown backsplash and wood backsplash
Find the right local pro for your project

 FOUR POINT DESIGN BUILD INC
DESIGN BUILD REMODEL | Vintage Bathroom Transformation | FOUR POINT DESIGN BUILD INC
This vintage inspired master bath remodel project is a FOUR POINT FAVORITE. A complete design-build gut and re-do, this charming space complete with swap meet finds, new custom pieces, reclaimed wood, and extraordinary fixtures is one of our most successful design solution projects.
THANK YOU HOUZZ and Becky Harris for FEATURING this very special PROJECT!!! See it here at http://www.houzz.com/ideabooks/23834088/list/old-hollywood-style-for-a-newly-redone-los-angeles-bath
Photography by Riley Jamison
AS SEEN IN
Houzz
Martha Stewart
 Elite Kitchen Designs
© Barry Mackenzie

Inspiration for a contemporary dark wood floor and brown floor kitchen remodel in Toronto with an undermount sink, open cabinets, black cabinets, white backsplash, stainless steel appliances, an island and white countertops
Inspiration for a contemporary dark wood floor and brown floor kitchen remodel in Toronto with an undermount sink, open cabinets, black cabinets, white backsplash, stainless steel appliances, an island and white countertops
 South Florida Architecture
Photo by Naples Kenny Photography
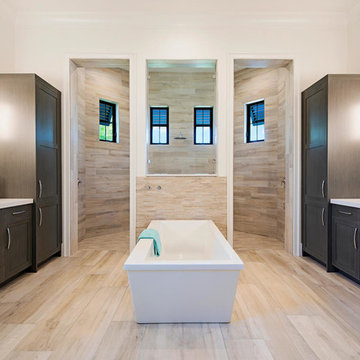
Example of a trendy master beige tile bathroom design in Other with shaker cabinets, dark wood cabinets and an undermount sink
Example of a trendy master beige tile bathroom design in Other with shaker cabinets, dark wood cabinets and an undermount sink
 Y.A. studio
Lucas Fladzinski
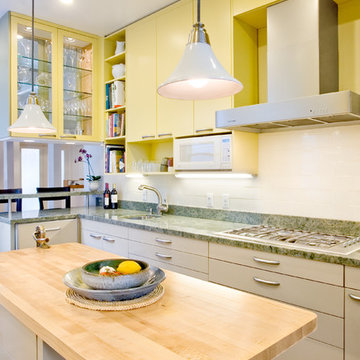
Inspiration for a mid-sized contemporary light wood floor kitchen remodel in San Francisco with an undermount sink, flat-panel cabinets, yellow cabinets, granite countertops, white backsplash, stainless steel appliances, an island and green countertops
Inspiration for a mid-sized contemporary light wood floor kitchen remodel in San Francisco with an undermount sink, flat-panel cabinets, yellow cabinets, granite countertops, white backsplash, stainless steel appliances, an island and green countertops

Sponsored
Sunbury, OH

J.Holderby - Renovations
Franklin County's Leading General Contractors - 2X Best of Houzz!

 Elizabeth Strianese Interiors LLC
Meredith Heuer
Example of a large trendy master brown tile and stone slab porcelain tile walk-in shower design in New York
Example of a large trendy master brown tile and stone slab porcelain tile walk-in shower design in New York
 Lourdes Gabriela Interiors
Emilio Collavino

Eclectic girl carpeted and beige floor kids' room photo in Miami with beige walls
Eclectic girl carpeted and beige floor kids' room photo in Miami with beige walls
 I.M. Contracting, Ltd.
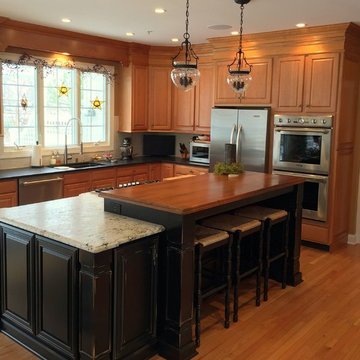
Gorgeous kitchen remodel in Exton, PA. Customer selected Fieldstone, Amaretto with light distress Island Cabinetry. Six piece crown molding . Colonial Gold granite in leathers finish on island. Jet-black granite perimeter counter top in leather finish. Solid maple secondary top on island. Hand finished crackle back splash subway tile. Blanco undermount sink. Grohe faucet. Custom cabinetry hardware. Recessed lighting accented with hammered glass globes over the island. USB charging ports.
 Payte Miller Interiors

Vanity & Shelves are custom made. Wall tile is from Arizona Tile. Medicine Cabinet is from Kohler. Plumbing fixtures are from Newport Brass.
Example of a small 1960s master beige tile and glass tile marble floor and white floor bathroom design in San Diego with flat-panel cabinets, medium tone wood cabinets, a two-piece toilet, white walls, an undermount sink and marble countertops
Example of a small 1960s master beige tile and glass tile marble floor and white floor bathroom design in San Diego with flat-panel cabinets, medium tone wood cabinets, a two-piece toilet, white walls, an undermount sink and marble countertops
 Unique Stone Imports

Inspiration for a large contemporary open concept travertine floor living room remodel in San Diego with a two-sided fireplace, a music area and a wall-mounted tv
 Beco Kitchens and Baths
Photo by Bill Cartledge
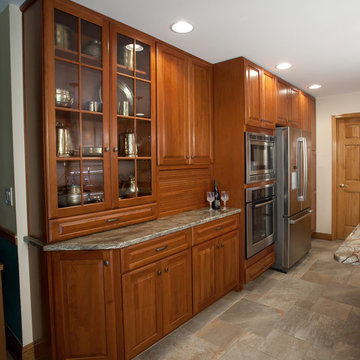
Eat-in kitchen - large transitional u-shaped slate floor eat-in kitchen idea in New York with an undermount sink, raised-panel cabinets, medium tone wood cabinets, granite countertops, multicolored backsplash, ceramic backsplash, stainless steel appliances and an island
Eat-in kitchen - large transitional u-shaped slate floor eat-in kitchen idea in New York with an undermount sink, raised-panel cabinets, medium tone wood cabinets, granite countertops, multicolored backsplash, ceramic backsplash, stainless steel appliances and an island

Sponsored
Columbus, OH

Wannemacher Interiors
Customized Award-Winning Interior Design Solutions in Franklin Cnty OH
 Beco Kitchens and Baths
Photo by Bill Cartledge
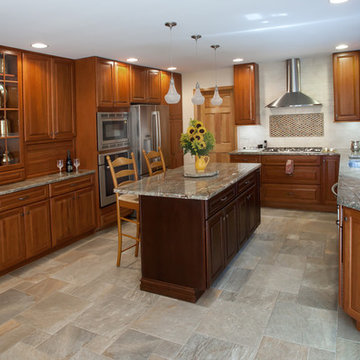
"The focus of this project was to enlarge the kitchen. We accomplished this by opening up the kitchen into the dining room," explains Tim Pesce, designer and owner of Beco.
 Beco Kitchens and Baths
Photo by Bill Cartledge

Eat-in kitchen - large transitional u-shaped slate floor eat-in kitchen idea in New York with an undermount sink, raised-panel cabinets, medium tone wood cabinets, granite countertops, multicolored backsplash, ceramic backsplash, stainless steel appliances and an island
Eat-in kitchen - large transitional u-shaped slate floor eat-in kitchen idea in New York with an undermount sink, raised-panel cabinets, medium tone wood cabinets, granite countertops, multicolored backsplash, ceramic backsplash, stainless steel appliances and an island
 Beco Kitchens and Baths
Photo by Bill Cartledge
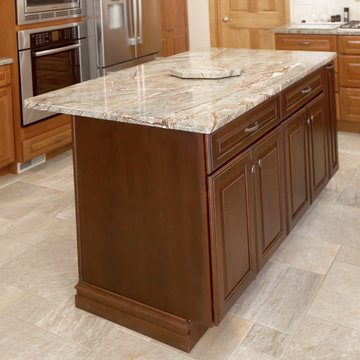
Inspiration for a large transitional u-shaped slate floor eat-in kitchen remodel in New York with an undermount sink, raised-panel cabinets, medium tone wood cabinets, granite countertops, multicolored backsplash, ceramic backsplash, stainless steel appliances and an island
Inspiration for a large transitional u-shaped slate floor eat-in kitchen remodel in New York with an undermount sink, raised-panel cabinets, medium tone wood cabinets, granite countertops, multicolored backsplash, ceramic backsplash, stainless steel appliances and an island

 k. smith interiors
Example of a transitional u-shaped light wood floor and beige floor kitchen design in Orange County with a farmhouse sink, quartz countertops, cement tile backsplash, stainless steel appliances, an island, white countertops, recessed-panel cabinets and white cabinets

Sponsored
Fredericksburg, OH

High Point Cabinets
Columbus' Experienced Custom Cabinet Builder | 4x Best of Houzz Winner

 Banner Day Interiors
Example of a transitional master beige tile multicolored floor bathroom design in San Francisco
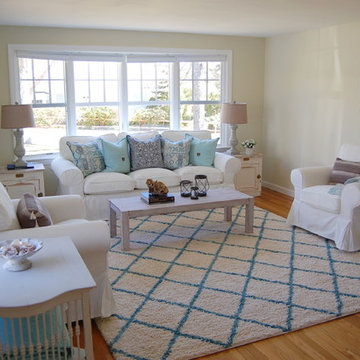
 Coastal Styling & Home Staging
Roberta Laprade
Inspiration for a coastal living room remodel in Boston
Inspiration for a coastal living room remodel in Boston

12