
Search results for "Two dining tables" in Home Design Ideas
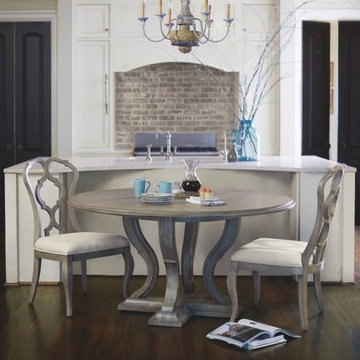
 Cohlmia Interiors
Bernhardt gives you all the essentials to express your personality and define your decor throughout your home. Whether you lean toward casual or formal, exotic or minimalist, Bernhardt captures your style with quality furniture and perfectly coordinating accessories.
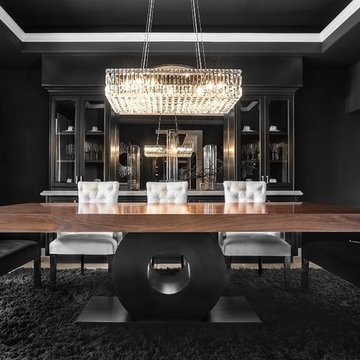
 Orange Coast Interior Design
SJC Dramatic Remodel
Inspiration for a contemporary dining room remodel in Orange County
Inspiration for a contemporary dining room remodel in Orange County
 Star Furniture
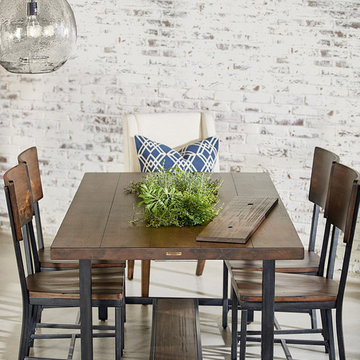
Magnolia Home was inspired by the utility of working industrial pieces for their 84 inch Industrial Framework Dining Table. Its top features a lift-off center that reveals a zinc planter bucket inside. Use it to hold drinks on ice, cut flowers or maybe even plant some herbs for handy use.
- Zinc planter insert in top center under removable cover.
- Wooden shelf in stretcher base.
- Square tubular metal legs in black finish.
- Sturdy H-shaped stretcher base.
- Rustic Milk Crate finish.
Find the right local pro for your project

 Chris Woodburn Interiors
Example of a trendy dark wood floor dining room design in Orange County with white walls
 The Decor Fix
Image by Heather Freeman
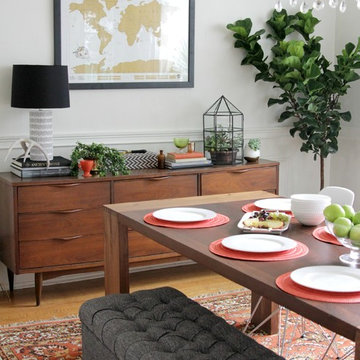
Kitchen/dining room combo - mid-sized 1960s medium tone wood floor kitchen/dining room combo idea in Houston with white walls
Kitchen/dining room combo - mid-sized 1960s medium tone wood floor kitchen/dining room combo idea in Houston with white walls
 Open Door Furniture

t may be hard to tell from the photos but this custom round dining table is huge! We created this for our client to be 8.5 feet in diameter. The lazy Susan that sits on top of it is actually 5 feet in diameter. But in the space, it was absolutely perfect.
The groove around the perimeter is a subtle but nice detail that draws your eye in. The base is reinforced with floating mortise and tenon joinery and the underside of the table is laced with large steel c channels to keep the large table top flat over time.
The dark and rich finish goes beautifully with the classic paneled bright interior of the home.
This dining table was hand made in San Diego, California.
 User

UserThis 8'L Walnut live edge slab table sits on reclaimed pine legs firm the 1800's. This table is ready to ship. Please feel free to message or call for price info.877-295-7077 Thanks for looking!

Sponsored
Columbus, OH

Hope Restoration & General Contracting
Columbus Design-Build, Kitchen & Bath Remodeling, Historic Renovations
 Cantoni
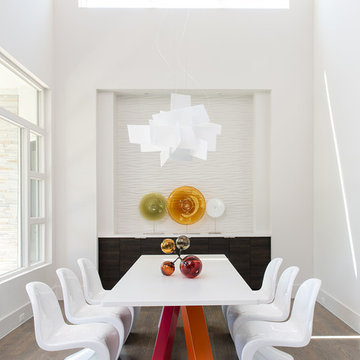
When the Menzies moved to Houston, they enlisted Cantoni design consultant Gena Sylvester to bring their whimsical dream house to life.
Photo by Michael Hunter
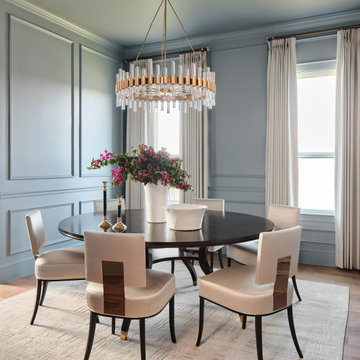
 Haven Design and Construction
The elegant formal dining room was a plain-white-walled space with a builder grade chandelier when we were originally appointed to furnish our client's new home. We reimagined the space as a modern French Dining Room color-drenched in a striking blue gray and accented with picture frame moulding and a sophisticated brass and acrylic chandelier. A lovely 72" round dining table anchors the space and provides ample seating for eight. The modern dining chairs feature a warm brass accent on the back that catches the light beautifully. Finally, the room is completed with custom pinch-pleated cream drapery, large watercolor artwork and a colorful bouquet of bougainvillea.
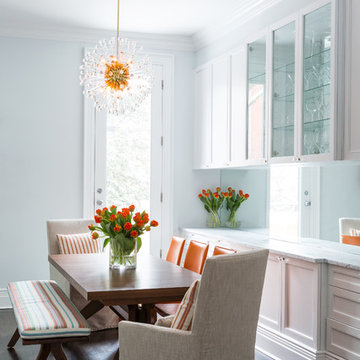
 Chango
Interior Design, Interior Architecture, Custom Millwork Design, Furniture Design, Art Curation, & Landscape Architecture by Chango & Co.
Photography by Ball & Albanese

 Mauricio Nava Design, LLC
Example of a mid-sized transitional ceramic tile, beige floor and wallpaper kitchen/dining room combo design in Houston with gray walls
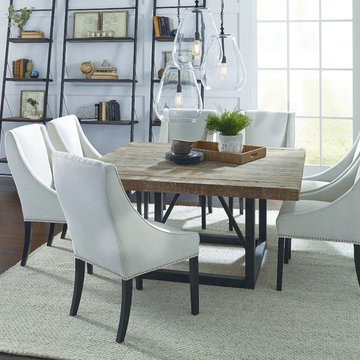
 Kosas
KosasA solid pine wood top and metal legs blend together to form the Kosas Home Mia Square Dining Table. The pine is reclaimed and hand-distressed to give it a worn, vintage-looking finish. With space for four people, this is the perfect choice for a cozy space, whether casual or formal.

 Brooke Wagner Design
Huge transitional light wood floor great room photo in Los Angeles with gray walls and no fireplace



 Chris Earl
Apartment Therapy: Monica Wang

Study room - mid-sized eclectic freestanding desk medium tone wood floor study room idea in Los Angeles with blue walls
Study room - mid-sized eclectic freestanding desk medium tone wood floor study room idea in Los Angeles with blue walls
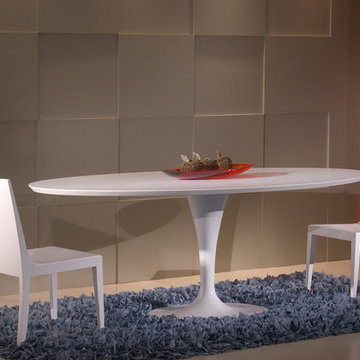
 Herval Furniture
Modern and stylish dining table featuring a balanced center base and the option of round or oval wooden top.
The oval top comes in two different sizes.
Available in white texture,black texture, grey textured and brown texture.
The pedestal base is in painted aluminum, colors available in white, black, or brown.
 User
UserSpectacular unobstructed views of the Bay, Bridge, Alcatraz, San Francisco skyline and the rolling hills of Marin greet you from almost every window of this stunning Provençal Villa located in the acclaimed Middle Ridge neighborhood of Mill Valley. Built in 2000, this exclusive 5 bedroom, 5+ bath estate was thoughtfully designed by architect Jorge de Quesada to provide a classically elegant backdrop for today’s active lifestyle. Perfectly positioned on over half an acre with flat lawns and an award winning garden there is unmatched sense of privacy just minutes from the shops and restaurants of downtown Mill Valley.
A curved stone staircase leads from the charming entry gate to the private front lawn and on to the grand hand carved front door. A gracious formal entry and wide hall opens out to the main living spaces of the home and out to the view beyond. The Venetian plaster walls and soaring ceilings provide an open airy feeling to the living room and country chef’s kitchen, while three sets of oversized French doors lead onto the Jerusalem Limestone patios and bring in the panoramic views.
The chef’s kitchen is the focal point of the warm welcoming great room and features a range-top and double wall ovens, two dishwashers, marble counters and sinks with Waterworks fixtures. The tile backsplash behind the range pays homage to Monet’s Giverny kitchen. A fireplace offers up a cozy sitting area to lounge and watch television or curl up with a book. There is ample space for a farm table for casual dining. In addition to a well-appointed formal living room, the main level of this estate includes an office, stunning library/den with faux tortoise detailing, butler’s pantry, powder room, and a wonderful indoor/outdoor flow allowing the spectacular setting to envelop every space.
A wide staircase leads up to the four main bedrooms of home. There is a spacious master suite complete with private balcony and French doors showcasing the views. The suite features his and her baths complete with walk – in closets, and steam showers. In hers there is a sumptuous soaking tub positioned to make the most of the view. Two additional bedrooms share a bath while the third is en-suite. The laundry room features a second set of stairs leading back to the butler’s pantry, garage and outdoor areas.
The lowest level of the home includes a legal second unit complete with kitchen, spacious walk in closet, private entry and patio area. In addition to interior access to the second unit there is a spacious exercise room, the potential for a poolside kitchenette, second laundry room, and secure storage area primed to become a state of the art tasting room/wine cellar.
From the main level the spacious entertaining patio leads you out to the magnificent grounds and pool area. Designed by Steve Stucky, the gardens were featured on the 2007 Mill Valley Outdoor Art Club tour.
A level lawn leads to the focal point of the grounds; the iconic “Crags Head” outcropping favored by hikers as far back as the 19th century. The perfect place to stop for lunch and take in the spectacular view. The Century old Sonoma Olive trees and lavender plantings add a Mediterranean touch to the two lawn areas that also include an antique fountain, and a charming custom Barbara Butler playhouse.
Inspired by Provence and built to exacting standards this charming villa provides an elegant yet welcoming environment designed to meet the needs of today’s active lifestyle while staying true to its Continental roots creating a warm and inviting space ready to call home.
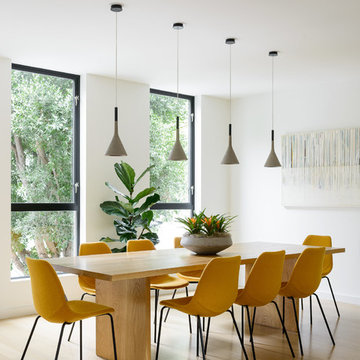




 François Lévy Architecture + Interiors
A 43” diameter heritage pecan guided the plan of this neighborhood-scaled, modestly-priced, single-story, L-shaped house. In Austin’s seemingly perpetual drought, the goal was to create a symbiotic relationship between house and tree: to complement, not combat each other. The roof’s east/west parallel ridges create a valley directly across from the base, where water is collected at a grate, nourishing the tree. The roof also maximizes south facing surfaces, elevated at 15 degrees for future solar collection. The open, public spaces of the home maximize the north-south light. The private zone of the bedrooms and bathrooms include a generous gallery; its angled walls and large sliding doors are faceted about the tree. The pecan becomes a central focus for indoor and outdoor living, participating in the house in both plan and section. The design welcomes and nurtures the tree as integral to its success. Photo Credit: Chris Diaz
 Amy Troute Inspired Interior Design
A newly finished basement apartment in one of Portland’s gorgeous historic homes was a beautiful canvas for ATIID to create a warm, welcoming guest house. Area rugs provided rich texture, pattern and color inspiration for each room. Comfortable furnishings, cozy beds and thoughtful touches welcome guests for any length of stay. Our Signature Cocktail Table and Perfect Console and Cubes are showcased in the living room, and an extraordinary original work by Molly Cliff-Hilts pulls the warm color palette to the casual dining area. Custom window treatments offer texture and privacy. We provided every convenience for guests, from luxury layers of bedding and plenty of fluffy white towels to a kitchen stocked with the home chef’s every desire. Welcome home!
 Two Fold Interiors
www.veronicamartindesignstudio.com
Photo credit: Scott Norsworthy
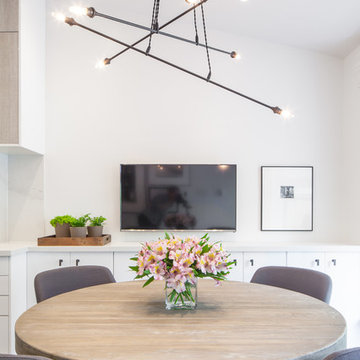
Kitchen/dining room combo - small contemporary medium tone wood floor kitchen/dining room combo idea in Toronto with beige walls and no fireplace
Kitchen/dining room combo - small contemporary medium tone wood floor kitchen/dining room combo idea in Toronto with beige walls and no fireplace
113