
Search results for "Two dining tables" in Home Design Ideas

 LifeEdited Inc.
Great room - small modern great room idea in New York with white walls and no fireplace
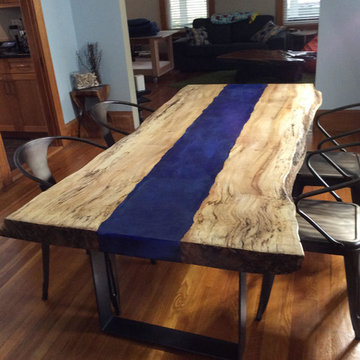
 Studio4ri
Enclosed dining room - mid-sized rustic medium tone wood floor and brown floor enclosed dining room idea in San Diego with blue walls and no fireplace

 Falcone Hybner Design, Inc.
Interior Design by Falcone Hybner Design, Inc. Photos by Amoura Production.
Large transitional concrete floor and gray floor great room photo in Omaha with gray walls, a two-sided fireplace and a stone fireplace
Large transitional concrete floor and gray floor great room photo in Omaha with gray walls, a two-sided fireplace and a stone fireplace
Find the right local pro for your project
 User
UserChiChi Ubina
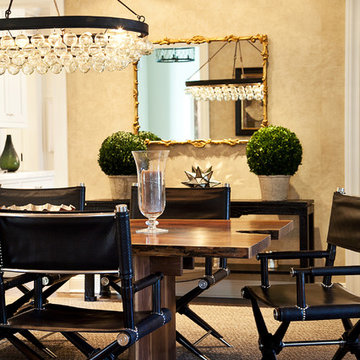

Enclosed dining room - mid-sized transitional dark wood floor enclosed dining room idea in New York with beige walls
Enclosed dining room - mid-sized transitional dark wood floor enclosed dining room idea in New York with beige walls

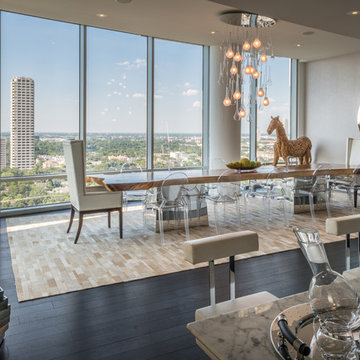
Great room - large contemporary dark wood floor great room idea in Houston with gray walls and no fireplace

 Tamara Rosenbloom Design LLC
My clients purchased a grand home on a spectacular waterfront setting, but the interior felt dark and drab. Our challenge was to turn the existing home into a high end Hampton-style residence without major construction. We choose to focus on color, contrast and texture, changing almost every surface in the home and reversing the contrast to make the home light and airy. We invested the construction expense on elements crucial to style and function. Removing a row of out of scale upper cabinetry in the kitchen and replacing it with 3 double hung windows expands the view to 180 degrees and floods the room with light. To create symmetry and balance in the kitchen, we moved the cooktop and centered the sink. The wine cellar entry opened awkwardly into the kitchen and there was no pantry, so we modified the wine cellar and moved the door for better flow, allowing for a large pantry. On the opposite end of the great room, we balanced the fireplace with cabinetry and tall wainscoting. The floors were stained dark espresso while all other trim and cabinetry went a bright white. It took 14 tries to get the perfect wall color – a pale beige/color reminiscent of sand. The blue and white furniture and details pull the entire space together and creates a sophisticated yet casual feel.
Photos by Steve Armstrong www.cascadepromedia.com

Sponsored
Westerville, OH

Custom Home Works
Franklin County's Award-Winning Design, Build and Remodeling Expert

 Boswell Construction
Recessed soffit with LED lighting
Porcelain tile with woodgrain
Custom front door
#buildboswell
Inspiration for a large contemporary porcelain tile great room remodel in Los Angeles with white walls
Inspiration for a large contemporary porcelain tile great room remodel in Los Angeles with white walls

 Eminent Interior Design
In this Minneapolis, MN Townhome the open concept Living Room had to blend with all the surrounding spaces while serving as a more formal seating area for guests. Brandi Hagen of Eminent Interior Design used two different sofas with similar fabrics along with a pair of matching armchairs to create the seating arrangement. Using beige and gray as the backgrounds for this Living Room, shades of green and blue were accented in the rug, pillows, artwork and fireplace accent wall. The over scaled stripe rug acts as an anchor to the room by pulling together the seating arrangement and defining the space in this open floor plan.
Troy Thies Photography
 Zin Home
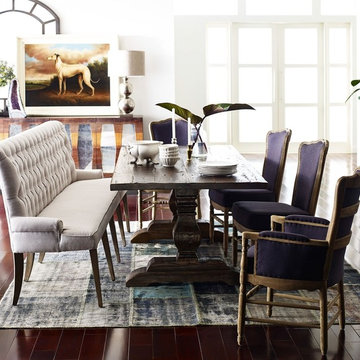
Create space for self-expression with furnishings that engage the eye, amuse the mind, and comfort the body. Let life collect around you and tell your story. This early French architecture inspired distressed solid oak wood trestle dining table combines modern functionality with a historical design. Crafted from reclaimed oak wood in a Weathered Umber finish. Evoke the romantic simplicity of the southern French countryside with our rustic pedestal dining room table.
Dimensions:
110"W x 40"D x 31"H
Kiln dried hardwood
Handcrafted of Reclaimed Solid Oak
Double pedestal dining table is handcrafted of reclaimed oak with a rustic Weathered Umber finish.
Also available in
Finish
Distance Between The Legs : 74.02"
Overhang: 12"
Construction: Reclaimed timbers are finished with two coats of matte lacquer, which allows the wood to maintain a rustic look through its small imperfections (note: saw marks, knots, and nail holes). The final finish is unique to each piece and will vary.

 Valentini Kids Furniture Brooklyn NY
Milano Modern Italian TV Stand by LC Mobili
Made in Italy by LC Mobili
Milano by LC Mobili is a modern line of dining and living room furniture made in Italy. The Milano collection consists of several individual furniture units, with the help of which you can furnish both your living and dining rooms with modern European design and elegant style. All the furniture pieces are made in Honey wood finish. TV Stand Milano features two wooden doors on sides providing some hidden internal storage space for keeping CDs and electronic gadgets. The open space in the center of the tv base is divided with a wooden shelf into two inserts giving you a large exposed area for placing your cable box as well as other remote controlled media devices. Besides the TV Stand, Milano Collection also has: Highboard, Sideboard, Coffee Table and Dining Table (available in two sizes). All the units can be purchased separately, but have much better look when several items from Milano furniture collection are put together.
*Milano Sideboard is in Stock! All the other units from Milano collection are for Special Order (8-12 Weeks).
Features:
All units come in Honey wood finish
E1-Class ecological panels, which are made exclusively through a wood recycling process
The structures and front wood finishes are made of chipboard
The starting price is for the Milano TV Stand.
Dimensions:
TV Stand: W74.8" x D20" x H17.7"
Sideboard: W75.2" x D20" x H32.7"
Highboard: W47" x D20" x H55"
Coffee Table: W48" x D25.6" x H17.7"
Dining Table: W54" x D35.4" x H31"
Dining Table: W71" x D35.4" x H31"
Extension Slab: W19" x D35.4"
 Mom's Design Build

The dining room is complete with a vintage table, built in custom cabinetry in a stunning emerald, quartz countertops, flanked wall sconces and a beverage fridge for easy access while entertaining.
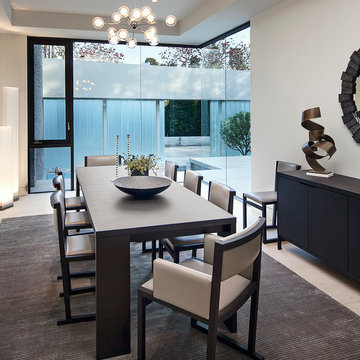 McClean Design
Designer: Paul McClean
Project Type: New Single Family Residence
Location: Los Angeles, CA
Approximate Size: 11,000 sf
Project Completed: June 2013
Photographer: Jim Bartsch



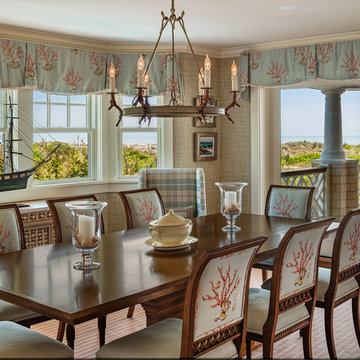
 Elms Interior Design
Photography by Michael J. Lee
Example of a large transitional dark wood floor and brown floor kitchen/dining room combo design in Boston with gray walls
Example of a large transitional dark wood floor and brown floor kitchen/dining room combo design in Boston with gray walls
 Parkyn Design
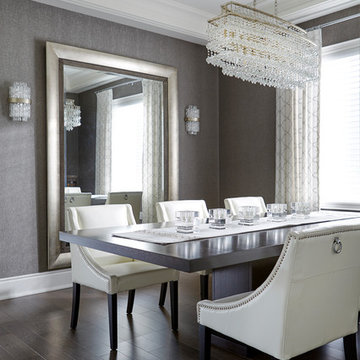
Transitional dining room with over-sized mirror and gorgeous crystal chandelier.
Enclosed dining room - mid-sized transitional dark wood floor and brown floor enclosed dining room idea in Toronto with gray walls
Enclosed dining room - mid-sized transitional dark wood floor and brown floor enclosed dining room idea in Toronto with gray walls


Sponsored
Columbus, OH

Hope Restoration & General Contracting
Columbus Design-Build, Kitchen & Bath Remodeling, Historic Renovations

 DesignARC
Falcon House is located on Falcon Ridge Road, which winds along a steeply inclined ridge in a stretch of foothills within Carmel Valley in Monterey County. An old lichen covered barn and split rail, cedar fences characterize this area known as Markham Ranch, and contrast sharply with the preponderance of sprawling, large estate-style homes, many more at-home in the Italian countryside than any landscape of California.
Designed for a young family, Falcon House responds to the family’s desire to live a more modest lifestyle, eschewing overt displays of extravagance for an intimate and deferential relation to nature.
The 3,200-square-foot residence occupies a difficult portion of the northern slope of a hillside, overlooking a verdant valley and oriented toward Castle Rock in the distance. The steep terrain necessitated a compartmentalized plan capable of negotiating the gentle hillock at the center of the site. A corridor bridge spans two pieces of the house, uniting living and sleeping spaces and allowing an existing watercourse to flow essentially through the house unobstructed.
Large panels of glass open the living spaces to the landscape, beneath the deep overhang of a butterfly roof. Operable clerestories placed high on the window-wall allow prevailing breezes to cool the interior spaces. The bedroom wing of the house hugs the hillside as it turns to the west, ensuring privacy from the main living spaces. The sense of seclusion and protection of this wing is reinforced by its lower roofline and its embedment into the hill.
Initial resistance by neighboring homeowners has given way to appreciation, having seen the results of careful siting and a material and color palate sympathetic to the surrounding hillsides. The dwelling embodies an attitude of respect for the landscape, and through that perspective Falcon House has become as natural a part of its environment as the hawks flying overhead.
2008 AIA Orange County Chapter Merit Award
 Sean Litchfield Photography
Sean Litchfield
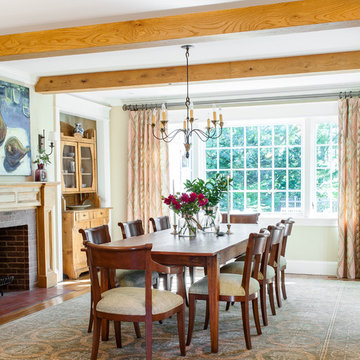
Elegant medium tone wood floor dining room photo in New York with beige walls, a standard fireplace and a brick fireplace
Elegant medium tone wood floor dining room photo in New York with beige walls, a standard fireplace and a brick fireplace

 Paula Coldiron
Graham Yelton for B-Metro
Inspiration for an eclectic enclosed living room remodel in Birmingham with beige walls
Inspiration for an eclectic enclosed living room remodel in Birmingham with beige walls
115