
Search results for "Two dining tables" in Home Design Ideas

Inspiration for a coastal formal and open concept light wood floor and gray floor living room remodel in Miami with white walls
 Emeritus
Architecture by Emeritus | Interiors by Audrey Sterk Design
| Photos by Tom G. Olcott
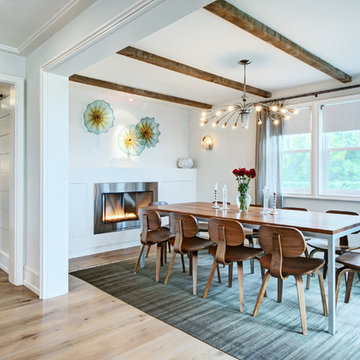
Trendy light wood floor dining room photo in Other with white walls and a standard fireplace
Trendy light wood floor dining room photo in Other with white walls and a standard fireplace
 Arrtle
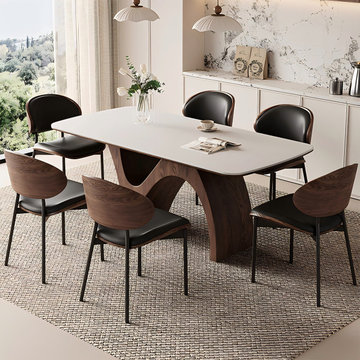
Transform your dining room into a gallery with the 7 Pieces Modern Dining Table Set for 6. This exquisite set seamlessly blends functional design with high-end aesthetics, making it the perfect contemporary dining table set for your home. Built for daily use and grand entertaining, this collection is the foundation for life's best moments.
Find the right local pro for your project
 Jenny Martin Design
Joshua Lawrence

Mid-sized transitional light wood floor and beige floor kitchen/dining room combo photo in Other with white walls
Mid-sized transitional light wood floor and beige floor kitchen/dining room combo photo in Other with white walls
 woodFashioned LLC
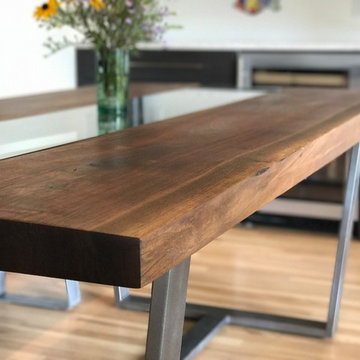
Dining table comprised of two bookmatched live edge walnut slabs with a glass runner on a custom steel base. It's a play on the river table design.
Inspiration for a modern dining room remodel in Milwaukee
Inspiration for a modern dining room remodel in Milwaukee

 Adeeni Design Group
Architecture: Sutro Architects
Contractor: Larsen Builders
Photography: David Duncan Livingston
Inspiration for a mid-sized transitional kitchen/dining room combo remodel in San Francisco with yellow walls and no fireplace
Inspiration for a mid-sized transitional kitchen/dining room combo remodel in San Francisco with yellow walls and no fireplace

 Alexandra Immel Residential Design LLC
Alice Hayes
Dining room - contemporary dining room idea in Seattle with orange walls
Dining room - contemporary dining room idea in Seattle with orange walls

Sponsored
Sunbury, OH

J.Holderby - Renovations
Franklin County's Leading General Contractors - 2X Best of Houzz!
 My House Design|Build|Team
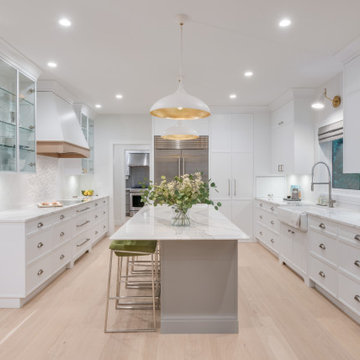
In this white kitchen renovation, we removed the old wooden shaker-style kitchen cabinetry and replaced them with all new white and grey cabinets, and white marble counter tops. Expertly hidden behind some of these cabinets is the family’s new walk-in pantry.
The original space had a small, awkward-shaped kitchen island that was so small it was barely functional or convenient for more than one person to sit at. We gave the homeowners a much larger kitchen island, with a beveled edge, that now has more than enough space for eating, socializing, or doing work. With a large overhang counter top on one side, there is now room for several backless bar stools tucked under the island. You’ll also notice glitters of gold inside the two over-sized lighting fixtures suspended over the island.
We created the homeowners a small wok kitchen just off of their new white kitchen renovation. In the main kitchen, we added a ceramic flat cook top and subtle white exhaust hood with an elegant rose-gold trim. Behind it, a white/grey mosaic back splash acts as a wall accent to provide some dimension to the otherwise solid white space. Surrounding the range hood are two large wall cabinets with clear doors to provide extra storage without adding bulk to the newly opened room.
The adjacent dining room was also updated to include a long, contemporary dining table with comfortable seating for eight (ten if you want to get cozy). We replaced the low-hanging run-of-the-mill chandelier with a higher, more modern style made of gold and glass. Behind it all is a new dark grey accent wall with a paneled design to add dimension and depth to the new brighter room.
 Design House
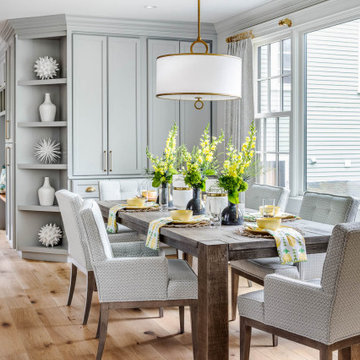
Dining room - transitional medium tone wood floor and brown floor dining room idea in Providence with gray walls
 Jason Thomas Architect
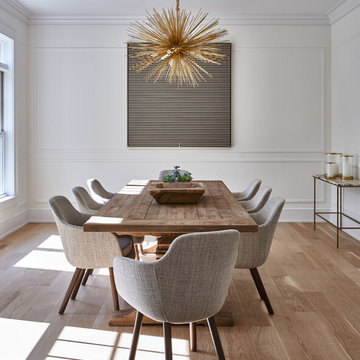
Dining room - contemporary medium tone wood floor and brown floor dining room idea in New York with white walls
 Abran Rubiner Photography
©Abran Rubiner Photography www.rubinerphoto.com
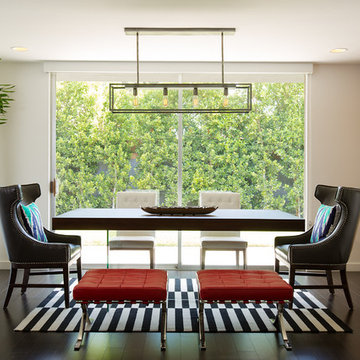
Inspiration for a mid-sized contemporary dining room remodel in Los Angeles with white walls
Inspiration for a mid-sized contemporary dining room remodel in Los Angeles with white walls
 Bjorling & Grant
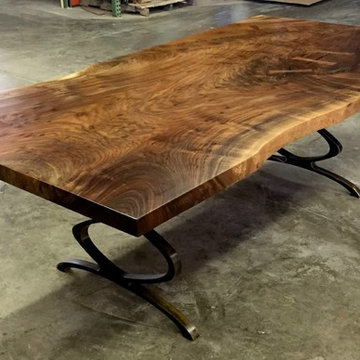
Overall shot of this awesome claro walnut dining table with partial raw or live edges on our solid steel infinity legs.
Inspiration for a 1950s dining room remodel in Minneapolis
Inspiration for a 1950s dining room remodel in Minneapolis
 Simply Home Decorating

Our goal on this project was to make the main floor of this lovely early 20th century home in a popular Vancouver neighborhood work for a growing family of four. We opened up the space, both literally and aesthetically, with windows and skylights, an efficient layout, some carefully selected furniture pieces and a soft colour palette that lends a light and playful feel to the space. Our clients can hardly believe that their once small, dark, uncomfortable main floor has become a bright, functional and beautiful space where they can now comfortably host friends and hang out as a family. Interior Design by Lori Steeves of Simply Home Decorating Inc. Photos by Tracey Ayton Photography.

Sponsored
Columbus, OH

Hope Restoration & General Contracting
Columbus Design-Build, Kitchen & Bath Remodeling, Historic Renovations
 Seattle Staged to Sell and Design LLC
Example of a large danish medium tone wood floor and brown floor great room design in Seattle with white walls

 Providence Design
Michael Baxley
Large elegant medium tone wood floor great room photo in Little Rock with white walls and a corner fireplace
Large elegant medium tone wood floor great room photo in Little Rock with white walls and a corner fireplace
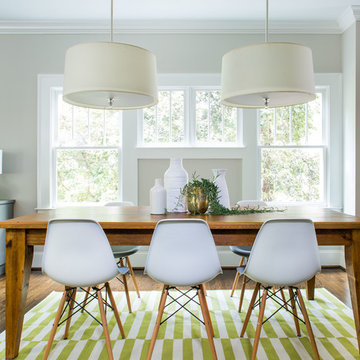
 Jeff Herr Photography
Inspiration for a transitional dark wood floor dining room remodel in Atlanta with gray walls
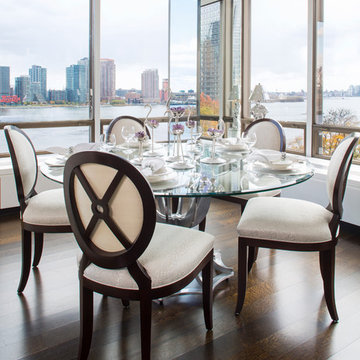
 KES Studio
Interiors by SFA Design
Photography by Meghan Beierle-O'Brien
Transitional dark wood floor dining room photo in New York
Transitional dark wood floor dining room photo in New York



 User
UserGreat room - large traditional dark wood floor and brown floor great room idea in Jacksonville with green walls

 Dual Concept Design

This intimate dining area is nestled in between the kitchen and an expansive outdoor patio. Rich jewel-tone colors in furnishings and accents make the space pop next to the white cabinetry.

109