
Search results for "Two dining tables" in Home Design Ideas
 NMB Custom Homes & Renovations

Bringing the outside right into the house. Beautiful dining room overlooking the pool and patio with the airiest chandelier I've ever seen. You can also get a sneak peak at what we did in the backyard. Built in summer kitchen, new pool and fountain, lush & private landscaping.
 SUZANNE KASLER INTERIORS

Cottage medium tone wood floor dining room photo in Atlanta with white walls
 Lucy and Company
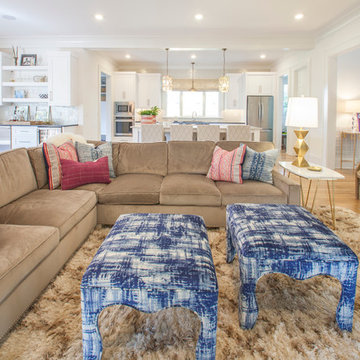
design by beth keim, owner lucy and company, photos by mekenzie france
Transitional home design photo in Charlotte
Transitional home design photo in Charlotte
Find the right local pro for your project
 Purdy O'Gwynn Architects
Halkin/Mason Photography

Example of a mid-sized arts and crafts medium tone wood floor and brown floor kitchen/dining room combo design in Philadelphia with green walls
Example of a mid-sized arts and crafts medium tone wood floor and brown floor kitchen/dining room combo design in Philadelphia with green walls
 Amanda Martocchio Architecture
Michael Moran/OTTO photography
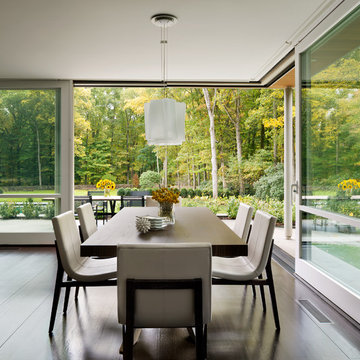
We took a predictable suburban spec house and transformed it into a unique home of enduring value and family-centered design. The existing footprint was expanded where it needed it most: in the family and kitchen area, creating a large square room with open views to a protected nature preserve abutting the property. An unexpected glass canopy and teak entry door are clues that what lies beyond is hardly commonplace.
The design challenge was to infuse modern-day functionality and architectural quality into a spec house. Working in partnership with Gary Cruz Studio, we designed the pared down, art-filled interiors with the goal of creating comfortable, purposeful living environments. We also sought to integrate the existing pool and rear deck into the overall building design, extending the usable space outside as a screened-in porch, a dining terrace, and a seating area around a stone fire pit.
 Riley Projects

Kitchen/dining room combo - contemporary medium tone wood floor kitchen/dining room combo idea in Los Angeles with white walls

 BC&J Architecture
The Back Bay House is comprised of two main structures, a nocturnal wing and a daytime wing, joined by a glass gallery space. The daytime wing maintains an informal living arrangement that includes the dining space placed in an intimate alcove, a large country kitchen and relaxing seating area which opens to a classic covered porch and on to the water’s edge. The nocturnal wing houses three bedrooms. The master at the water side enjoys views and sounds of the wildlife and the shore while the two subordinate bedrooms soak in views of the garden and neighboring meadow.
To bookend the scale and mass of the house, a whimsical tower was included to the nocturnal wing. The tower accommodates flex space for a bunk room, office or studio space. Materials and detailing of this house are based on a classic cottage vernacular language found in these sorts of buildings constructed in pre-war north america and harken back to a simpler time and scale. Eastern white cedar shingles, white painted trim and moulding collectively add a layer of texture and richness not found in today’s lexicon of detail. The house is 1,628 sf plus a 228 sf tower and a detached, two car garage which employs massing, detail and scale to allow the main house to read as dominant but not overbearing.
Designed by BC&J Architecture.

Sponsored
Columbus, OH

Wannemacher Interiors
Customized Award-Winning Interior Design Solutions in Franklin Cnty OH

 Simply Home Decorating
This tiny home is located on a treelined street in the Kitsilano neighborhood of Vancouver. We helped our client create a living and dining space with a beach vibe in this small front room that comfortably accommodates their growing family of four. The starting point for the decor was the client's treasured antique chaise (positioned under the large window) and the scheme grew from there. We employed a few important space saving techniques in this room... One is building seating into a corner that doubles as storage, the other is tucking a footstool, which can double as an extra seat, under the custom wood coffee table. The TV is carefully concealed in the custom millwork above the fireplace. Finally, we personalized this space by designing a family gallery wall that combines family photos and shadow boxes of treasured keepsakes. Interior Decorating by Lori Steeves of Simply Home Decorating. Photos by Tracey Ayton Photography

 S Interior Design
Amazing new build with all custom materials and furnishings nestled into a mountain side providing views that astound. S Interior Design designed this custom 84" dining table from reclaimed wood that visually provides distinction from the kitchen and great room living spaces. The patio is one of many that has high top seating to relax at while grilling. Granite, quartzite and walnut woods mix with the cold rolled steel architectural elements beautifully. This level shows the smaller of the two wine refrigeration/display areas.
 Hammer & Hand
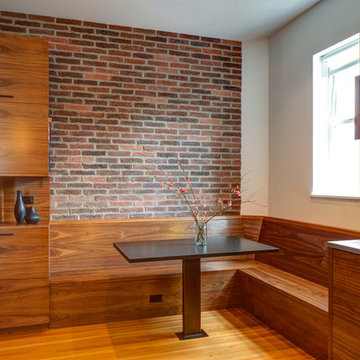
This commercial-to-residential remodel took an abandoned commercial building in southeast Portland and transformed it into an open, light-filled celebration of simplicity. Architect Elizabeth Williams of Pencil Work Studio designed the remodel of the building, which in its hundred-year life had served as nickelodeon, school, place of worship, and dance hall. The loft living space occupies the second floor, while music and rehearsal space occupies the first. After converting the building into a livable loft space, Hammer & Hand returned to remodel the existing kitchen with design by Risa Boyer Architecture.
 Home Infatuation
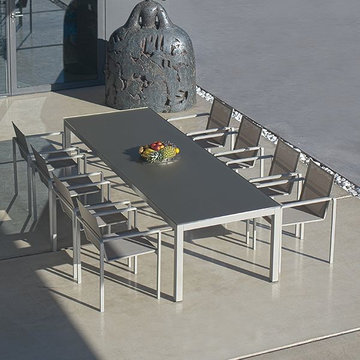
The Taboela collection has an outdoor dining table with a glass table top.
The frame of the table and chairs are made of aluminum with a powder coated finish.
The chair fabric is made of Batyline®, a woven polyester that is resistant to stretching, cracking and fading, very quick drying and resistant to staining.
 Herval Furniture
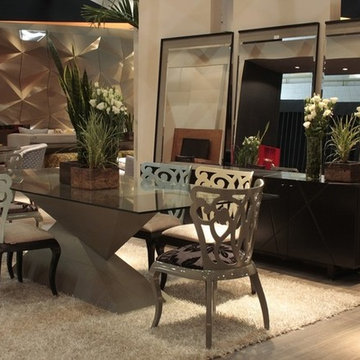
Two pyramids inverted to each other collide to create a unique geometrical base that makes of this dining table a focal point in any modern dining room. The base is dressed in a Crocco material, adding texture and elegance to it. It is available in three different sizes and four leather croco colors: White, Black, Brown and almond, beige and grey.
 Herval Furniture
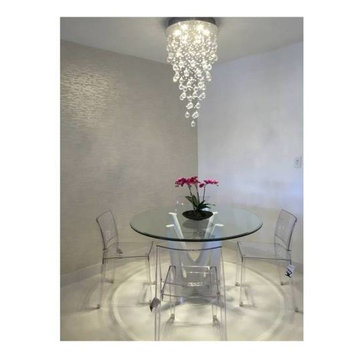
This dining table with a sculptural solid wood base and glass top is the paragon of design you were waiting for to have in your kitchen or
kitchenette or formal dining area. It is available in various sizes and wood finishes.
Glass tops available in 47" or 55" diam.
Two bases can be used for rectangular glass top
Colors available for this base: wenge, white, black and almod


 Herval Furniture

This dining table with a sculptural solid wood base and glass top is the paragon of design you were waiting for to have in your kitchen or
kitchenette or formal dining area. It is available in various sizes and wood finishes.
Glass tops available in 47" or 55" diam.
Two bases can be used for rectangular glass top
 Herval Furniture
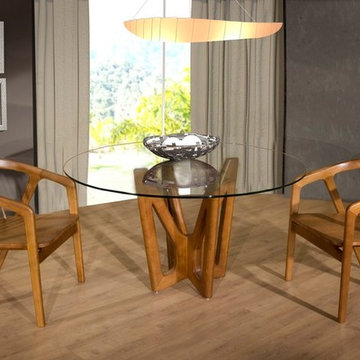
This dining table with a sculptural solid wood base and glass top is the paragon of design you were waiting for to have in your kitchen or
kitchenette or formal dining area. It is available in various sizes and wood finishes.
Glass tops available in 47" or 55" diam.
Two bases can be used for rectangular glass top
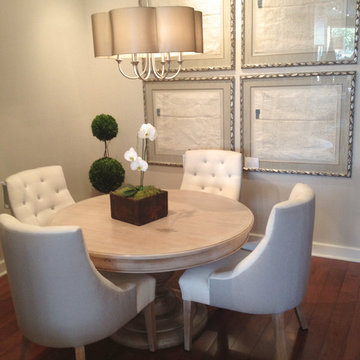
 Quatrine Home
Iveston dining table, Barrel dining chairs, Kent chandelier
Dining room - transitional dining room idea in Los Angeles
Dining room - transitional dining room idea in Los Angeles
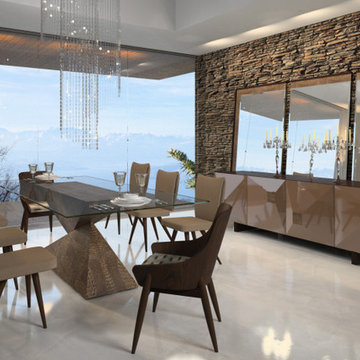 Herval Furniture
Two pyramids inverted to each other collide to create a unique geometrical base that makes of this dining table a focal point in any modern dining room. The base is dressed in a Crocco material, adding texture and elegance to it. It is available in three different sizes and four leather croco colors: White, Black, Brown and almond, beige and grey.

Sponsored
Sunbury, OH

J.Holderby - Renovations
Franklin County's Leading General Contractors - 2X Best of Houzz!

 SKOLNICK Architecture & Design Partnership
Dining Room, Photo by Peter Murdock
Enclosed dining room - mid-sized traditional light wood floor and beige floor enclosed dining room idea in New York with white walls, a standard fireplace and a wood fireplace surround
Enclosed dining room - mid-sized traditional light wood floor and beige floor enclosed dining room idea in New York with white walls, a standard fireplace and a wood fireplace surround
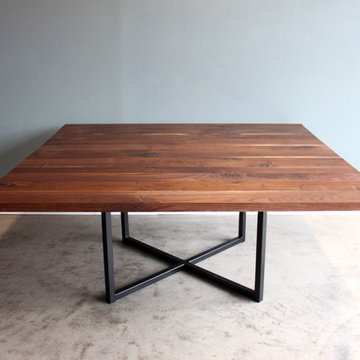


 Amy Troute Inspired Interior Design
A newly finished basement apartment in one of Portland’s gorgeous historic homes was a beautiful canvas for ATIID to create a warm, welcoming guest house. Area rugs provided rich texture, pattern and color inspiration for each room. Comfortable furnishings, cozy beds and thoughtful touches welcome guests for any length of stay. Our Signature Cocktail Table and Perfect Console and Cubes are showcased in the living room, and an extraordinary original work by Molly Cliff-Hilts pulls the warm color palette to the casual dining area. Custom window treatments offer texture and privacy. We provided every convenience for guests, from luxury layers of bedding and plenty of fluffy white towels to a kitchen stocked with the home chef’s every desire. Welcome home!
119