
Search results for "Two dining tables" in Home Design Ideas

 LMB Interiors
Part of the former kitchen, the bay window created a cozy place for a built in custom settee and table.
Upholstered in soft leather and surrounded by windows, the booth accommodates casual family meals, homework, or curling up with a book in a sunny corner. Hidden, motorized shades protect diners from low, afternoon sun.
The table, fabricated from the wooden beams once used to support barrels in an old winery, were transformed into a rustic, kid-proof table
 User
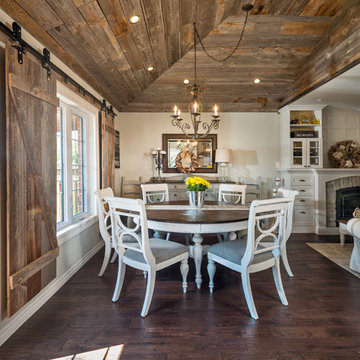
UserFirst Floor Renovation by Hardcore Renos
Photography by Ozimek Photography
www.ozimekphotography.com
Great room - french country medium tone wood floor great room idea in Toronto with gray walls
Great room - french country medium tone wood floor great room idea in Toronto with gray walls
 Lohss Construction

Inspiration for a rustic medium tone wood floor dining room remodel in Other with beige walls, a standard fireplace and a stone fireplace
Find the right local pro for your project

 House of L
A 1927 colonial home in Shaker Heights, Ohio, received a breathtaking renovation that required extensive work, transforming it from a tucked away, utilitarian space, to an all-purpose gathering room, a role that most kitchens embrace in a home today. The scope of work changed over the course of the project, starting more minimalistically and then quickly becoming the main focus of the house's remodeling, resulting in a staircase being relocated and walls being torn down to create an inviting focal point to the home where family and friends could connect. The focus of the functionality was to allow for multiple prep areas with the inclusion of two islands and sinks, two eating areas (one for impromptu snacking and small meals of younger family members and friends on island no. two and a built-in bench seat for everyday meals in the immediate family). The kitchen was equipped with all Subzero and Wolf appliances, including a 48" range top with a 12" griddle, two double ovens, a 42" built-in side by side refrigerator and freezer, a microwave drawer on island no. one and a beverage center and icemaker in island no. two. The aesthetic feeling embraces the architectural feel of the home while adding a modern sensibility with the revamped layout and graphic elements that tie the color palette of whites, chocolate and charcoal. The cabinets were custom made and outfitted with beaded inset doors with a Shaker panel frame and finished in Benjamin Moore's OC-17 White Dove, a soft white that allowed for the kitchen to feel warm while still maintaining its brightness. Accents of walnut were added to create a sense of warmth, including a custom premium grade walnut countertop on island no. one from Brooks Custom and a TV cabinet with a doggie feeding station beneath. Bringing the cabinet line to the 8'6" ceiling height helps the room feel taller and bold light fixtures at the islands and eating area add detail to an otherwise simpler ceiling detail. The 1 1/4" countertops feature Calacatta Gold Marble with an ogee edge detail. Special touches on the interiors include secret storage panels, an appliance garage, breadbox, pull-out drawers behind the cabinet doors and all soft-close hinges and drawer glides. A kneading area was made as a part of island no. one for the homeowners' love of baking, complete with a stone top allowing for dough to stay cool. Baskets beneath store kitchen essentials that need air circulation. The room adjacent to the kitchen was converted to a hearth room (from a formal dining room) to extend the kitchen's living space and allow for a natural spillover for family and guests to spill into.
Jason Miller, Pixelate
 London Bay Homes
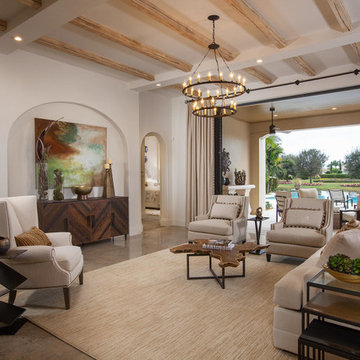
The three-bedroom Belita offers a study, formal dining room and a gourmet-inspired kitchen with a freestanding island breakfast bar and adjoining café, home office and walk-in pantry. Sliding glass doors in the living room and café combine indoor-and-outdoor spaces and showcase views of the lakefront neighborhood, as well as its alfresco living area and fire bowl-flanked pool and spa.
Two guest suites are located on the second floor, which also has a loft and wet bar, and double doors leading to a balcony.
The Belita has 3,738 square feet of living space and 5,308 total square feet, including covered living areas, an attached two-car garage and an additional detached single-car garage.
Image ©Advanced Photography Specialists
 Resiklo Design
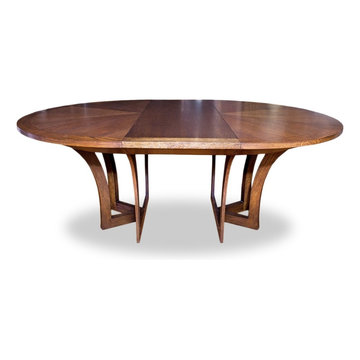
Jiun Ho Savuti Round Extension Dining Table with Two 18" Leaves = 78" or 96".
This asterisk form base holds a radial formation top with inset square details and a concave skirt, all made of rift-cut oak with a java finish. This table has two 18” locking leaves with well constructed expansion system for easy placement of the leaves when needed. This amazing table also comes with custom-made pads.
PRODUCT # 13497
PRICE: $6,495
DESIGNER Designer / Artist, Jiun Ho
DIMENSIONS L 60.0" × W 60.0" × H 30.0"
 Building Arts Sustainable Architecture

The Kitchen was opened up and reorganized to allow better traffic flow. The lowered maple butcher block table allows for dining in the kitchen, while keeping it separate from the work area. The built in desk serves as a coffee station when entertaining. Old appliances were kept for environmental reasons and to keep cost down.
Troy Thies Photography


 JWT Associates

The kitchen used to be two small rooms separated from the dining room. We opened up the entire space and added an arched opening between dining room and kitchen. The countertops are marble and the floor is terra cotta tile. Lighting and pulls are from Rejuvenation. The oak dining table was custom made.
 Sexton Development
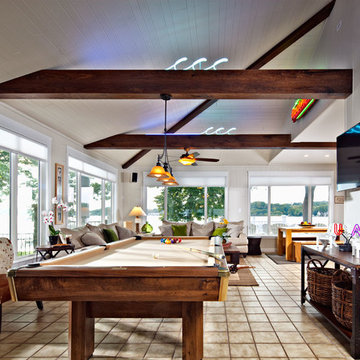
Example of a large transitional open concept ceramic tile family room design in Chicago with white walls

 New Eco Landscapes
Photos by Lori Cannava
Example of a small trendy backyard stone patio design in New York with no cover
Example of a small trendy backyard stone patio design in New York with no cover
 Bigane Construction Company
Mike Schwartz
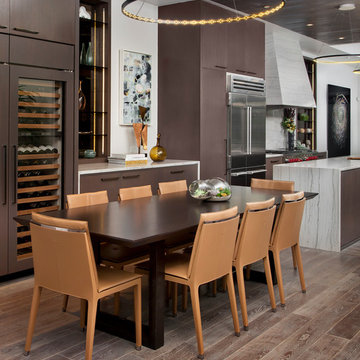
Inspiration for a mid-sized contemporary medium tone wood floor kitchen/dining room combo remodel in Chicago with white walls
Inspiration for a mid-sized contemporary medium tone wood floor kitchen/dining room combo remodel in Chicago with white walls

 Fresh Start Contracting
Example of a mid-sized farmhouse medium tone wood floor and brown floor kitchen/dining room combo design in Boston with white walls and no fireplace
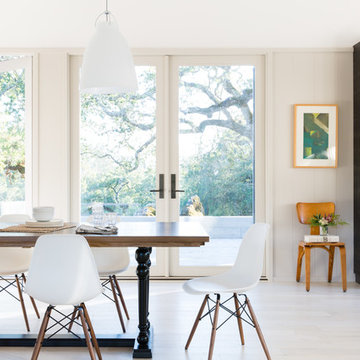
 ABD STUDIO
Photography by Suzanna Scott.
Inspiration for a cottage light wood floor and gray floor kitchen/dining room combo remodel in San Francisco with gray walls and no fireplace
Inspiration for a cottage light wood floor and gray floor kitchen/dining room combo remodel in San Francisco with gray walls and no fireplace

Sponsored
Columbus, OH

Wannemacher Interiors
Customized Award-Winning Interior Design Solutions in Franklin Cnty OH

 GAVIN GREEN HOME DESIGN LLC
Contemporary open space living to create a balanced look with a velvet upholstered sofa, oval shape layered glass end tables and a larger dining table made from high-pressure laminate in a high gloss black paint finish that resembles reclaimed wood. Complementing the modern contemporary look with two tone wall frame moldings and its matching modern wall sconces. A palette of neutrals and natural tones are used to create an airy vibe of this wide open space.
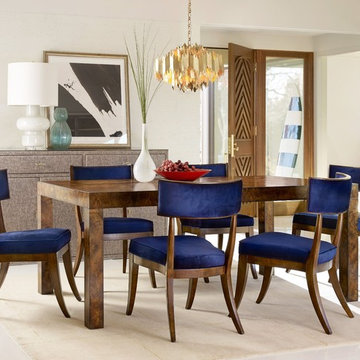
 Mark Thomas Home
SKU 1586-75200B-BRN
Mod and minimalist, Parsons styling is notable for the absence of ornamentation. This simple elegant form allows the natural wood grains to shine, beautifully.
Material Rubberwood Solids and Mappa Burl Veneers
Number of Leaves 2
Table Type Leg Tables
Style Transitional
Features Two 20-inch leaves extends table to 118 inches long
Will seat 6 guests without leaves and 10 guests with both leaves in place.
Finish Medium Wood
Finish Mappa Burl BRN
*Also shown: Cynthia Rowley Dining Room Perch Upholstered Klismos Chair SKU 1586-75410F-BRN1
 User
UserTony Palmieri

Example of a mid-sized transitional medium tone wood floor and brown floor enclosed dining room design in Cleveland with blue walls and no fireplace
Example of a mid-sized transitional medium tone wood floor and brown floor enclosed dining room design in Cleveland with blue walls and no fireplace
 Pineapple House Interior Design

The gray and lavender pallet in this dining room delivers a Zen-like experience. It appears that this is a black and white photographic image, but it is not the case. The subtle tones are so cool and calming that they translate as a range of grays in the photo. The soft color scheme is wonderfully pure and a perfect ally in a space designed to nourish.
Scott Moore Photography

Sponsored
Columbus, OH
Free consultation for landscape design!

Peabody Landscape Group
Columbus' Reliable Landscape Design & Contracting
 NMB Custom Homes & Renovations

Bringing the outside right into the house. Beautiful dining room overlooking the pool and patio with the airiest chandelier I've ever seen. You can also get a sneak peak at what we did in the backyard. Built in summer kitchen, new pool and fountain, lush & private landscaping.
 SUZANNE KASLER INTERIORS

Cottage medium tone wood floor dining room photo in Atlanta with white walls
 Lucy and Company
design by beth keim, owner lucy and company, photos by mekenzie france
Transitional home design photo in Charlotte
Transitional home design photo in Charlotte
118