
Search results for "Two dining tables" in Home Design Ideas

 DISC Interiors
D. Gilbert
Inspiration for an industrial concrete floor dining room remodel in Los Angeles
Inspiration for an industrial concrete floor dining room remodel in Los Angeles
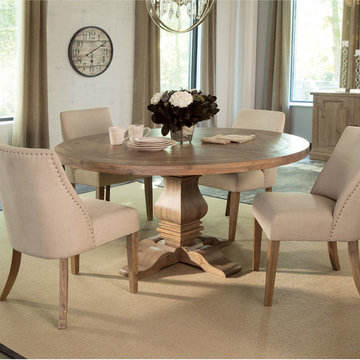
 HomeClick
Donny Osmond Home Florence Round Dining Table in Warm Natural
The stout and shapely pedestal and base design are sure to make an impression in your dining room space. Made with solid pine and mahogany wood, planks are individually rough sawn and beautifully finished in a warm natural wood.

 Kimberlee Marie Interiors
This one is near and dear to my heart. Not only is it in my own backyard, it is also the first remodel project I've gotten to do for myself! This space was previously a detached two car garage in our backyard. Seeing it transform from such a utilitarian, dingy garage to a bright and cheery little retreat was so much fun and so rewarding! This space was slated to be an AirBNB from the start and I knew I wanted to design it for the adventure seeker, the savvy traveler, and those who appreciate all the little design details . My goal was to make a warm and inviting space that our guests would look forward to coming back to after a full day of exploring the city or gorgeous mountains and trails that define the Pacific Northwest. I also wanted to make a few bold choices, like the hunter green kitchen cabinets or patterned tile, because while a lot of people might be too timid to make those choice for their own home, who doesn't love trying it on for a few days?At the end of the day I am so happy with how it all turned out!
---
Project designed by interior design studio Kimberlee Marie Interiors. They serve the Seattle metro area including Seattle, Bellevue, Kirkland, Medina, Clyde Hill, and Hunts Point.
For more about Kimberlee Marie Interiors, see here: https://www.kimberleemarie.com/
Find the right local pro for your project
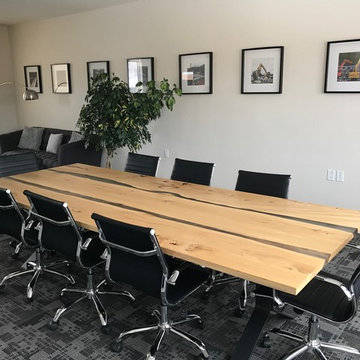
 Wood Anchor
We were contacted by a business owner from Calgary to build a unique conference room table. One that had some wow factor.
What we came up with was adding two flowing “rivers” of clear resin to showcase 3 Elm slab live edges.
To ensure maximum leg room while having a modern industrial feel free came up with a new leg design called the “Dagny”.
A new take on using flat-bar steel. Elegant yet bold!
Details: 10′ long x 4′ wide x 1 1/2″ thick x 30″ tall reclaimed Elm conference table, featuring two clear resin “rivers”. Natural Elm wood colour, finished with OSMO Hardwax Polyx Oil. Bllack powder coated Dagny leg.
2016 © Ray Chan Photo, All Rights Reserved
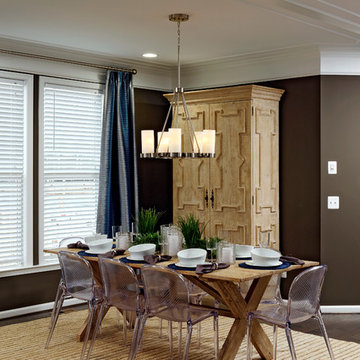

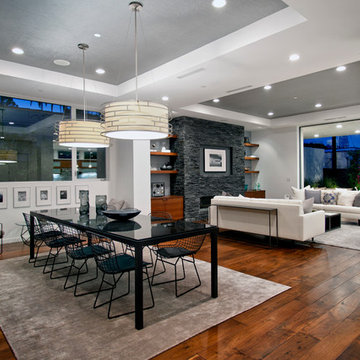
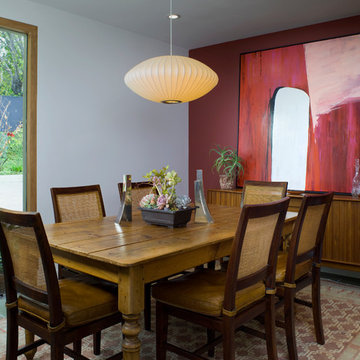



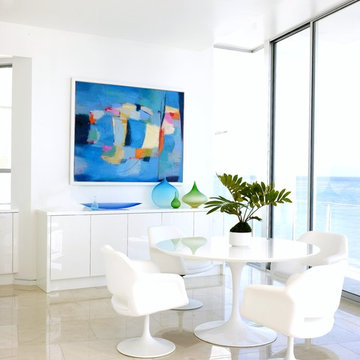
 Jamie Bush & Co.
Example of a beach style beige floor dining room design in Los Angeles with white walls
 Deborah Martin Designs
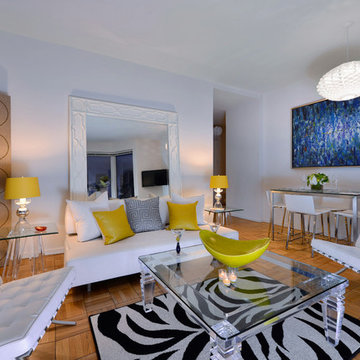
Citron lamp shades, pillows and accessories add a pop of color in the main living space.
Photo Credit: Ric Marder
Living room - small contemporary enclosed light wood floor living room idea in New York with white walls, no fireplace and a wall-mounted tv
Living room - small contemporary enclosed light wood floor living room idea in New York with white walls, no fireplace and a wall-mounted tv

 IL Decor
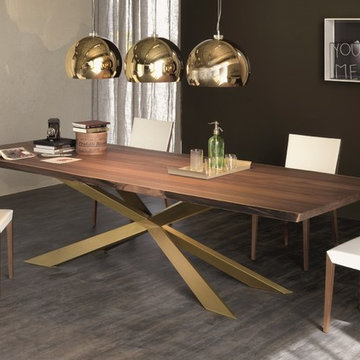
Made in Italy from the best materials and quality that is incomparable, the Spyder Wood Dining Table captures the beauty of organic materials with an industrial twist. Designed by Philip Jackson for Cattelan Italia, the Spyder Wood Dining Table remains elegant while its style is flexible enough to be placed in a formal or a laid back dining room. A characteristic such as the uneven yet smooth edge of the dining table gives it a touch of nature in a sophisticated way. Decide what size Spyder Wood Dining Table is best for your space from the three sizes available. With a name like Spyder, it is easy to see that the name comes from it base. A focal point that only compliments its walnut table top, the base of Spyder has dramatic lines that mimic the legs of a spider. Choose what base finish works best for your color palette. Spyder’s table base is offered in matte white or matte graphite varnished steel, stainless steel, Canaletto walnut as well as in lacquered brass weathered steel.
 Eaton Custom Homes
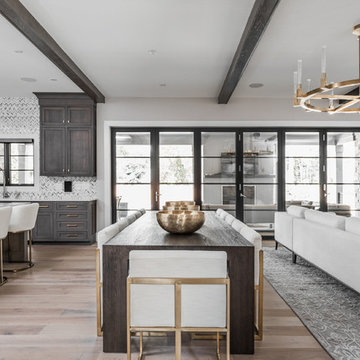
The goal in building this home was to create an exterior esthetic that elicits memories of a Tuscan Villa on a hillside and also incorporates a modern feel to the interior.
Modern aspects were achieved using an open staircase along with a 25' wide rear folding door. The addition of the folding door allows us to achieve a seamless feel between the interior and exterior of the house. Such creates a versatile entertaining area that increases the capacity to comfortably entertain guests.
The outdoor living space with covered porch is another unique feature of the house. The porch has a fireplace plus heaters in the ceiling which allow one to entertain guests regardless of the temperature. The zero edge pool provides an absolutely beautiful backdrop—currently, it is the only one made in Indiana. Lastly, the master bathroom shower has a 2' x 3' shower head for the ultimate waterfall effect. This house is unique both outside and in.

 Nar Design Group
The owners of this sleek modern kitchen have lived in this house for decades and came to us with a clearly distinct vision of what they desired for their home. We strived to successfully integrate the oriental contemporary aspects seen throughout the features of their home, while also complimenting the existing warm modern furniture. This minimalistic approach of balancing clean, straight lines effortlessly highlights the various natural materials used within the kitchen to yield an uncluttered serene impression. The space is grounded with a grid of large format porcelain tiles, and the cool tones of gray compliment the veins of marble cladding along the backsplash and walls. A white flush multifunctional utility wall is equipped with an integrated refrigerator, oven, steam oven, and warming drawers. The wall also provides an abundant amount of storage including two tambours purposefully designed as a coffee and prep station, while the other tambour functions as a space for daily appliances. The entirety of the tall wall is framed with recessed wood to emphasis this efficient work zone. Keeping with a sleek design, on the island, we incorporated a flush Wolf grill cooktop that rests flat on the island countertop. Above the dining table, the Logico Triple Nested Suspension light fixture hanging interrupts the structured elements and naturally creates a beautiful organic focal point amongst the flow of clean lines.
Photo Credit: Fred Donham of PhotographerLink

Sponsored
Fredericksburg, OH

High Point Cabinets
Columbus' Experienced Custom Cabinet Builder | 4x Best of Houzz Winner
 User
UserAmy Bartlam
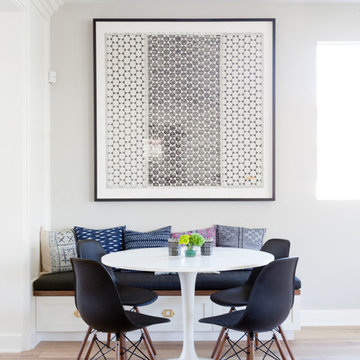
Dining room - transitional light wood floor dining room idea in Los Angeles with gray walls
Dining room - transitional light wood floor dining room idea in Los Angeles with gray walls

 Alair Homes Plano
Our clients came to us wanting to maximize the space they had. They were not planning on moving anytime soon, as they loved their neighborhood. They wanted to renovate the front of their house, which included the front atrium, living room, kitchen, and powder bath. They hated their kitchen because it was completely closed off, had low ceilings, was dark and outdated, not to mention the floors were different in each of these rooms! The pantry was in the breakfast area and the kitchen table became a junk catcher, being the first thing you see when coming in from the garage/laundry room. In their living room, they wanted the spaces on either side of the fireplace to be symmetrical, whether that be bookshelves, a wet bar or closed off. Both parents are working professionals with no time and/or desire to design, create and figure this out on their own. They needed help figuring out how to reconfigure their current space in order to maximize what they already had, as they could not see an obvious solution. They could not envision how it would look so the fact that our designers were able to show them their new kitchen in 3D was pertinent.
We removed the pass-through windows that surrounded the atrium and front dining room, as well as the entire kitchen wall, completely opening up those two rooms. We removed a hall that used to lead between the kitchen and the living room since it was a complete waste of space! The ceilings were raised to 10’ in the kitchen and we were able to leave the skylight, letting in that natural light they wanted. We were able to give them a much larger pantry with tons of shelving and increase the size of their laundry room by utilizing the space of their old breakfast nook.
We relocated the door to the garage into their new elongated laundry room, built a wet bar across from their new larger pantry (with a pocket door) and the flow and functionality of these new spaces is just perfect! All new Waypoint cabinets were installed one two main kitchen surrounding walls painted Linen. Calacatta Bianco Polished Porcelain Tile 4x12 was used for the backsplash. A large eat-at island was installed, painted Stone, where the family can now gather for homework, meals, and mingling. The soft champagne bronze hardware and accent lighting really give this white and gray kitchen a soft classic look.
In the living room, we removed the built-in bookshelves to the left of the fireplace and closed off the wet-bar on the other side, giving them more space in their master suite. White Oak wood flooring, stained Putney, was installed throughout the entire new space, giving it the continuity they were looking for.
In the guest bathroom, Carrara white herringbone marble mosaic 12x12 tile was used on the shower floor and niche, while basic marble Bianco polished 12x24 porcelain tile was used on the walls. Luxart polished chrome traditional hardware gives this timeless bathroom the perfect shine.
Our clients are so happy with the new functionality and look of their space. It has definitely changed their lives in a way they could have never imagined!

 Monogram Decor
nude Photo by Adza
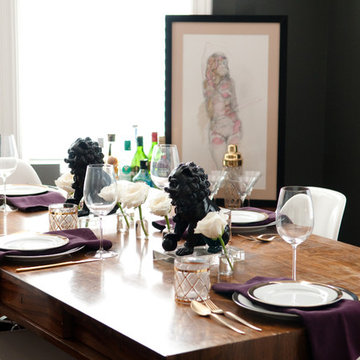
Enclosed dining room - small contemporary enclosed dining room idea in San Francisco with gray walls and no fireplace
Enclosed dining room - small contemporary enclosed dining room idea in San Francisco with gray walls and no fireplace



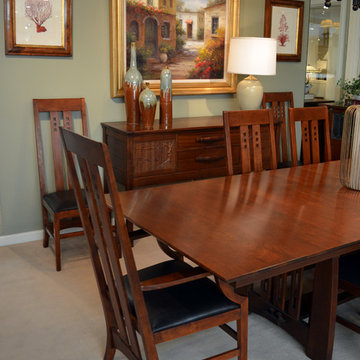
 Flegel's Interior Design & Furniture
Get inspired with this beautiful dining room with clean lines and simple ornamentation. Stickley furniture.
Photo by Marlene Krasko.
Inspiration for a craftsman dining room remodel in San Francisco
Inspiration for a craftsman dining room remodel in San Francisco
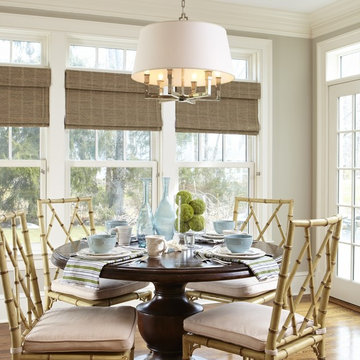
 Patty Carmody Interiors
Beach style medium tone wood floor dining room photo in New York with gray walls
162