
Search results for "Two dining tables" in Home Design Ideas

 SoYoung Mack Design, Assoc. AIA
Dining room - contemporary light wood floor dining room idea in San Francisco with blue walls
 Valerie Grant Interiors
Peter Rymwid

Large elegant dark wood floor enclosed dining room photo in New York with beige walls, a standard fireplace and a stone fireplace
Large elegant dark wood floor enclosed dining room photo in New York with beige walls, a standard fireplace and a stone fireplace
 Two Hawks Design and Development

Mid-sized arts and crafts light wood floor kitchen/dining room combo photo in Phoenix with gray walls
Find the right local pro for your project

 TKS Design Group
Free ebook, Creating the Ideal Kitchen. DOWNLOAD NOW
The Klimala’s and their three kids are no strangers to moving, this being their fifth house in the same town over the 20-year period they have lived there. “It must be the 7-year itch, because every seven years, we seem to find ourselves antsy for a new project or a new environment. I think part of it is being a designer, I see my own taste evolve and I want my environment to reflect that. Having easy access to wonderful tradesmen and a knowledge of the process makes it that much easier”.
This time, Klimala’s fell in love with a somewhat unlikely candidate. The 1950’s ranch turned cape cod was a bit of a mutt, but it’s location 5 minutes from their design studio and backing up to the high school where their kids can roll out of bed and walk to school, coupled with the charm of its location on a private road and lush landscaping made it an appealing choice for them.
“The bones of the house were really charming. It was typical 1,500 square foot ranch that at some point someone added a second floor to. Its sloped roofline and dormered bedrooms gave it some charm.” With the help of architect Maureen McHugh, Klimala’s gutted and reworked the layout to make the house work for them. An open concept kitchen and dining room allows for more frequent casual family dinners and dinner parties that linger. A dingy 3-season room off the back of the original house was insulated, given a vaulted ceiling with skylights and now opens up to the kitchen. This room now houses an 8’ raw edge white oak dining table and functions as an informal dining room. “One of the challenges with these mid-century homes is the 8’ ceilings. I had to have at least one room that had a higher ceiling so that’s how we did it” states Klimala.
The kitchen features a 10’ island which houses a 5’0” Galley Sink. The Galley features two faucets, and double tiered rail system to which accessories such as cutting boards and stainless steel bowls can be added for ease of cooking. Across from the large sink is an induction cooktop. “My two teen daughters and I enjoy cooking, and the Galley and induction cooktop make it so easy.” A wall of tall cabinets features a full size refrigerator, freezer, double oven and built in coffeemaker. The area on the opposite end of the kitchen features a pantry with mirrored glass doors and a beverage center below.
The rest of the first floor features an entry way, a living room with views to the front yard’s lush landscaping, a family room where the family hangs out to watch TV, a back entry from the garage with a laundry room and mudroom area, one of the home’s four bedrooms and a full bath. There is a double sided fireplace between the family room and living room. The home features pops of color from the living room’s peach grass cloth to purple painted wall in the family room. “I’m definitely a traditionalist at heart but because of the home’s Midcentury roots, I wanted to incorporate some of those elements into the furniture, lighting and accessories which also ended up being really fun. We are not formal people so I wanted a house that my kids would enjoy, have their friends over and feel comfortable.”
The second floor houses the master bedroom suite, two of the kids’ bedrooms and a back room nicknamed “the library” because it has turned into a quiet get away area where the girls can study or take a break from the rest of the family. The area was originally unfinished attic, and because the home was short on closet space, this Jack and Jill area off the girls’ bedrooms houses two large walk-in closets and a small sitting area with a makeup vanity. “The girls really wanted to keep the exposed brick of the fireplace that runs up the through the space, so that’s what we did, and I think they feel like they are in their own little loft space in the city when they are up there” says Klimala.
Designed by: Susan Klimala, CKD, CBD
Photography by: Carlos Vergara
For more information on kitchen and bath design ideas go to: www.kitchenstudio-ge.com
 Tal Goldstein
Boaz Meiri
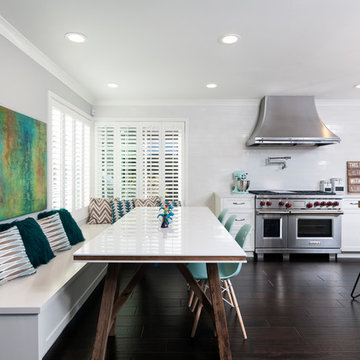
Example of a transitional dark wood floor kitchen design in San Francisco with white cabinets and stainless steel appliances
Example of a transitional dark wood floor kitchen design in San Francisco with white cabinets and stainless steel appliances
 Asha Maía Design
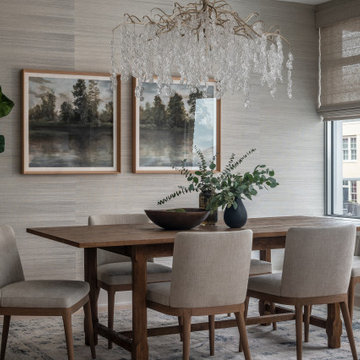
This dining room radiates timeless charm with a blend of sophisticated and welcoming elements. At its heart is a rustic wooden dining table, paired with upholstered chairs in soft neutral tones that invite long, lingering meals. Overhead, a cascading glass chandelier becomes a breathtaking focal point, infusing the space with understated glamour. Twin framed landscape artworks evoke a sense of calm and nostalgia, while a tall fiddle-leaf fig in a woven basket adds an organic touch, bringing life to the room. The grasscloth wallpaper wraps the space in subtle texture, perfectly complementing the natural light that filters through Roman shades, creating a warm and serene ambiance.

 Lauren Nicole Designs
The neutral quatrefoil wallpaper serves a perfect backdrop to the rich brown dining room table and draperies. Less is more in this dining room.
Mid-sized elegant medium tone wood floor enclosed dining room photo in Charlotte with beige walls
Mid-sized elegant medium tone wood floor enclosed dining room photo in Charlotte with beige walls

Sponsored
Columbus, OH

Structural Remodeling
Franklin County's Heavy Timber Specialists | Best of Houzz 2020!

 DIDA Home
Dining area features a custom-built dining table with an acrylic base and wood slab top, wood grain porcelain tile flooring, wood chairs by Miniforms, and fine art photography by Ricky Cohete.
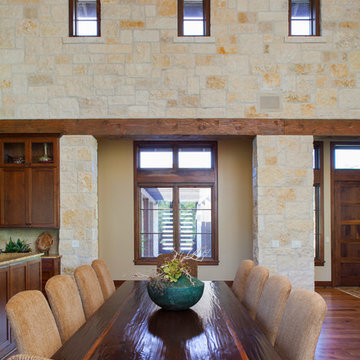
 Dawn Hearn Interior Design
This dining room is part of a large, two story great room. The scraped and accent banded dining table seats ten. Tre Dunham with Fine Focus Photography

 Tara Benet Design
Inspiration for a small modern dark wood floor great room remodel in Other with white walls

 Pool Table Portfolio
White rails, grey simonis felt, stainless band on the side rails, unique stainless steel leg base and rare ball return system. Custom made to specifications. Stain matching available. Any RAL color for RAILS.
VI Photography
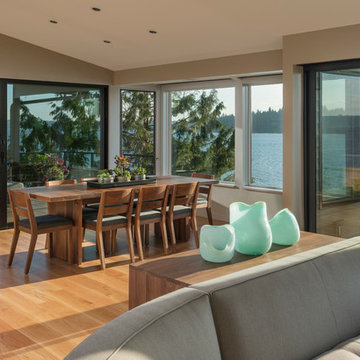
 Hughes Studio
Aaron Leitz
Inspiration for a contemporary medium tone wood floor dining room remodel in Seattle with beige walls
Inspiration for a contemporary medium tone wood floor dining room remodel in Seattle with beige walls
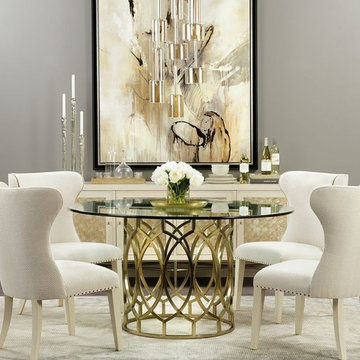
 High Fashion Home
Modern Glamour-Salon Round Glass Dining Table-Soft, timeless colors get a contemporary spin in this radiant dining room. http://www.highfashionhome.com/room-ideas/dining-room/modern-glamour.html



 RoomService 360
A Bartoli design, Octa Dining Table is manufactured in Italy by Bonaldo as an “aesthetic altar” abstracted in volume with industrial design influence. A true focal point, Octa Dining Table emphasizes the dimensionality of modern design whilst preserving the unique nature of its surrounding space.
With three fixed sizes to choose from, Octa Dining Table features a steel rod frame that’s available in painted matte white or matte anthracite grey, as well as in chrome or black nickel. Octa’s table top is available in matte white or anthracite grey lacquer, walnut veneer, solid walnut, or solid oak in anthracite grey stain. Octa’s table top is also available in acid etched, finger-print-proof black or white glass as well as in white or anthracite grey ceramic.
 Dave Knecht
Karen Knecht Photography

Enclosed dining room - large traditional enclosed dining room idea in Chicago
Enclosed dining room - large traditional enclosed dining room idea in Chicago
 S Squared Design, LLC

Enclosed dining room - mid-sized transitional dark wood floor enclosed dining room idea in Houston with gray walls and no fireplace

 Maraya Interior Design
Old world Spanish Villa with deep, thick plaster walls and groin vaults. Arches are plentiful, along with views of the Thousand Oaks and Westlake valley. This comfortable home is designed for a wonderful, fun family with two children. The place of many gatherings of friends and family, it radiates a warmth and love of good times with great friends. Deep rich blues, aqua and terra cotta colors throughout this home, with travertine versaille patterned floors.
Deep loggia and patios all around the home take advantage of all the mountain and valley views, while keeping the family and friends warm in cooler times. The entire sprawling villa is wrapped around an inside patio with a fountain and hand made Malibu Tile pots. All furniture is hand made, from distressed and rustic tables to custom upholstery in jewel tones. A built in bar for entertaining in the great room, a very large family room with deep blue fabric wrap around sofa, hand knotted rugs in the living room, master bedroom and family room. A master suite with light creamy white walls, a plaster fireplace and a metal poster bed looks through a sitting room with turquoise accents. The home has 6 fireplaces, of which three are outside, some carved in limestone, others in spanish plaster.
Designed by Maraya Interior Design. From their beautiful resort town of Ojai, they serve clients in Montecito, Hope Ranch, Malibu, Westlake and Calabasas, across the tri-county areas of Santa Barbara, Ventura and Los Angeles, south to Hidden Hills- north through Solvang and more. Patrick Price photography
Spanish style home outdoor dining loggia with
wrought iron lighting
and a rustic table.

Sponsored
Columbus, OH

Hope Restoration & General Contracting
Columbus Design-Build, Kitchen & Bath Remodeling, Historic Renovations
 CONTENT Architecture
Photo by Benjamin Hill

Example of a trendy dark wood floor eat-in kitchen design in Houston with a single-bowl sink, flat-panel cabinets, gray cabinets, gray backsplash, stainless steel appliances and an island
Example of a trendy dark wood floor eat-in kitchen design in Houston with a single-bowl sink, flat-panel cabinets, gray cabinets, gray backsplash, stainless steel appliances and an island
 OPULENT Remodeling & Construction Inc.

Kitchen Dining Area with adjustable light fixture and dining room table. Space features block windows, unique floor designs and exposed beam wooden ceiling.
Photo Credit: Tom Queally
 Gina Sims Designs

Dining room - transitional medium tone wood floor dining room idea in Atlanta with green walls
183