
Search results for "Two dining tables" in Home Design Ideas
 Assured Corporation
NanaWall
NanaWall.com

Inspiration for a large transitional enclosed dining room remodel in Chicago with a standard fireplace and a tile fireplace
Inspiration for a large transitional enclosed dining room remodel in Chicago with a standard fireplace and a tile fireplace

 Laura Potter Designs
Katie Mueller
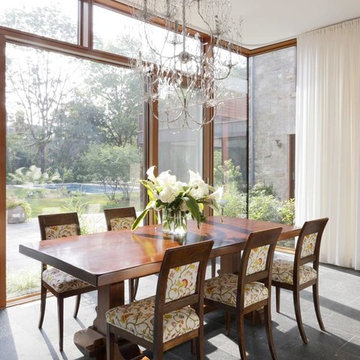

Example of a transitional dark wood floor enclosed dining room design in Minneapolis with beige walls
Example of a transitional dark wood floor enclosed dining room design in Minneapolis with beige walls
Find the right local pro for your project
 Levi Design Build

Located in Studio City's Wrightwood Estates, Levi Construction’s latest residency is a two-story mid-century modern home that was re-imagined and extensively remodeled with a designer’s eye for detail, beauty and function. Beautifully positioned on a 9,600-square-foot lot with approximately 3,000 square feet of perfectly-lighted interior space. The open floorplan includes a great room with vaulted ceilings, gorgeous chef’s kitchen featuring Viking appliances, a smart WiFi refrigerator, and high-tech, smart home technology throughout. There are a total of 5 bedrooms and 4 bathrooms. On the first floor there are three large bedrooms, three bathrooms and a maid’s room with separate entrance. A custom walk-in closet and amazing bathroom complete the master retreat. The second floor has another large bedroom and bathroom with gorgeous views to the valley. The backyard area is an entertainer’s dream featuring a grassy lawn, covered patio, outdoor kitchen, dining pavilion, seating area with contemporary fire pit and an elevated deck to enjoy the beautiful mountain view.
Project designed and built by
Levi Construction
http://www.leviconstruction.com/
Levi Construction is specialized in designing and building custom homes, room additions, and complete home remodels. Contact us today for a quote.
 AntiquePurveyor
AntiquePurveyor.com
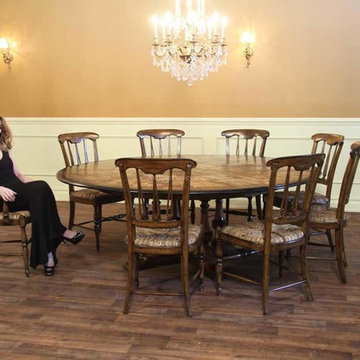
Example of a large eclectic medium tone wood floor great room design in Bridgeport with beige walls
Example of a large eclectic medium tone wood floor great room design in Bridgeport with beige walls
 Arta Building Contracting LLC
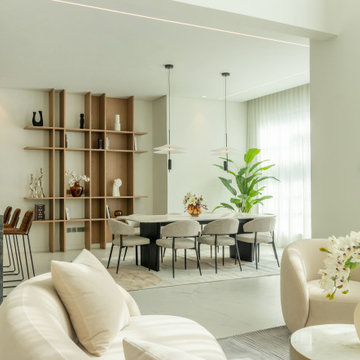
The dining space is positioned between the main lounge and kitchen and is defined by a wide architectural opening rather than enclosed walls. A pale stone-look dining table, textured upholstered chairs and two slim pendant lights create a light central composition. Behind the table, custom oak shelving combines vertical fins with open display sections for books, ceramics and sculptural objects. The timber joinery adds warmth while creating a clear backdrop for the dining zone.


 John Cannon Homes

Inspired by the laid-back California lifestyle, the Baylin’s many windows fill the house upstairs and down with a welcoming light that lends it a casual-contemporary feel. Of course, there’s nothing casual about the detailed craftsmanship or state-of-the-art technologies and appliances that make this a Cannon classic. A customized one-floor option is available.
Gene Pollux Photography
 Anthemion Architecture LLC
Interior Design: Fowler Interiors
Photography: Inspiro 8 Studios
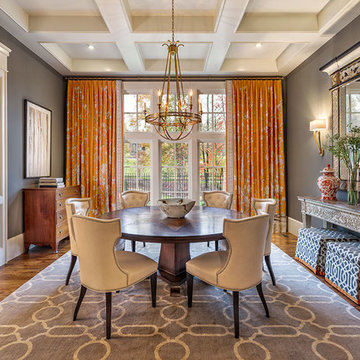
Inspiration for a large timeless medium tone wood floor kitchen/dining room combo remodel in Other with gray walls
Inspiration for a large timeless medium tone wood floor kitchen/dining room combo remodel in Other with gray walls
 Design Depot

Example of a mid-sized eclectic carpeted kitchen/dining room combo design in New York with gray walls and no fireplace

 TVL Creative Ltd.
This project's final result exceeded even our vision for the space! This kitchen is part of a stunning traditional log home in Evergreen, CO. The original kitchen had some unique touches, but was dated and not a true reflection of our client. The existing kitchen felt dark despite an amazing amount of natural light, and the colors and textures of the cabinetry felt heavy and expired. The client wanted to keep with the traditional rustic aesthetic that is present throughout the rest of the home, but wanted a much brighter space and slightly more elegant appeal. Our scope included upgrades to just about everything: new semi-custom cabinetry, new quartz countertops, new paint, new light fixtures, new backsplash tile, and even a custom flue over the range. We kept the original flooring in tact, retained the original copper range hood, and maintained the same layout while optimizing light and function. The space is made brighter by a light cream primary cabinetry color, and additional feature lighting everywhere including in cabinets, under cabinets, and in toe kicks. The new kitchen island is made of knotty alder cabinetry and topped by Cambria quartz in Oakmoor. The dining table shares this same style of quartz and is surrounded by custom upholstered benches in Kravet's Cowhide suede. We introduced a new dramatic antler chandelier at the end of the island as well as Restoration Hardware accent lighting over the dining area and sconce lighting over the sink area open shelves. We utilized composite sinks in both the primary and bar locations, and accented these with farmhouse style bronze faucets. Stacked stone covers the backsplash, and a handmade elk mosaic adorns the space above the range for a custom look that is hard to ignore. We finished the space with a light copper paint color to add extra warmth and finished cabinetry with rustic bronze hardware. This project is breathtaking and we are so thrilled our client can enjoy this kitchen for many years to come!
 MASHstudios
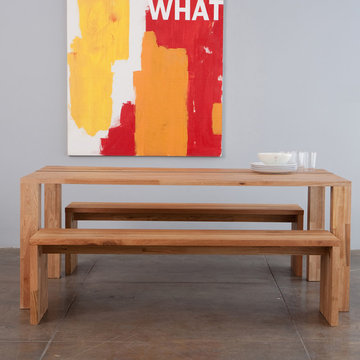
The dining experience. How can something so solid, look so light? Allow us to introduce the LAXseries Edge Dining Table. The chunky square legs provide a sound foundation for the beautifully thin wood top. Seat up to 8 people, and enhance the dining experience, all at the same time.
Dimension:
72" L x 36" W x 29" H
Available for high volume purchasers. Please inquire at 310-313-4700 or info@mashstudios,com
 Where Wood Meets Steel
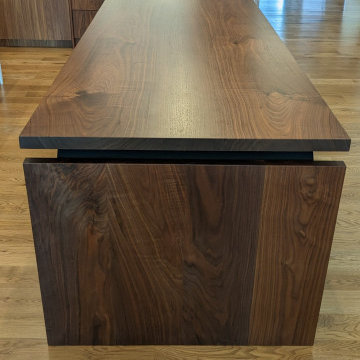
This custom island and dining table was designed and built for a modern residential project in Colorado using two book-matched, kiln-dried walnut slabs selected from our Denver warehouse. The piece features beveled long edges and partial waterfall ends that highlight the natural grain and character of locally sourced wood.
A fully engineered steel box frame with a powder-coat finish provides structural support while maintaining a clean, contemporary profile. The combination of warm walnut and modern steel makes this piece well suited for high-end homes, mountain residences, and design-forward interiors.
We collaborated closely with the homeowner and design team to ensure the scale, finish, and material details aligned seamlessly with the surrounding architecture. This project reflects our approach to working with interior designers, architects, and custom home builders seeking distinctive custom furniture and architectural woodwork.

Sponsored
Plain City, OH

Kuhns Contracting, Inc.
Central Ohio's Trusted Home Remodeler Specializing in Kitchens & Baths
 RoomService 360
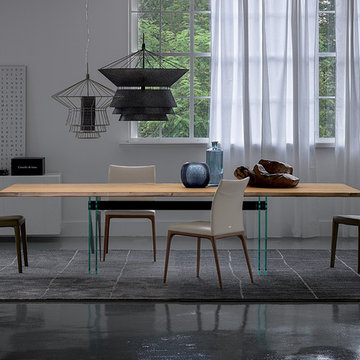
An innovative and contemporary furniture piece, Ikon Designer Dining Table sets new standards for the urban living space. Designed by Philip Jackson for Cattelan Italia and manufactured in Italy, the stunning Ikon Dining Table is available as a fixed or an extension (Ikon Drive) version offering limitless functional and stylistic possibilities.

 Arrtle

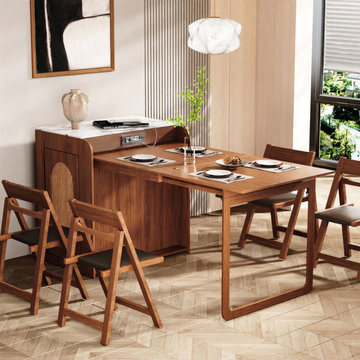
This Murphy dining table features a fold-out design that seamlessly transforms from a compact cabinet into a full dining surface, making it an ideal solution for small spaces and multifunctional homes.
The sintered stone cabinet-top offers excellent resistance to scratches, heat, and everyday wear, while the warm wooden structure adds visual softness and architectural presence.
Designed for modern and minimalist interiors, this Murphy dining table balances space efficiency, durability, and refined aesthetics—perfect for apartments, dining corners, or open-plan living spaces.
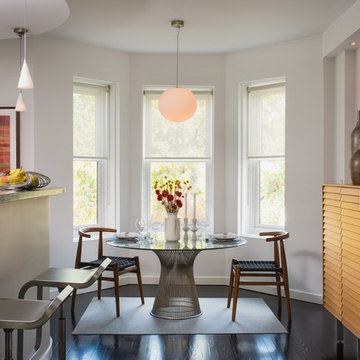
Inspiration for a contemporary dark wood floor kitchen/dining room combo remodel in DC Metro with white walls


 Garry Belinsky Photography
Garry Belinsky Photography

Example of a trendy dark wood floor dining room design in San Francisco with beige walls
Example of a trendy dark wood floor dining room design in San Francisco with beige walls
 41 West
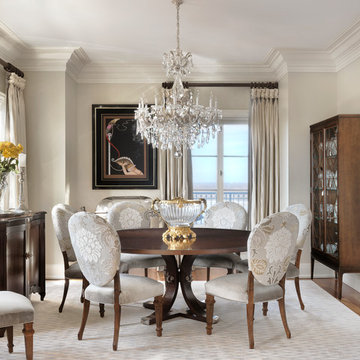
Enclosed dining room - traditional medium tone wood floor enclosed dining room idea in Other with gray walls and no fireplace

 brett zamore design
Brett Zamore Design
Trendy backyard concrete paver patio photo in Houston with a pergola and a bbq area
Trendy backyard concrete paver patio photo in Houston with a pergola and a bbq area
190