
Search results for "Two dining tables" in Home Design Ideas

 Stalburg Design
We always say that a powder room is the “gift” you give to the guests in your home; a special detail here and there, a touch of color added, and the space becomes a delight! This custom beauty, completed in January 2020, was carefully crafted through many construction drawings and meetings.
We intentionally created a shallower depth along both sides of the sink area in order to accommodate the location of the door openings. (The right side of the image leads to the foyer, while the left leads to a closet water closet room.) We even had the casing/trim applied after the countertop was installed in order to bring the marble in one piece! Setting the height of the wall faucet and wall outlet for the exposed P-Trap meant careful calculation and precise templating along the way, with plenty of interior construction drawings. But for such detail, it was well worth it.
From the book-matched miter on our black and white marble, to the wall mounted faucet in matte black, each design element is chosen to play off of the stacked metallic wall tile and scones. Our homeowners were thrilled with the results, and we think their guests are too!

 Jenkins Design Build
Tre Dunham

Inspiration for a contemporary dining room remodel in Austin with beige walls
Inspiration for a contemporary dining room remodel in Austin with beige walls

Find the right local pro for your project
 Tanya Capaldo Designs
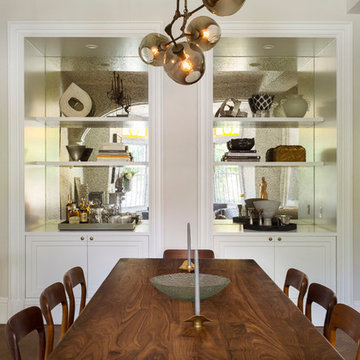
Lindsey Adelman bubble chandelier, Moeller mid century teak chairs, Walnut dining table.
Photography by Eric Roth
Great room - large transitional medium tone wood floor great room idea in Boston with beige walls and no fireplace
Great room - large transitional medium tone wood floor great room idea in Boston with beige walls and no fireplace

 Jennifer Pacca Interiors
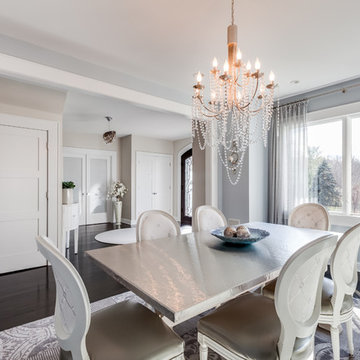
Bright whites, greys, and a touch of blue adds a calming, modern feeling to the minimal antique pieces in this dining room.
DiMar Photography
Minimalist dining room photo in New York
Minimalist dining room photo in New York
 New Leaf Custom Homes | Dallas
Shoot 2 Sell
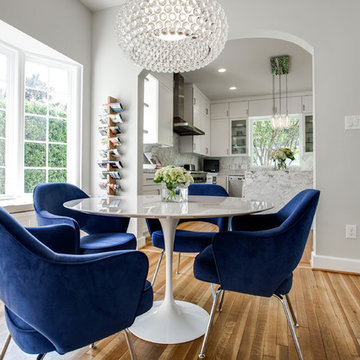
Dining room - contemporary dining room idea in Dallas with gray walls
Dining room - contemporary dining room idea in Dallas with gray walls


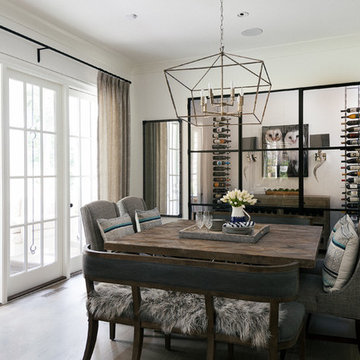
 Vincent Longo Custom Builders
Example of a mid-sized transitional dark wood floor and brown floor enclosed dining room design in Atlanta with white walls and no fireplace

 Elan Evans
Dining Room by Julie Rootes Interiors for the 2015 Napa Valley Showhouse. We provided the painted finishes and wall coverings. Photo by David Duncan Livingston.

 Cameron Getter Design
Inspiration for a mid-sized contemporary light wood floor dining room remodel in Austin with white walls

 David Kaplan Interior Design LLC
Mentis Photography Inc
Enclosed dining room - transitional medium tone wood floor enclosed dining room idea in New York with beige walls
Enclosed dining room - transitional medium tone wood floor enclosed dining room idea in New York with beige walls

 Marie Burgos Design
Contemporary, stylish Bachelor loft apartment in the heart of Tribeca New York.
Creating a tailored space with a lay back feel to match the client personality.
This is a loft designed for a bachelor which 4 bedrooms needed to have a different purpose/ function so he could use all his rooms. We created a master bedroom suite, a guest bedroom suite, a home office and a gym.
Several custom pieces were designed and specifically fabricated for this exceptional loft with a 12 feet high ceiling.
It showcases a custom 12’ high wall library as well as a custom TV stand along an original brick wall. The sectional sofa library, the dining table, mirror and dining banquette are also custom elements.
The painting are commissioned art pieces by Peggy Bates.
Photo Credit: Francis Augustine
 Minnesota Cabinets, INC
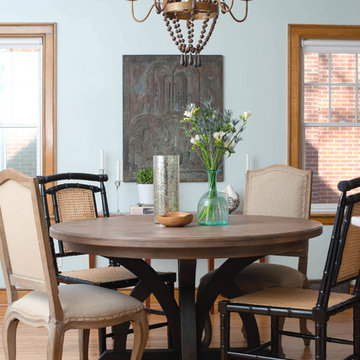
Kitchen/dining room combo - huge transitional medium tone wood floor kitchen/dining room combo idea in Minneapolis with blue walls

 Wendi Young Design
Karyn Millet
Dining room - mediterranean dining room idea in Orange County with white walls
Dining room - mediterranean dining room idea in Orange County with white walls

 Corine Maggio Design
This condo was designed for a great client: a young professional male with modern and unfussy sensibilities. The goal was to create a space that represented this by using clean lines and blending natural and industrial tones and materials. Great care was taken to be sure that interest was created through a balance of high contrast and simplicity. And, of course, the entire design is meant to support and not distract from the incredible views.
Photos by: Chipper Hatter

 JWH Design and Cabinetry LLC
Rustic beams frame the architecture in this spectacular great room; custom sectional and tables.
Photographer: Mick Hales
Example of a huge country open concept medium tone wood floor family room design in New York with a standard fireplace, a stone fireplace and a wall-mounted tv
Example of a huge country open concept medium tone wood floor family room design in New York with a standard fireplace, a stone fireplace and a wall-mounted tv

 Toronto Interior Design Group
Gillian Jackson
Inspiration for a small contemporary l-shaped dark wood floor and brown floor open concept kitchen remodel in Toronto with an undermount sink, flat-panel cabinets, gray cabinets, quartz countertops, stainless steel appliances, no island and black backsplash
Inspiration for a small contemporary l-shaped dark wood floor and brown floor open concept kitchen remodel in Toronto with an undermount sink, flat-panel cabinets, gray cabinets, quartz countertops, stainless steel appliances, no island and black backsplash

Sponsored
Columbus, OH

Wannemacher Interiors
Customized Award-Winning Interior Design Solutions in Franklin Cnty OH
 CONTENT Architecture
Photo By: Nick Johnson

Example of a trendy concrete floor dining room design in Houston with white walls
Example of a trendy concrete floor dining room design in Houston with white walls
 GraysonHarris Interiors + Design, LLC
Jim Somerset

Kitchen/dining room combo - coastal kitchen/dining room combo idea in Charleston with white walls
Kitchen/dining room combo - coastal kitchen/dining room combo idea in Charleston with white walls
 Jones & Boer Architects, Inc.
Inspiration for a timeless dark wood floor great room remodel in DC Metro with blue walls and no fireplace
99