
Search results for "Two dining tables" in Home Design Ideas
 Mackenzie Collier Interiors
James Stewart
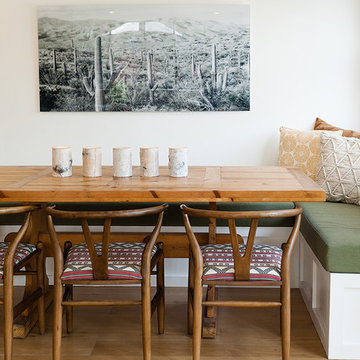
Dining room - mid-sized southwestern light wood floor and beige floor dining room idea in Phoenix with white walls
Dining room - mid-sized southwestern light wood floor and beige floor dining room idea in Phoenix with white walls
 Elms Interior Design
Photography by Michael J. Lee

Large trendy porcelain tile kitchen/dining room combo photo in Boston with white walls
Large trendy porcelain tile kitchen/dining room combo photo in Boston with white walls
 Mark Thomas Home
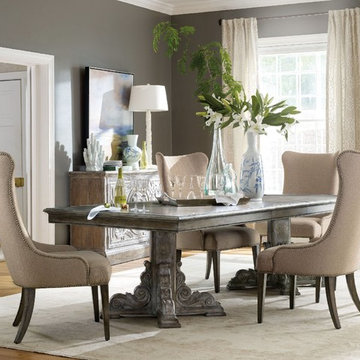
SKU 5701-75203
Features Two 20-inch leaves extend table to 128-inches long
True Vintage Upholstered Dining Chair SKU 5702-75500
Dining room - dining room idea in San Francisco
Dining room - dining room idea in San Francisco
Find the right local pro for your project

 catlin stothers design
The option to downsize was not an option for the empty nesters who have lived in this home for over twenty-five years. Situated in TMR, the sprawling home has been the venue for many social events, dinner parties and family celebrations. With grown children living abroad, and grand children on the way, it was important that the new kitchen be highly functional and conducive to hosting informal, yet large family gatherings.
The kitchen had been relocated to the garage in the late eighties during a large renovation and was looking tired. Eight foot concrete ceilings meant the new materials and design had to create the illusion of height and light. White lacquered doors and integrated fridge panels extend to the ceiling and cast a bright reflection into the room. The teak dining table and chairs were the only elements to preserve from the old kitchen, and influenced the direction of materials to be incorporated into the new design. The island and selected lower cabinetry are made of butternut and oiled in a matte finish that relates to the teak dining set. Oversized tiles on the heated floors resemble soft concrete.
The mandate for the second floor included the overhaul of the master ensuite, to create his and hers closets, and a library. Walls were relocated and the floor plan reconfigured to create a luxurious ensuite of dramatic proportions. A walk-in shower, partitioned toilet area, and 18’ vanity are among many details that add visual interest and comfort.
Minimal white oak panels wrap around from the bedroom into the ensuite, and integrate two full-height pocket doors in the same material.

 James Traynor Custom Homes
Example of a classic kitchen/dining room combo design in New York with beige walls
 Robeson Design
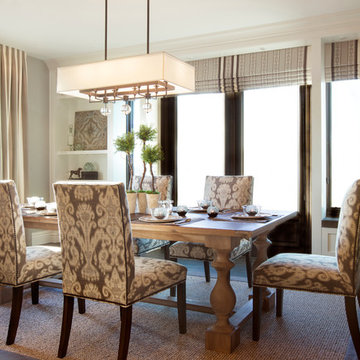
A neutral color palette is perfect for this kitchen nook.
Kitchen/dining room combo - transitional dark wood floor kitchen/dining room combo idea in San Diego with gray walls
Kitchen/dining room combo - transitional dark wood floor kitchen/dining room combo idea in San Diego with gray walls

 Mitch Wise Design,Inc.
www.steinbergerphotos.com
Example of a large trendy light wood floor and brown floor dining room design in Milwaukee with beige walls and no fireplace
Example of a large trendy light wood floor and brown floor dining room design in Milwaukee with beige walls and no fireplace

Sponsored
Fredericksburg, OH

High Point Cabinets
Columbus' Experienced Custom Cabinet Builder | 4x Best of Houzz Winner
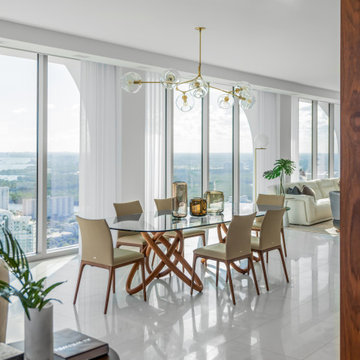
 Casa Lab
Open floor plan dining room at Jade Signature. Design by Casa Lab.
Example of a minimalist kitchen/dining room combo design in Miami
Example of a minimalist kitchen/dining room combo design in Miami

 Chris Nguyen, Analog|Dialog
1950s medium tone wood floor dining room photo in Houston with white walls



 Pamela Harvey Interiors
Our studio designed this beautiful living and dining room with a stylish medley of soft pink pastels and elegant blues. The armchairs in the living room and printed curtains create a lively ambiance with their fun patterns breaking the neutral theme of the space. Striking artwork creates interesting focal points and urges conversations in the living room. The dining room looks elegant in soft blue hues that are soothing to the senses.

 Lisa Shaffer
Knowing that grandkids come to visit, we added a movable dining table for the crafters, bakers, and future chefs. With an optional leaf insert, the table can be moved away from the island to create a dining space for the whole family.

 Randolph Design + Build
Live walnut table with a champagne bronze sputnik fixture for warm light.
OK Real Estate Photography
Inspiration for a contemporary concrete floor dining room remodel in Oklahoma City with gray walls
Inspiration for a contemporary concrete floor dining room remodel in Oklahoma City with gray walls


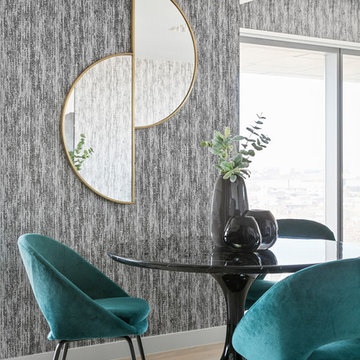
 The New Design Project
Will Ellis
Kitchen/dining room combo - mid-sized 1960s light wood floor and beige floor kitchen/dining room combo idea in New York with gray walls
Kitchen/dining room combo - mid-sized 1960s light wood floor and beige floor kitchen/dining room combo idea in New York with gray walls
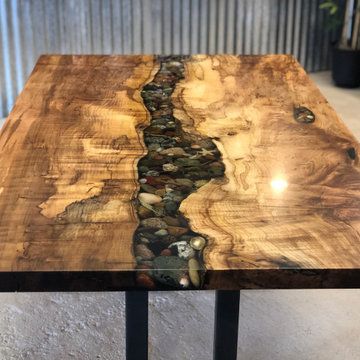
 WANE + FLITCH
Live edge Maple dining table. The void is filled with rocks and shells encased in high-quality Chill Epoxy Resin. The epoxy is also used as a very thin top-coat to provide extra durability.
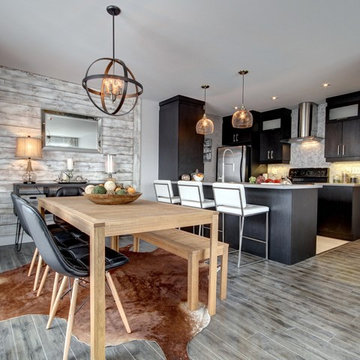
 RénoDéco etc.
Lyne Brunet
Dining room - transitional medium tone wood floor dining room idea in Montreal with no fireplace
Dining room - transitional medium tone wood floor dining room idea in Montreal with no fireplace
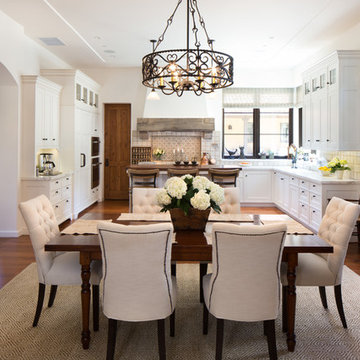
 Tom Meaney Architect, AIA
Open floor plan connects dining area with kitchen. Wrought iron chandelier over wood dining table.
Tuscan dark wood floor kitchen/dining room combo photo in Santa Barbara with white walls
Tuscan dark wood floor kitchen/dining room combo photo in Santa Barbara with white walls

Sponsored
Columbus, OH

Wannemacher Interiors
Customized Award-Winning Interior Design Solutions in Franklin Cnty OH
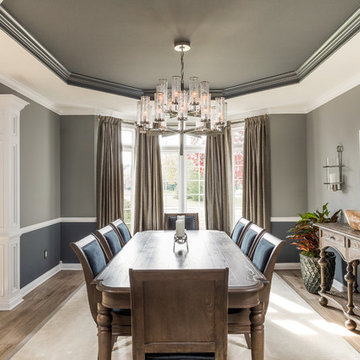
 Herald Gardell, Ltd. Design Services
The proportions of the original dining furniture were good but the finishes and shapes felt tired. That and the rusty red walls felt wrong for what our client was hoping to see. We changed the floors to pale wood-look tile and moved to a more transitional style of furniture. The magnificent chandelier by Kelly Wearstler set the elegant and clean tone for the whole space

 Amish Showroom
The Vadsco Pedestal table is a modern take on the dining table. The Vadsco table is available in a 42x54" oval shape with 1 - 12" leaf. Also available in 48x54 - with up to 1 - 12" leaf.

101