
Search results for "Two dining tables" in Home Design Ideas
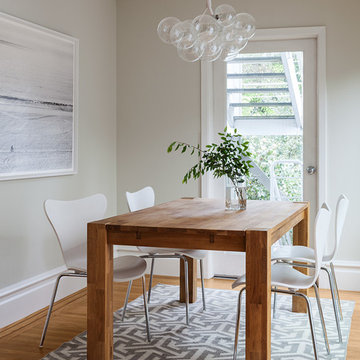
 SVK Interior Design
Michele Lee Wilson Photography
Transitional medium tone wood floor dining room photo in San Francisco with gray walls
Transitional medium tone wood floor dining room photo in San Francisco with gray walls
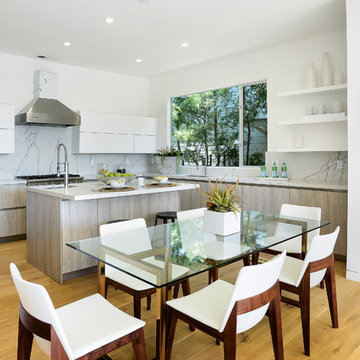
 5 Star Custom Homes Adams
Trendy light wood floor kitchen/dining room combo photo in Los Angeles with white walls
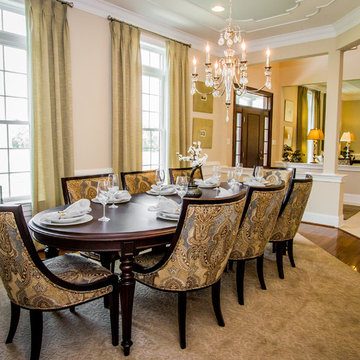
 Rockwell Custom
Enclosed dining room - large traditional dark wood floor enclosed dining room idea in Philadelphia with beige walls
Find the right local pro for your project

 kimberly peck architect
This brownstone, located in Harlem, consists of five stories which had been duplexed to create a two story rental unit and a 3 story home for the owners. The owner hired us to do a modern renovation of their home and rear garden. The garden was under utilized, barely visible from the interior and could only be accessed via a small steel stair at the rear of the second floor. We enlarged the owner’s home to include the rear third of the floor below which had walk out access to the garden. The additional square footage became a new family room connected to the living room and kitchen on the floor above via a double height space and a new sculptural stair. The rear facade was completely restructured to allow us to install a wall to wall two story window and door system within the new double height space creating a connection not only between the two floors but with the outside. The garden itself was terraced into two levels, the bottom level of which is directly accessed from the new family room space, the upper level accessed via a few stone clad steps. The upper level of the garden features a playful interplay of stone pavers with wood decking adjacent to a large seating area and a new planting bed. Wet bar cabinetry at the family room level is mirrored by an outside cabinetry/grill configuration as another way to visually tie inside to out. The second floor features the dining room, kitchen and living room in a large open space. Wall to wall builtins from the front to the rear transition from storage to dining display to kitchen; ending at an open shelf display with a fireplace feature in the base. The third floor serves as the children’s floor with two bedrooms and two ensuite baths. The fourth floor is a master suite with a large bedroom and a large bathroom bridged by a walnut clad hall that conceals a closet system and features a built in desk. The master bath consists of a tiled partition wall dividing the space to create a large walkthrough shower for two on one side and showcasing a free standing tub on the other. The house is full of custom modern details such as the recessed, lit handrail at the house’s main stair, floor to ceiling glass partitions separating the halls from the stairs and a whimsical builtin bench in the entry.
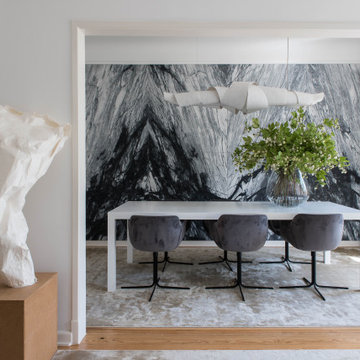
 Atelier Renata Santos Machado
A dining room framed by a black-and-white wall surface, a white Corian table and grey upholstered dining chairs. A white sculpture stands in the foreground at the threshold.
 Massiano
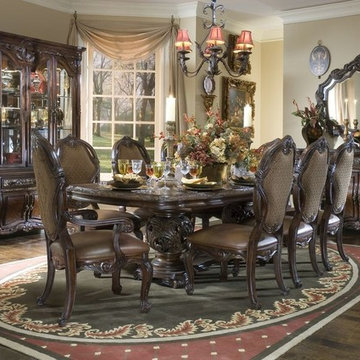
The genesis of this European inspired collection originates in the heart and soul of the British Isles. The detailed carvings and intricate metal designs enhance the rich finish that is aptly named Deep English Tea. The dining room group features a rectangular dining table supported by two very detailed metal pedestals, and lushly upholstered seating. The bedroom group includes a lavish poster bed featuring shaped metal posts, and a handsome gentleman’s chest. The occasional group unveils a barrel shaped end table unique to the line. The detailed, signature leaf carvings are the focal point on the upholstery, occasional tables, dining room and bedroom.
Finish: Deep English Tea
Materials: Birch Solids, and Birch and Cherry Vener
Dimensions:
Rectangular Dining Table: 84.25-124.25"W x 46"D x 31"H
Leather/Fabric Side Chair - Set of 2: 47"H x 24 1/2"W x 28"D
Leather/Fabric Arm Chair - Set of 2: 47"H x 25"W x 28 3/4"D
China Cabinet: 70.75"W x 20"D x 92"H
Sideboard: 42 1/2"H x 65 1/2"W x 20"D
Sideboard Mirror: 48"H x 53"W x 2 1/4"D
Curio: 53"W x 21.50"D x 89.75"H

 Nosan Signature Homes

The spacious great room in this home, completed in 2017, is open to the kitchen and features a linear fireplace on a floating honed limestone hearth, supported by hidden steel brackets, extending the full width between the two floor to ceiling windows. The custom oak shelving forms a display case with individual lights for each section allowing the homeowners to showcase favorite art objects. The ceiling features a step and hidden LED cove lighting to provide a visual separation for this area from the adjacent kitchen and informal dining areas. The rug and furniture were selected by the homeowners for everyday comfort as this is the main TV watching and hangout room in the home. A casual dining area provides seating for 6 or more and can also function as a game table. In the background is the 3 seasons room accessed by a floor-to-ceiling sliding door that opens 2/3 to provide easy flow for entertaining.


 Italian Interiors
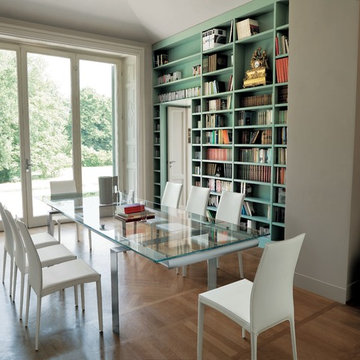
"Watertown MA showroom & design firm"
The finest Italian manufacturers of custom high end contemporary furniture, kitchens, baths & accessories; manufacturers that give utmost importance to functionality, ergonomics & pure design. We invite you to visit us in our Watertown, MA showroom.
 Boswell Construction

Formal dining and living spaces
#buildboswell
Great room - huge contemporary light wood floor great room idea in Los Angeles with white walls
Great room - huge contemporary light wood floor great room idea in Los Angeles with white walls
 Stoner Architects
Stoner Architects

Inspiration for a mid-sized transitional slate floor kitchen/dining room combo remodel in Seattle with gray walls
Inspiration for a mid-sized transitional slate floor kitchen/dining room combo remodel in Seattle with gray walls

 Dworsky Architecture
View of Breakfast Nook and Built-In Desk
Example of a trendy great room design in Los Angeles
Example of a trendy great room design in Los Angeles


 User
UserA masterpiece of light and design, this gorgeous Beverly Hills contemporary is filled with incredible moments, offering the perfect balance of intimate corners and open spaces.
A large driveway with space for ten cars is complete with a contemporary fountain wall that beckons guests inside. An amazing pivot door opens to an airy foyer and light-filled corridor with sliding walls of glass and high ceilings enhancing the space and scale of every room. An elegant study features a tranquil outdoor garden and faces an open living area with fireplace. A formal dining room spills into the incredible gourmet Italian kitchen with butler’s pantry—complete with Miele appliances, eat-in island and Carrara marble countertops—and an additional open living area is roomy and bright. Two well-appointed powder rooms on either end of the main floor offer luxury and convenience.
Surrounded by large windows and skylights, the stairway to the second floor overlooks incredible views of the home and its natural surroundings. A gallery space awaits an owner’s art collection at the top of the landing and an elevator, accessible from every floor in the home, opens just outside the master suite. Three en-suite guest rooms are spacious and bright, all featuring walk-in closets, gorgeous bathrooms and balconies that open to exquisite canyon views. A striking master suite features a sitting area, fireplace, stunning walk-in closet with cedar wood shelving, and marble bathroom with stand-alone tub. A spacious balcony extends the entire length of the room and floor-to-ceiling windows create a feeling of openness and connection to nature.
A large grassy area accessible from the second level is ideal for relaxing and entertaining with family and friends, and features a fire pit with ample lounge seating and tall hedges for privacy and seclusion. Downstairs, an infinity pool with deck and canyon views feels like a natural extension of the home, seamlessly integrated with the indoor living areas through sliding pocket doors.
Amenities and features including a glassed-in wine room and tasting area, additional en-suite bedroom ideal for staff quarters, designer fixtures and appliances and ample parking complete this superb hillside retreat.

Sponsored
Sunbury, OH

J.Holderby - Renovations
Franklin County's Leading General Contractors - 2X Best of Houzz!
 Lauren Nicole Designs

This traditional dining room combines the new with the old. The classic dark wood dining table is perfectly balanced with the crystal and chrome wall sconces and chandelier. The neutral color palette is enhanced by the visual texture of the Greek key wall paper and silk dining table chairs.
 Hammer & Hand
This Portland 1929 Tudor mix home was in need of a few luxury additions. Designed by architect Stuart Emmons of Emmons Architects and built by Hammer & Hand, additions to the home included a green roof, two-person shower, soaking tub, and a two-story addition with a new living room and art studio. Photo by Mitchell Snyder.
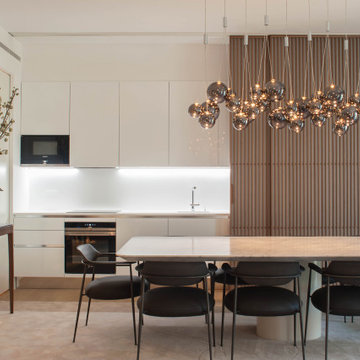 Atelier Renata Santos Machado
Open kitchen and dining area with a marble dining table, dark dining chairs, white cabinetry, wood slat wall and a smoke-glass suspension light composition

 RoomService 360
In 1963, Alessandro and Giancarlo Bontempi began to lay the foundation for what would become Bontempi Casa, one of the finest Italian design firms in the world today. The two were already recognized as talented Italian designers, known specifically for their innovative, award-winning interpretations of tables and chairs. Since the 1980s, Bontempi Casa has offered a wide range of modern furniture, but chairs remain the stars of the company’s collection. The room service 360° collection of Bontempi Casa chairs includes the best of the best.
Welcome to room service 360°, the premier destination for the world’s finest modern furniture. As an authorized dealer of the most respected furniture manufacturers in Europe, room service 360° is uniquely positioned to offer the most complete, most comprehensive and most exclusive collections of custom contemporary and modern furniture available on the market today. From world renowned designers at Bonaldo, Cattelan Italia, Fiam Italia, Foscarini, Gamma Arredamenti, Pianca, Presotto Italia, Tonelli and Tonin Casa, only the finest Italian furniture collections are represented at room service 360°.
On our website you will find the latest collections from top European contemporary/modern furniture designers, leading Italian furniture manufacturers and many exclusive products. We are also proud and excited to offer our interior design blog as an ongoing resource for design fanatics, curious souls and anyone who is looking to be inspired.
In our Philadelphia showroom we carefully select our products and change them frequently to provide our customers with the best possible mix through which they can envision their room’s décor and their life. This is the reason why many of our customers (thank you all!!!) travel for hours, and some fly to our store. This is the reason why we have earned the privilege to be the starting point for modern living for many of you.

Sponsored
Columbus, OH

Hope Restoration & General Contracting
Columbus Design-Build, Kitchen & Bath Remodeling, Historic Renovations

 TC Designs
Austi Campbell Photography
Kitchen/dining room combo - mid-sized transitional light wood floor kitchen/dining room combo idea in New York with gray walls
Kitchen/dining room combo - mid-sized transitional light wood floor kitchen/dining room combo idea in New York with gray walls
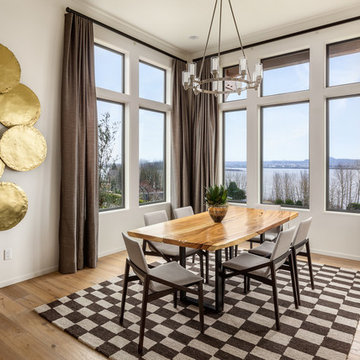

 Dannielle Albrecht Designs

Open floorplan kitchen with contrasting island
Example of a mid-sized transitional dark wood floor great room design in Los Angeles with gray walls
Example of a mid-sized transitional dark wood floor great room design in Los Angeles with gray walls
102