
Search results for "Two dishwashers" in Home Design Ideas


 Taylor Made Cabinets, Leominster MA
Example of a mid-sized country l-shaped dark wood floor and brown floor eat-in kitchen design in Boston with a farmhouse sink, flat-panel cabinets, white cabinets, solid surface countertops, paneled appliances and black countertops

 Dream Kitchens, Inc.
Wine cubbies, freestanding microwave on the shelf; the galley ends with 12" deep tall pantry.
Trendy galley kitchen photo in Chicago with flat-panel cabinets and stainless steel appliances
Trendy galley kitchen photo in Chicago with flat-panel cabinets and stainless steel appliances
Find the right local pro for your project

 Terravista Interior Design Group
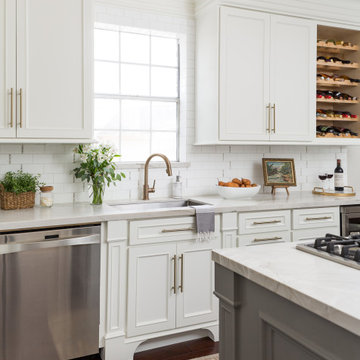
The client wanted to create a traditional rustic design with clean lines and a feminine edge. She works from her home office, so she needed it to be functional and organized with elegant and timeless lines. In the kitchen, we removed the peninsula that separated it for the breakfast room and kitchen, to create better flow and unity throughout the space.

 Beatty Lumber Company
This two-tone kitchen in the heart of Philadelphia's Main Line has the best of appliances and beautiful cabinetry.
Elegant l-shaped medium tone wood floor eat-in kitchen photo in Philadelphia with an island, an undermount sink, raised-panel cabinets, white cabinets, granite countertops, multicolored backsplash, stone tile backsplash and stainless steel appliances
Elegant l-shaped medium tone wood floor eat-in kitchen photo in Philadelphia with an island, an undermount sink, raised-panel cabinets, white cabinets, granite countertops, multicolored backsplash, stone tile backsplash and stainless steel appliances

 ATeam Realty
Large arts and crafts l-shaped medium tone wood floor eat-in kitchen photo in Salt Lake City with a farmhouse sink, raised-panel cabinets, white cabinets, granite countertops, white backsplash, ceramic backsplash, stainless steel appliances and an island

Sponsored
Sunbury, OH

J.Holderby - Renovations
Franklin County's Leading General Contractors - 2X Best of Houzz!

 KraftMaster Renovations
Inset cabinetry - by Starmark Cabinety offers a clean and simple look even for cabinets with a ton of character.
Photos by Chris Veith.
Large transitional u-shaped medium tone wood floor and brown floor eat-in kitchen photo in New York with an undermount sink, beaded inset cabinets, white backsplash, ceramic backsplash, stainless steel appliances, an island and white countertops
Large transitional u-shaped medium tone wood floor and brown floor eat-in kitchen photo in New York with an undermount sink, beaded inset cabinets, white backsplash, ceramic backsplash, stainless steel appliances, an island and white countertops

 INSPIRED KITCHEN DESIGN
The couple kept their old refrigerator, but that’s about it! Check out the gorgeous new Samsung oven (which just so happens to have a drawer-in-drawer in a cabinet to the left). To the right of the sink, a custom cabinet panel hides a Miele dishwasher. (American readers, remember: if you want to hide your appliances, you’ll have to go custom, too)

 Patrick A. Finn, Ltd
Photography by Janee Hartman.
This multi level island allows for a variety of functions in a reasonable amount of space. The higher level is perfect as a breakfast bar or gather place. The lower level allows for the island sink and dishwasher to be concealed,

 Castle Kitchens and Interiors
Kitchen design and photography by Jennifer Hayes of Castle Kitchens and Interiors
Example of an arts and crafts u-shaped eat-in kitchen design in Denver with an undermount sink, recessed-panel cabinets, medium tone wood cabinets, granite countertops, multicolored backsplash, stainless steel appliances, an island and slate backsplash
Example of an arts and crafts u-shaped eat-in kitchen design in Denver with an undermount sink, recessed-panel cabinets, medium tone wood cabinets, granite countertops, multicolored backsplash, stainless steel appliances, an island and slate backsplash

 Southern Maryland Kitchen, Bath, Floors, & Design
Example of a mid-sized beach style l-shaped medium tone wood floor and brown floor open concept kitchen design in DC Metro with a farmhouse sink, shaker cabinets, white cabinets, granite countertops, white backsplash, glass tile backsplash, stainless steel appliances, an island and beige countertops
 Southern Maryland Kitchen, Bath, Floors, & Design
Mid-sized beach style l-shaped medium tone wood floor and brown floor open concept kitchen photo in DC Metro with a farmhouse sink, shaker cabinets, white cabinets, granite countertops, white backsplash, glass tile backsplash, stainless steel appliances, an island and beige countertops

Sponsored
Plain City, OH

The Creative Kitchen Company
Columbus Area Kitchen Remodeling and Refacing Professional

 Legacy Builders Group
This renovation included an adjoining great room, dining and foyer hardwood. The owner desired new and better lighting with use of decorative pendants, led recessed can lights and under the cabinet lighting. It is equipped with a charging station, decorative dishwasher panel, subway tile and beautiful gray cabinets. The island is two tier with seating and a microwave drawer built in.

 Poulin Design Center
Open concept kitchen - large contemporary u-shaped vinyl floor and multicolored floor open concept kitchen idea in Albuquerque with a farmhouse sink, shaker cabinets, dark wood cabinets, quartzite countertops, white backsplash, subway tile backsplash, stainless steel appliances, no island and white countertops
Open concept kitchen - large contemporary u-shaped vinyl floor and multicolored floor open concept kitchen idea in Albuquerque with a farmhouse sink, shaker cabinets, dark wood cabinets, quartzite countertops, white backsplash, subway tile backsplash, stainless steel appliances, no island and white countertops
 Vestabul
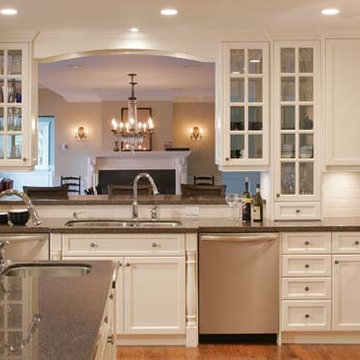
The clean-up zone in this kitchen has two dishwashers to accommodate an entertaining family. The glass mullion doors are accessible from both the kitchen and the dining room allowing dishes to be stored and unloaded easily. The arched valance between the glass cabinets frames the dining room chandelier for a great site line while preforming clean up activities.

 G.W. Smith Lumber Co.
This customer got her dream modern farmhouse kitchen in Lexington, NC. Featuring Wolf Classic cabinets, Misterio quartz, white subway tile with charcoal grout, and custom made rustic pipe shelves.

Sponsored
Westerville, OH

Custom Home Works
Franklin County's Award-Winning Design, Build and Remodeling Expert

 Justina Auer
Wider window to allow more light into room. Matching house trim was create to be continuous through the home.
Enclosed kitchen - small craftsman l-shaped medium tone wood floor enclosed kitchen idea in Boston with a single-bowl sink, shaker cabinets, light wood cabinets, quartz countertops, stainless steel appliances and no island
Enclosed kitchen - small craftsman l-shaped medium tone wood floor enclosed kitchen idea in Boston with a single-bowl sink, shaker cabinets, light wood cabinets, quartz countertops, stainless steel appliances and no island

 Hoyt Design Co.
Jody Beck Photography
Inspiration for a coastal dark wood floor and brown floor eat-in kitchen remodel in Vancouver with shaker cabinets, white cabinets, subway tile backsplash, stainless steel appliances and an island
Inspiration for a coastal dark wood floor and brown floor eat-in kitchen remodel in Vancouver with shaker cabinets, white cabinets, subway tile backsplash, stainless steel appliances and an island
 Chris Rossetti at Main Line Kitchen Design
Home design - transitional home design idea in Philadelphia
122