
Search results for "Two dishwashers" in Home Design Ideas

 Poulin Design Center
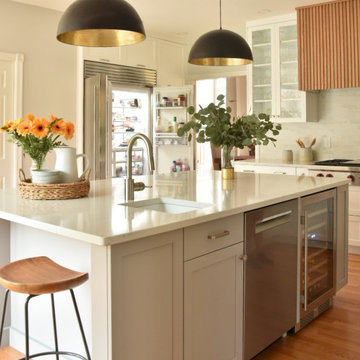
Inspiration for a large contemporary u-shaped vinyl floor and multicolored floor open concept kitchen remodel in Albuquerque with a farmhouse sink, shaker cabinets, dark wood cabinets, quartzite countertops, white backsplash, subway tile backsplash, stainless steel appliances, no island and white countertops
Inspiration for a large contemporary u-shaped vinyl floor and multicolored floor open concept kitchen remodel in Albuquerque with a farmhouse sink, shaker cabinets, dark wood cabinets, quartzite countertops, white backsplash, subway tile backsplash, stainless steel appliances, no island and white countertops

 Sonora West Development, Inc.
Large trendy u-shaped porcelain tile and gray floor eat-in kitchen photo in Phoenix with an undermount sink, flat-panel cabinets, medium tone wood cabinets, white backsplash, stainless steel appliances, an island, gray countertops, quartz countertops and stone slab backsplash

 Aspen Homes
Gourmet kitchen with exposed timber vaulted ceilings
Large arts and crafts l-shaped medium tone wood floor open concept kitchen photo in Seattle with an undermount sink, raised-panel cabinets, medium tone wood cabinets, granite countertops, brown backsplash, stone tile backsplash, stainless steel appliances and an island
Large arts and crafts l-shaped medium tone wood floor open concept kitchen photo in Seattle with an undermount sink, raised-panel cabinets, medium tone wood cabinets, granite countertops, brown backsplash, stone tile backsplash, stainless steel appliances and an island
Find the right local pro for your project

 SF Cabinet Designs
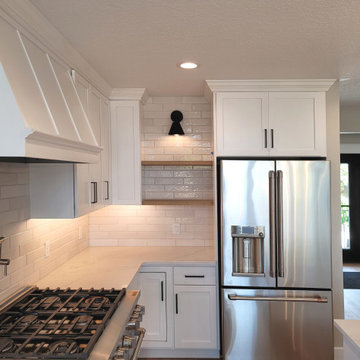
This makeover started with a real, century old farmhouse, and turned into a beautiful, modern farmhouse. Dual dishwashers insure clean dishes for this busy family.
 NuHome Remodeling
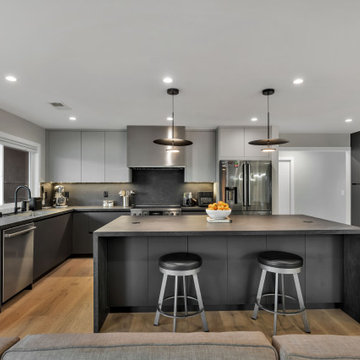
Two metal stools sit symmetrically beneath the dark island’s broad seating overhang. Disc pendants align with the island in front of a stainless range hood, gray upper cabinets and charcoal backsplash. A windowed sink, stainless dishwasher and separate dark cabinet niche add functional detail to the open kitchen layout.

 The Dickson Design Group
Naomi Finlay
Kitchen - coastal medium tone wood floor kitchen idea in Toronto with an undermount sink, shaker cabinets, white cabinets, white backsplash, stainless steel appliances and an island
Kitchen - coastal medium tone wood floor kitchen idea in Toronto with an undermount sink, shaker cabinets, white cabinets, white backsplash, stainless steel appliances and an island

Sponsored
Sunbury, OH

J.Holderby - Renovations
Franklin County's Leading General Contractors - 2X Best of Houzz!

 Bilotta Kitchen & Home
Designed by Bilotta’s Fabrice Garson, this expansive traditional kitchen features our private Bilotta Collection Cabinetry in white paint with double stacked wall cabinets leading up to the coffered ceiling. The massive island houses multiple appliances, including a warming drawer, microwave and dishwasher next to the main sink, as well as large drawers for ample storage. Island seating allows for less formal dining or a place for the children to do their homework while mom prepares dinner. Two wall ovens flanking the 48” Wolf range top create a perfect cooking “nook” and the side-by-side fully integrated 36” Sub-Zero refrigerator and freezer allow for plenty of food storage. On either side of the refrigeration are two tall pull-out pantries concealing snacks, spices, baking supplies and more. Every drawer in the space has its individual purpose, whether it be to house cutlery or fine china. The coffered ceiling, a trademark of many of Fabrice’s designs, really open up the space and intertwine it with the adjacent rooms for an overall open feeling – very bright and inviting. The wall on the other side of the island from the cooking wall features a secondary prep sink with a second dishwasher and a under counter beverage center, again, with plenty of storage in both the base and wall cabinets. The backsplash is mostly wood paneling except for the wall behind the range top where there is a custom designed marble mosaic pattern. The countertops are Vermont Super White quartzite with a double ogee edge.
Photographer – Peter Krupenye

 Kitchens of Diablo
Dura Supreme Cabinetry, Door is Marley Panel, Cherry Hazelnut with Black Accent. The island is maple painted in Classic White. Countertops are White Spring Granite and Walnut Spekva wood top. Rohl Fireclay Sink. Paint is Benjamin Moore Plymouth Rock and China White. Tile is by The Tileshop and it is a subway crackle and beach mosaic. Thermador Rangetop, Modern Aire Copper Hood, Thermador Ovens, Warming Drawer and Dishwasher. Kitchen Aide Built In Refrigerator. Decorative Columns also serve as structural posts. Copper Pendant lights, Vaulted Ceilings.

 Christine Lakas, The Designer, LLC
Large minimalist u-shaped porcelain tile and gray floor kitchen photo with a farmhouse sink, gray cabinets, marble countertops, gray backsplash, marble backsplash, stainless steel appliances, an island and multicolored countertops

 Jackie's Kitchen & Bath Design
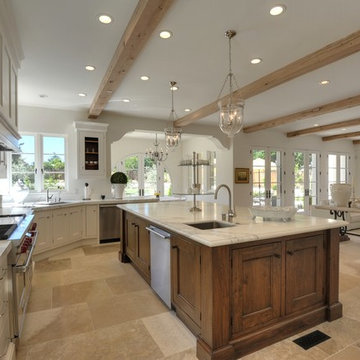
Inspiration for a mid-sized timeless l-shaped dark wood floor and brown floor eat-in kitchen remodel in Orange County with a double-bowl sink, raised-panel cabinets, white cabinets, granite countertops, stainless steel appliances and an island



Sponsored
Columbus, OH

Wannemacher Interiors
Customized Award-Winning Interior Design Solutions in Franklin Cnty OH

 Lynn Hopkins Architects
The new Shaker-style cabinets are a pale robin’s egg blue. The frame and flat panel door design has historical references without being tied to a single architectural era. Crown moulding is generous, but has a simple profile. The countertops are Jet Mist granite, a black stone with very subtle, wispy currents of grey. The honed finish makes the stone feel almost soft and timeless.

 Classic Mill & Cabinet
Inspiration for a mid-sized contemporary u-shaped eat-in kitchen remodel in San Francisco with a double-bowl sink, gray cabinets, solid surface countertops, blue backsplash, subway tile backsplash, stainless steel appliances and an island
 Poulin Design Center
Inspiration for a large contemporary u-shaped vinyl floor and multicolored floor open concept kitchen remodel in Albuquerque with a farmhouse sink, shaker cabinets, dark wood cabinets, quartzite countertops, white backsplash, subway tile backsplash, stainless steel appliances, no island and white countertops
Inspiration for a large contemporary u-shaped vinyl floor and multicolored floor open concept kitchen remodel in Albuquerque with a farmhouse sink, shaker cabinets, dark wood cabinets, quartzite countertops, white backsplash, subway tile backsplash, stainless steel appliances, no island and white countertops
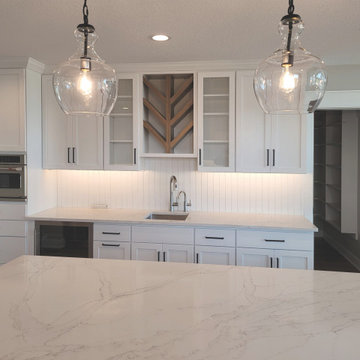 SF Cabinet Designs
This makeover started with a real, century old farmhouse, and turned into a beautiful, modern farmhouse. Dual dishwashers insure clean dishes for this busy family.

Sponsored
Westerville, OH

Custom Home Works
Franklin County's Award-Winning Design, Build and Remodeling Expert
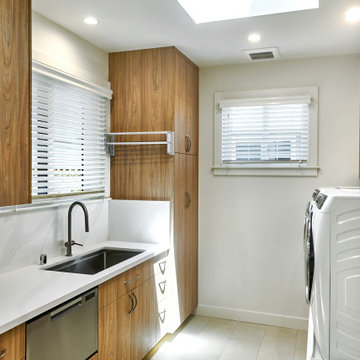
 Brad Cox, Architect, Inc.
In addition to being a laundry room, this space also serves the owners' two dogs and includes a dedicated dishwasher drawer for the dog bowls.
Dedicated laundry room - mid-sized craftsman porcelain tile and beige floor dedicated laundry room idea in San Francisco with flat-panel cabinets, medium tone wood cabinets, white backsplash, white walls, a side-by-side washer/dryer and white countertops
Dedicated laundry room - mid-sized craftsman porcelain tile and beige floor dedicated laundry room idea in San Francisco with flat-panel cabinets, medium tone wood cabinets, white backsplash, white walls, a side-by-side washer/dryer and white countertops
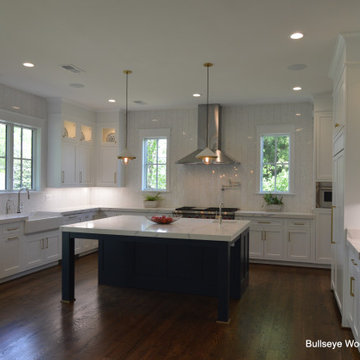
 Bullseye Wood Specialties, L.L.C
Large luxury kitchen features custom inset shaker style cabinetry in Arctic White, dine in island in Regent Blue, farm sink, spice pull outs flanking the 48" Wolf dual fuel range, paneled 48" Sub Zero, two paneled dishwashers, island prep sink, two tiered cabinets with glass fronts on upper tier.
124