
Search results for "Two dishwashers" in Home Design Ideas

 Cabinet-S-Top
This kitchen renovation installed Custom Cherry Pembroke Raised Panel, Full Overlay Cabinets with custom stain, and an arched architectural valance. Cabinets were accented with Colonial Bronze oil rubbed bronze handles. Panels were installed on the two Sub Zero Refrigerators and an Asko dishwasher. A Wolf stainless steel 48” dual fuel range, Wolf built in 30” single oven, Wolf non-convection microwave and Wolf 30” warming drawer and a Pro chimney wall hood were installed with Exotic Granite Countertop.
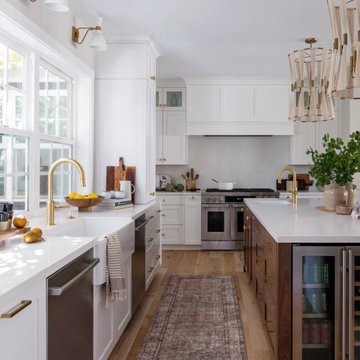


 Yankee Barn Homes
The Hamptons Collection Cove Hollow by Yankee Barn Homes
Kitchen/Breakfast Room
Chris Foster Photography
Inspiration for a huge timeless u-shaped dark wood floor and brown floor eat-in kitchen remodel in New York with an undermount sink, recessed-panel cabinets, white cabinets, soapstone countertops, white backsplash, ceramic backsplash, stainless steel appliances and an island
Inspiration for a huge timeless u-shaped dark wood floor and brown floor eat-in kitchen remodel in New York with an undermount sink, recessed-panel cabinets, white cabinets, soapstone countertops, white backsplash, ceramic backsplash, stainless steel appliances and an island
Find the right local pro for your project
 Callen
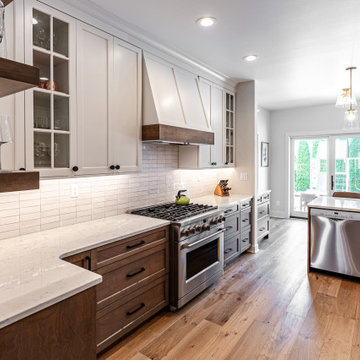
The kitchen provides enough space to move freely to have multiple cooks in the kitchen at once.
Example of a mid-sized galley brown floor enclosed kitchen design in Milwaukee with an undermount sink, recessed-panel cabinets, dark wood cabinets, quartz countertops, white backsplash, ceramic backsplash, stainless steel appliances, no island and white countertops
Example of a mid-sized galley brown floor enclosed kitchen design in Milwaukee with an undermount sink, recessed-panel cabinets, dark wood cabinets, quartz countertops, white backsplash, ceramic backsplash, stainless steel appliances, no island and white countertops
 Stephanie McDowell - Designer
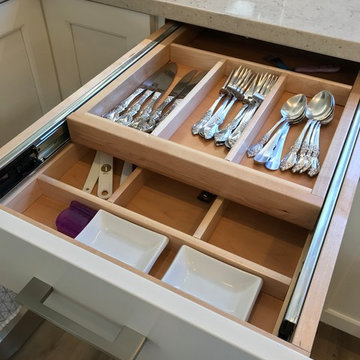
Two-tier cutlery divider is perfect next to the sink & dishwasher and provides 36 linear inches of storage in an 18" cabinet!
Transitional home design photo in Baltimore
Transitional home design photo in Baltimore

 KINGDOM WOODWORKS
Collaboration with Canonbury Homes and Frank Neely Design Associates.
Inspiration for a timeless open concept kitchen remodel in Atlanta with beaded inset cabinets and two islands
Inspiration for a timeless open concept kitchen remodel in Atlanta with beaded inset cabinets and two islands



Sponsored
Fredericksburg, OH

High Point Cabinets
Columbus' Experienced Custom Cabinet Builder | 4x Best of Houzz Winner

 Nathan C Chambers/Abodian
Eat-in kitchen - small 1950s l-shaped medium tone wood floor eat-in kitchen idea in Seattle with an island, flat-panel cabinets, light wood cabinets, marble countertops, multicolored backsplash, custom tile backsplash, stainless steel appliances, a single-bowl sink and beige walls


 Welcom Design & Remodeling
Example of a mid-sized trendy galley medium tone wood floor eat-in kitchen design in Charleston with a double-bowl sink, shaker cabinets, white cabinets, granite countertops, white backsplash, subway tile backsplash, stainless steel appliances and an island


 Villafane Design
Mid-sized elegant eat-in kitchen photo in New York with an undermount sink, beaded inset cabinets, laminate countertops, beige backsplash, ceramic backsplash and white appliances

 AGK Design Studio
Inspiration for a coastal l-shaped light wood floor kitchen remodel in San Diego with raised-panel cabinets, white cabinets, white backsplash, stainless steel appliances and an island



 John Bynum Custom Homes, Inc.
Open concept kitchen - large traditional u-shaped medium tone wood floor open concept kitchen idea in Atlanta with a farmhouse sink, shaker cabinets, white cabinets, granite countertops, beige backsplash, porcelain backsplash, stainless steel appliances and an island

 O'Hanlon Kitchen & Bath
Trudy U. can't believe how much she saved refacing her existing cabinetry instead of replacing. Not only is refacing more affordable, it is eco friendly and looks beautiful.

 Scott Mass
The beautifully stained gray shaker cabinets lend this outdated kitchen a modern country feel. the footprint of the kitchen remained the same with the addition of a 3-drawer cabinet to the right of the dishwasher and a larger wall cabinet to the right of the window.
Previously, the island was only 33" from the refrigerator and dishwasher making the flow difficult. The new cabinetry to create the island consists of a 42" cabinet with pullout shelves and two drawers on the stove side and two 21" cabinets that are 12" deep on the dining area side. Recessed lighting was added throughout and the island pendant has turquoise swirls that complement the subtle turquoise tones in the countertops.

 Haste Woodcraft
This rustic modern kitchen features stained natural hickory Shaker cabinets and flat panel drawers, a built-in paneled refrigerator and dishwasher, "Dreamy Marfil" quartz and Roma Imperiale quartzite countertops, and Thermador appliances. Reclaimed barn wood beams installed by Haste Woodcraft, also.
Heather Harris Photography, LLC



 Studio Z Design Concepts
Example of a classic porcelain tile eat-in kitchen design in DC Metro with an undermount sink, raised-panel cabinets, medium tone wood cabinets, quartz countertops, beige backsplash, porcelain backsplash, stainless steel appliances, beige walls and two islands

 CairnsCraft Design & Remodel
Large transitional u-shaped light wood floor and beige floor eat-in kitchen photo in San Diego with an undermount sink, recessed-panel cabinets, white cabinets, quartz countertops, gray backsplash, glass tile backsplash, stainless steel appliances, an island and white countertops

 Renovisions
To create a unique kitchen, we take inspiration from the personality of our clients; it’s a collaborative effort to develop the exact look and feel that best suits their lifestyles.
The challenge of this kitchen was to re-build the existing kitchen and adjoining full bath, creating a much better flow with plenty of storage for this active family (as they often entertain seaside).
The two-toned cabinetry in both white and laguna blue reflected a true beach-feel adorned with a terrific choice of starfish and shell shaped hardware to draw attention to this creative and beautifully transformed seaside kitchen.
We remind our clients that in order to be unique, do something unique! And this is nicely demonstrated in both the layout, color scheme and backsplash design details. Our client selected several hand painted decorative ocean creatures for the backsplash, drawing from colors in the room, and this created a truly unique conversation piece!
A glint of sparkle from the white quartz countertops brings you closer to the beach in this impressive oceanfront home.
From flooring to ceiling, we created a picture perfect beautiful beach house kitchen that is not only functional but provides a relaxed and inviting feel for these seaside owners.
119