
Search results for "Two dishwashers" in Home Design Ideas

 ACH Design LLC
Paige Allodi, ACH DESIGN LLC
Family room - mid-sized traditional open concept medium tone wood floor family room idea in Seattle with beige walls, a standard fireplace, a stone fireplace and a wall-mounted tv
Family room - mid-sized traditional open concept medium tone wood floor family room idea in Seattle with beige walls, a standard fireplace, a stone fireplace and a wall-mounted tv

 Hyde Park Renovations
Photos by Project Focus Photography
Eat-in kitchen - mid-sized transitional l-shaped medium tone wood floor and brown floor eat-in kitchen idea in Tampa with an undermount sink, shaker cabinets, white cabinets, tile countertops, gray backsplash, subway tile backsplash, black appliances, an island and white countertops
Eat-in kitchen - mid-sized transitional l-shaped medium tone wood floor and brown floor eat-in kitchen idea in Tampa with an undermount sink, shaker cabinets, white cabinets, tile countertops, gray backsplash, subway tile backsplash, black appliances, an island and white countertops
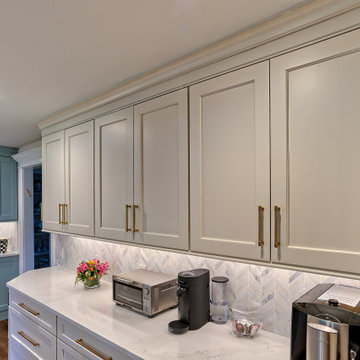
 Chris Rossetti at Main Line Kitchen Design
Inspiration for a transitional home design remodel in Philadelphia
Find the right local pro for your project

 i3 design group
Example of a transitional l-shaped dark wood floor kitchen design in Vancouver with a double-bowl sink, shaker cabinets, white cabinets, multicolored backsplash, stainless steel appliances and an island
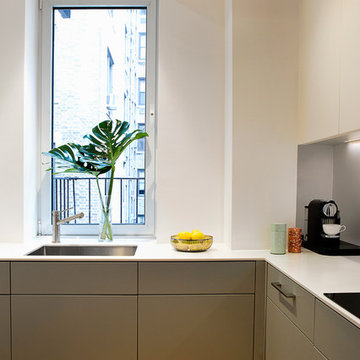


 Mark Scott Homes
Dean Francis
Kitchen pantry - mid-sized coastal u-shaped light wood floor kitchen pantry idea with a farmhouse sink, shaker cabinets, blue cabinets, quartzite countertops, white backsplash, ceramic backsplash, stainless steel appliances and an island
Kitchen pantry - mid-sized coastal u-shaped light wood floor kitchen pantry idea with a farmhouse sink, shaker cabinets, blue cabinets, quartzite countertops, white backsplash, ceramic backsplash, stainless steel appliances and an island
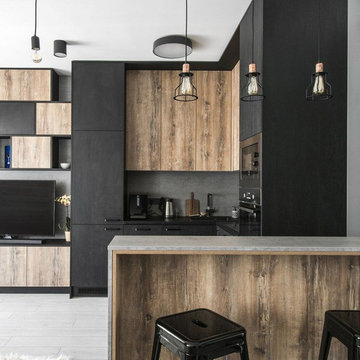



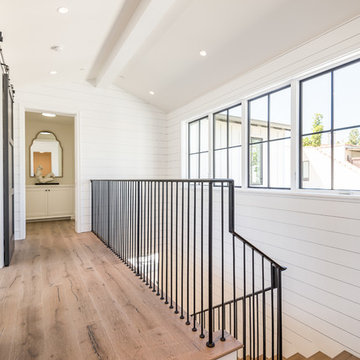
 Structure Home
Set upon an oversized and highly sought-after creekside lot in Brentwood, this two story home and full guest home exude a casual, contemporary farmhouse style and vibe. The main residence boasts 5 bedrooms and 5.5 bathrooms, each ensuite with thoughtful touches that accentuate the home’s overall classic finishes. The master retreat opens to a large balcony overlooking the yard accented by mature bamboo and palms. Other features of the main house include European white oak floors, recessed lighting, built in speaker system, attached 2-car garage and a laundry room with 2 sets of state-of-the-art Samsung washers and dryers. The bedroom suite on the first floor enjoys its own entrance, making it ideal for guests. The open concept kitchen features Calacatta marble countertops, Wolf appliances, wine storage, dual sinks and dishwashers and a walk-in butler’s pantry. The loggia is accessed via La Cantina bi-fold doors that fully open for year-round alfresco dining on the terrace, complete with an outdoor fireplace. The wonderfully imagined yard contains a sparkling pool and spa and a crisp green lawn and lovely deck and patio areas. Step down further to find the detached guest home, which was recognized with a Decade Honor Award by the Los Angeles Chapter of the AIA in 2006, and, in fact, was a frequent haunt of Frank Gehry who inspired its cubist design. The guest house has a bedroom and bathroom, living area, a newly updated kitchen and is surrounded by lush landscaping that maximizes its creekside setting, creating a truly serene oasis.


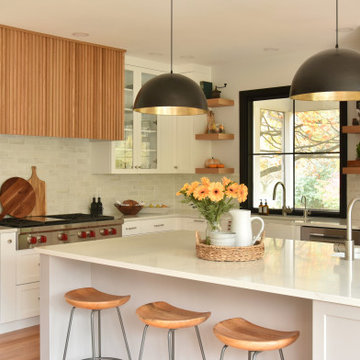
 Homestead Kitchens
Inspiration for a transitional light wood floor kitchen remodel in Boston with quartz countertops, stainless steel appliances, an island and white countertops

 Landed Interiors
Photography by Thomas Story for Sunset Magazine, May 2017
Inspiration for a large victorian light wood floor and brown floor kitchen remodel in San Francisco with an undermount sink, white cabinets, marble countertops, pink backsplash, ceramic backsplash, stainless steel appliances and beaded inset cabinets
Inspiration for a large victorian light wood floor and brown floor kitchen remodel in San Francisco with an undermount sink, white cabinets, marble countertops, pink backsplash, ceramic backsplash, stainless steel appliances and beaded inset cabinets

 grouparchitect
Architect: Grouparchitect.
Contractor: Barlow Construction.
Photography: Chad Savaikie.
Inspiration for a mid-sized contemporary l-shaped medium tone wood floor and brown floor open concept kitchen remodel in Seattle with an undermount sink, flat-panel cabinets, dark wood cabinets, tile countertops, metallic backsplash, metal backsplash, stainless steel appliances and an island
Inspiration for a mid-sized contemporary l-shaped medium tone wood floor and brown floor open concept kitchen remodel in Seattle with an undermount sink, flat-panel cabinets, dark wood cabinets, tile countertops, metallic backsplash, metal backsplash, stainless steel appliances and an island

 Jordan Design Build Group
One small window, faux woodgrain cabinets and lots of doors made this closed-off Arlington kitchen feel dark and drab, the total opposite of the vibrant young family of four that lives here. To brighten and open up the small kitchen, we removed the wall separating the dining room, expanded the window above the sink and installed a French door to let even more light in from an adjoining sun room. Light now pours into the kitchen, making it feel welcoming, airy and bright. To accommodate the expanded kitchen, we removed a hulking set of built-ins from the dining room which provided two extra feet to work with. The larger footprint allowed us to relocate major appliances and provide a generous amount of storage and prep space including a food safe butcher block to the right of the range. Natural wood elements such as the chopping block, reclaimed shelves and beautiful new floors add character and warmth to the all-white kitchen.
One of the must-haves in this renovation was a farmhouse sink which is a great way to maximize function when a smaller sink base is used. We opted to take the tile backsplash all the way to the ceiling along the window wall, creating a more polished look with the added bonus of making the ceiling feel taller. The subway tiles’ subtle texture adds depth to the simple white-on-white motif and the change to a herringbone pattern behind the range adds visual interest without feeling too busy. A crisp white backdrop is perfect for adding pops of color with dishware, accessories and the family’s vintage stand mixer. The newly renovated kitchen-dining area is much better suited for this family’s active lifestyle and the updated design now complements the rest of their stylish home.
Photos by Stacy Zarin Goldberg


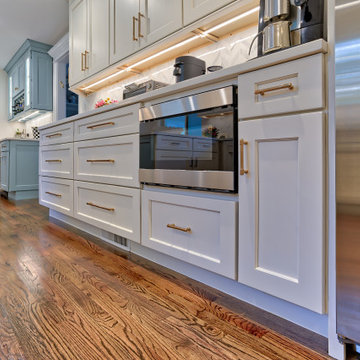 Chris Rossetti at Main Line Kitchen Design
Inspiration for a transitional home design remodel in Philadelphia

 Poulin Design Center
Inspiration for a large contemporary u-shaped vinyl floor and multicolored floor open concept kitchen remodel in Albuquerque with a farmhouse sink, shaker cabinets, dark wood cabinets, quartzite countertops, white backsplash, subway tile backsplash, stainless steel appliances, no island and white countertops
Inspiration for a large contemporary u-shaped vinyl floor and multicolored floor open concept kitchen remodel in Albuquerque with a farmhouse sink, shaker cabinets, dark wood cabinets, quartzite countertops, white backsplash, subway tile backsplash, stainless steel appliances, no island and white countertops

 Christie's Design Build Remodeling
Inspiration for a large modern l-shaped gray floor and light wood floor eat-in kitchen remodel in Denver with a farmhouse sink, shaker cabinets, white backsplash, an island, gray cabinets, quartz countertops, ceramic backsplash, stainless steel appliances and white countertops

 Terri Sears, Kitchen and Bath Designer
Photography by Melissa M. Mills
Inspiration for a large cottage l-shaped medium tone wood floor and brown floor open concept kitchen remodel in Nashville with an undermount sink, recessed-panel cabinets, white cabinets, quartz countertops, white backsplash, subway tile backsplash, stainless steel appliances, an island and white countertops
Inspiration for a large cottage l-shaped medium tone wood floor and brown floor open concept kitchen remodel in Nashville with an undermount sink, recessed-panel cabinets, white cabinets, quartz countertops, white backsplash, subway tile backsplash, stainless steel appliances, an island and white countertops

Sponsored
Fredericksburg, OH

High Point Cabinets
Columbus' Experienced Custom Cabinet Builder | 4x Best of Houzz Winner

 Santa Cruz Kitchen & Bath
Within the center island is the microwave oven for this kitchen. In addition to housing the microwave and providing additional storage, the dark cherry finish and dark granite of the island provide a beautiful contrast to the white cabinetry and lighter granite that surround it.
Visible in the background of the picture are the oil rubbed bronze range hood, the 48" Viking range flanked by decorative columnar turnings, the tile mural set in the stacked stone backsplash, and convenient pot-filler faucet. To the right are the apron front dual-basin sink, the two-drawer dishwasher with cabinet panels, and the pendant lighting above the raised peninsula bar.
Completing the look of this kitchen are transom cabinets with glass doors and interior lighting, stacked crown molding, and oil rubbed bronze drawer and door pulls.
Photo: Mike Kaskel


 Marco Barrios Architecture
Photo credits: Natalia Bolívar
Small trendy single-wall ceramic tile eat-in kitchen photo with a single-bowl sink, medium tone wood cabinets, granite countertops, black backsplash, stone slab backsplash, stainless steel appliances and no island
Small trendy single-wall ceramic tile eat-in kitchen photo with a single-bowl sink, medium tone wood cabinets, granite countertops, black backsplash, stone slab backsplash, stainless steel appliances and no island
123