
Search results for "Two dishwashers" in Home Design Ideas

 Hopedale Builders, Inc.
Sliding barn door to conceal pantry
Photo by Matthew Benham
Example of a mountain style kitchen design in Charlotte
Example of a mountain style kitchen design in Charlotte

 Big Sky Builders
Mid-sized elegant u-shaped porcelain tile enclosed kitchen photo with an undermount sink, raised-panel cabinets, medium tone wood cabinets, granite countertops, beige backsplash, porcelain backsplash, stainless steel appliances and an island

 Attleboro Kitchen and Bath
A winning design of two-toned cabinetry and glass sided-cabinetry add enough interest to this small kitchen to make it large on style. Combined cabinetry from Cabico and Cabico's semi-custom line, Espresso, makes this kitchen an affordable luxury. Design by Attleboro Kitchen and Bath
Find the right local pro for your project

 Starlite Kitchens
"This family of 8 now has the kitchen of their dreams with dual dishwashers, dual microwaves, and a 12' island to seat all of the children for breakfast, lunch, and homework."

 Manorbrook Homes
Cottage l-shaped light wood floor and brown floor eat-in kitchen photo in Cleveland with a farmhouse sink, shaker cabinets, blue cabinets, an island and white countertops

 Zen Custom Homes
Inspiration for a large contemporary u-shaped light wood floor eat-in kitchen remodel in Minneapolis with an undermount sink, shaker cabinets, black cabinets, marble countertops, white backsplash, ceramic backsplash, black appliances and two islands

 Celtic Custom Homes
Large kitchen open to the main living area with oversized island. Walk in pantry, two dishwashers, two sinks, two ovens. We love the unique windows above the main sink and the natural light. Stone tile backsplash over a quartz counter top complete this modern kitchen designed for entertainment.



 Westborough Design Center, Inc.
Example of a mid-sized classic l-shaped dark wood floor and brown floor kitchen pantry design in Boston with an undermount sink, beaded inset cabinets, white cabinets, granite countertops, multicolored backsplash, ceramic backsplash, stainless steel appliances and two islands

 Degnan Design-Build-Remodel
John and Lynn's kitchen original kitchen had honey oak raised panel cabinetry. The typical 1990s floor plan had a u-shaped work area, a lack of pantry cabinets, and a small countertop desk area that went unused. Additionally, the countertop peninsula caused two problems. It prevented access to the dinette table and it contained the dishwasher. Having the dishwasher in the peninsula meant that when it was open,it prevented them from using the kitchen sink.

 Marlene & Co
Photography by Tara L. Callow;
Interior Design by Maven Interior Design
Example of a mid-sized classic u-shaped dark wood floor and brown floor kitchen design in Boston with an undermount sink, white cabinets, quartz countertops, blue backsplash, glass tile backsplash, stainless steel appliances, an island and shaker cabinets
Example of a mid-sized classic u-shaped dark wood floor and brown floor kitchen design in Boston with an undermount sink, white cabinets, quartz countertops, blue backsplash, glass tile backsplash, stainless steel appliances, an island and shaker cabinets

 Traemand
A high-gloss, modern IKEA kitchen for a custom craftsman living in Colorado - accompanied by a sleek black island for entertaining and two hidden dishwashers.

 Westlake Development Group, LLC
Justin Krug Photography
Large trendy light wood floor open concept kitchen photo in Portland with an undermount sink, shaker cabinets, gray cabinets, quartzite countertops, stainless steel appliances and an island
Large trendy light wood floor open concept kitchen photo in Portland with an undermount sink, shaker cabinets, gray cabinets, quartzite countertops, stainless steel appliances and an island

 sully3353
My large refrigerator is no longer the pink elephant in the room - building it into the design helped it blend in the space.
Inspiration for a mid-sized transitional l-shaped medium tone wood floor open concept kitchen remodel in New York with an undermount sink, recessed-panel cabinets, black cabinets, quartz countertops, beige backsplash, stainless steel appliances and a peninsula
Inspiration for a mid-sized transitional l-shaped medium tone wood floor open concept kitchen remodel in New York with an undermount sink, recessed-panel cabinets, black cabinets, quartz countertops, beige backsplash, stainless steel appliances and a peninsula



 Legacy Builders Group
This renovation included an adjoining great room, dining and foyer hardwood. The owner desired new and better lighting with use of decorative pendants, led recessed can lights and under the cabinet lighting. It is equipped with a charging station, decorative dishwasher panel, subway tile and beautiful gray cabinets. The island is two tier with seating and a microwave drawer built in.
 Traemand
A high-gloss, modern IKEA kitchen for a custom craftsman living in Colorado - accompanied by a sleek black island for entertaining and two hidden dishwashers.
 Legacy Builders Group
This renovation included an adjoining great room, dining and foyer hardwood. The owner desired new and better lighting with use of decorative pendants, led recessed can lights and under the cabinet lighting. It is equipped with a charging station, decorative dishwasher panel, subway tile and beautiful gray cabinets. The island is two tier with seating and a microwave drawer built in.
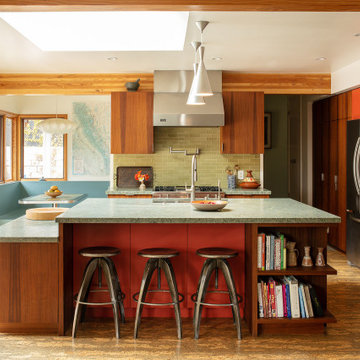
 Catherine Garrison Architect, Inc
Example of a large mid-century modern l-shaped cork floor, beige floor and exposed beam eat-in kitchen design in Los Angeles with a double-bowl sink, flat-panel cabinets, dark wood cabinets, quartzite countertops, green backsplash, subway tile backsplash, stainless steel appliances, an island and gray countertops

Sponsored
Columbus, OH

Wannemacher Interiors
Customized Award-Winning Interior Design Solutions in Franklin Cnty OH
 sully3353
With walls down kitchen is now part of family room yet we still have the same size kitchen.
Example of a mid-sized transitional l-shaped medium tone wood floor open concept kitchen design in New York with an undermount sink, recessed-panel cabinets, medium tone wood cabinets, quartz countertops, beige backsplash, stainless steel appliances and a peninsula
Example of a mid-sized transitional l-shaped medium tone wood floor open concept kitchen design in New York with an undermount sink, recessed-panel cabinets, medium tone wood cabinets, quartz countertops, beige backsplash, stainless steel appliances and a peninsula

 Claude C. Lapp Architects, LLC
Eat-in kitchen - large u-shaped medium tone wood floor eat-in kitchen idea in DC Metro with a drop-in sink, raised-panel cabinets, distressed cabinets, granite countertops, beige backsplash, glass tile backsplash, stainless steel appliances and two islands
 Claude C. Lapp Architects, LLC
Example of a large u-shaped medium tone wood floor eat-in kitchen design in DC Metro with a drop-in sink, raised-panel cabinets, distressed cabinets, granite countertops, beige backsplash, glass tile backsplash, stainless steel appliances and two islands
128