
Search results for "Two dishwashers" in Home Design Ideas

 Remodeling Designs, Inc.
©2014 Daniel Feldkamp, Visual Edge Imaging Studios
Large transitional u-shaped light wood floor and brown floor kitchen photo in Cincinnati with an undermount sink, shaker cabinets, light wood cabinets, granite countertops, beige backsplash, stainless steel appliances, an island and black countertops
Large transitional u-shaped light wood floor and brown floor kitchen photo in Cincinnati with an undermount sink, shaker cabinets, light wood cabinets, granite countertops, beige backsplash, stainless steel appliances, an island and black countertops

 Traemand
A high-gloss, modern IKEA kitchen for a custom craftsman living in Colorado - accompanied by a sleek black island for entertaining and two hidden dishwashers.

 Poulin Design Center
Open concept kitchen - large contemporary u-shaped vinyl floor and multicolored floor open concept kitchen idea in Albuquerque with a farmhouse sink, shaker cabinets, dark wood cabinets, quartzite countertops, white backsplash, subway tile backsplash, stainless steel appliances, no island and white countertops
Open concept kitchen - large contemporary u-shaped vinyl floor and multicolored floor open concept kitchen idea in Albuquerque with a farmhouse sink, shaker cabinets, dark wood cabinets, quartzite countertops, white backsplash, subway tile backsplash, stainless steel appliances, no island and white countertops
Find the right local pro for your project

 Spotlight Design Center
Spotlight Kitchen And Bath Inc
Large elegant u-shaped dark wood floor eat-in kitchen photo in Boston with a farmhouse sink, beaded inset cabinets, white cabinets, granite countertops, beige backsplash, stone tile backsplash, paneled appliances and an island
Large elegant u-shaped dark wood floor eat-in kitchen photo in Boston with a farmhouse sink, beaded inset cabinets, white cabinets, granite countertops, beige backsplash, stone tile backsplash, paneled appliances and an island

 M & M Cabinetry & Design Group
Inspiration for a mid-sized timeless built-in desk laminate floor and gray floor study room remodel in Miami with no fireplace, flat-panel cabinets, granite countertops, beige backsplash, distressed cabinets and gray walls

 Lifestyle Kitchen Studio
Kitchen Design: Lifestyle Kitchen Studio
Interior Design: Francesca Owings Interior Design
Builder: Insignia Homes
Photography: Ashley Avila Photography
 Traemand
A high-gloss, modern IKEA kitchen for a custom craftsman living in Colorado - accompanied by a sleek black island for entertaining and two hidden dishwashers.

Sponsored
Sunbury, OH

J.Holderby - Renovations
Franklin County's Leading General Contractors - 2X Best of Houzz!

 sully3353
By moving the microwave off the counter I achieved a cleaner look and more usable counter space.
Mid-sized transitional l-shaped medium tone wood floor open concept kitchen photo in New York with an undermount sink, recessed-panel cabinets, black cabinets, quartz countertops, beige backsplash, stainless steel appliances and a peninsula
Mid-sized transitional l-shaped medium tone wood floor open concept kitchen photo in New York with an undermount sink, recessed-panel cabinets, black cabinets, quartz countertops, beige backsplash, stainless steel appliances and a peninsula

 Jakob Morse Flooring Installation
The color of the floor has a great blend between the richness of the brown and the coolness of the gray. The tile is next!
Example of a small country kids' yellow tile and ceramic tile vinyl floor drop-in bathtub design with recessed-panel cabinets, brown cabinets, a two-piece toilet, gray walls, a drop-in sink and laminate countertops
Example of a small country kids' yellow tile and ceramic tile vinyl floor drop-in bathtub design with recessed-panel cabinets, brown cabinets, a two-piece toilet, gray walls, a drop-in sink and laminate countertops
 713 Kitchen Remodel Houston
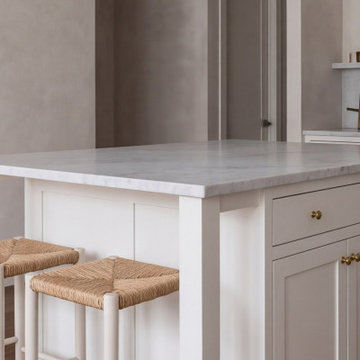
A painted island sized so two stools sit on the den side while the dishwasher still opens clear of anyone seated.
Kitchen - transitional kitchen idea in Houston
Kitchen - transitional kitchen idea in Houston
 John TeSelle
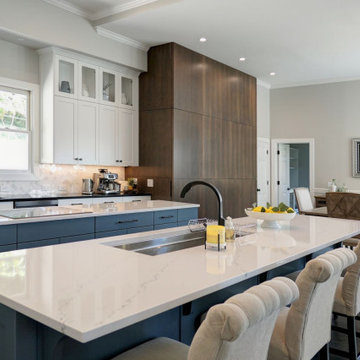
Two islands in the kitchen separate work area from dishwashing area. Guest seating is integrated close to the work area and flows to the dining room. A wood paneled wall hides a pantry and half bath. A new mudroom and laundry is integrated into the exterior entryway.

 Priebe's Creative Woodworking
Inspiration for a mid-sized contemporary l-shaped ceramic tile and multicolored floor eat-in kitchen remodel with an undermount sink, flat-panel cabinets, light wood cabinets, quartzite countertops, white backsplash, quartz backsplash, stainless steel appliances, an island and white countertops
 John TeSelle
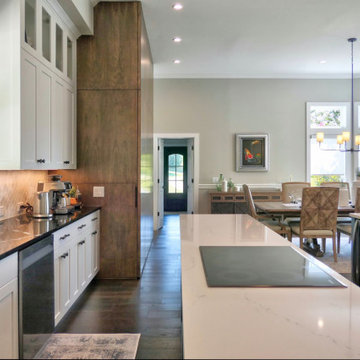
Two islands in the kitchen separate work area from dishwashing area. Guest seating is integrated close to the work area and flows to the dining room. A wood paneled wall hides a pantry and half bath. A new mudroom and laundry is integrated into the exterior entryway.



 Total Living Concepts
Large minimalist u-shaped eat-in kitchen photo in Toronto with flat-panel cabinets, light wood cabinets, quartz countertops, black backsplash, porcelain backsplash, a peninsula and white countertops

 J. M. Bryson Construction Management Inc.
Beautiful In-Law Suite Design by GMT Home Designs Inc.,
Design by Scott Trainor of Cypress Design Co.,
Photography by Steven Bryson of STB-Photography

 Jane Button Photography
Mid-sized transitional u-shaped light wood floor eat-in kitchen photo in Manchester with an undermount sink, recessed-panel cabinets, medium tone wood cabinets, granite countertops, multicolored backsplash, glass tile backsplash, stainless steel appliances and an island
Mid-sized transitional u-shaped light wood floor eat-in kitchen photo in Manchester with an undermount sink, recessed-panel cabinets, medium tone wood cabinets, granite countertops, multicolored backsplash, glass tile backsplash, stainless steel appliances and an island



Sponsored
Westerville, OH

Custom Home Works
Franklin County's Award-Winning Design, Build and Remodeling Expert

 ACH Design LLC
Paige Allodi, ACH DESIGN LLC
Inspiration for a large timeless u-shaped medium tone wood floor open concept kitchen remodel in Seattle with a farmhouse sink, beaded inset cabinets, white cabinets, granite countertops, beige backsplash, ceramic backsplash, paneled appliances and an island
Inspiration for a large timeless u-shaped medium tone wood floor open concept kitchen remodel in Seattle with a farmhouse sink, beaded inset cabinets, white cabinets, granite countertops, beige backsplash, ceramic backsplash, paneled appliances and an island
 User
An open and inviting floor plan featuring a two-story living room and kitchen with amazing views of the San Francisco Bay, Tiburon, Angel Island and East Bay Hills. The kitchen has hardwood floors, with professional 6-burner and griddle Wolf Range, walk-in pantry, center island and bar counter and Sub Zero Refrigerator, Bosch Dishwasher
 Spotlight Design Center
Spotlight Kitchen And Bath Inc
Large elegant u-shaped dark wood floor eat-in kitchen photo in Boston with a farmhouse sink, beaded inset cabinets, white cabinets, granite countertops, beige backsplash, stone tile backsplash, paneled appliances and an island
Large elegant u-shaped dark wood floor eat-in kitchen photo in Boston with a farmhouse sink, beaded inset cabinets, white cabinets, granite countertops, beige backsplash, stone tile backsplash, paneled appliances and an island
132