
Search results for "Two dishwashers" in Home Design Ideas

 Drury Design
Expansive transitional kitchen featuring two-toned cabinetry, quartz in-laid counters, and gold hardware. Appliances include: Wolf range, oven and steam oven, Subzero refrigerator/freezer, Thermador dishwasher, and mobile phone controlled wood fire pizza oven. Large hidden walk-in pantry, island seating for five, wood countertop, gold trimmed range hearth with spice rack and full-high quartz backsplash.
 Cabinet-S-Top
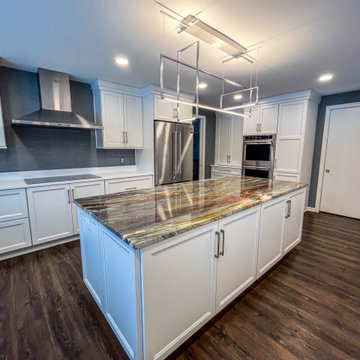
A bright, custom white kosher kitchen designed for beauty and efficiency. Featuring rollout trays, vertical storage, double wastebaskets, two sinks, two dishwashers, and a convenient mixer lift—every detail thoughtfully planned for everyday function and flow. A space that keeps everything organized and within reach.
 Cabinet-S-Top
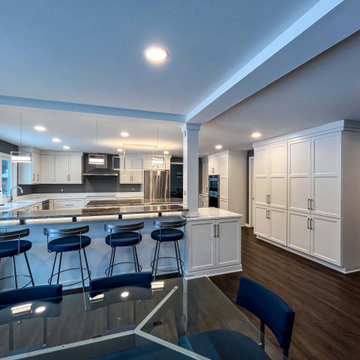
A bright, custom white kosher kitchen designed for beauty and efficiency. Featuring rollout trays, vertical storage, double wastebaskets, two sinks, two dishwashers, and a convenient mixer lift—every detail thoughtfully planned for everyday function and flow. A space that keeps everything organized and within reach.
Find the right local pro for your project
 Cabinet-S-Top
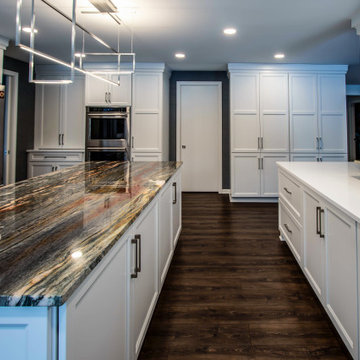
A bright, custom white kosher kitchen designed for beauty and efficiency. Featuring rollout trays, vertical storage, double wastebaskets, two sinks, two dishwashers, and a convenient mixer lift—every detail thoughtfully planned for everyday function and flow. A space that keeps everything organized and within reach.
 Cabinet-S-Top
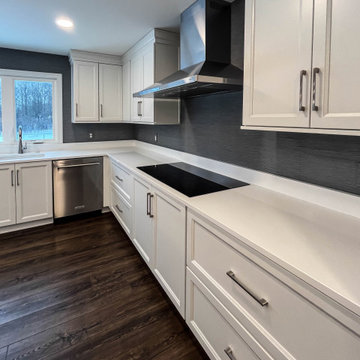
A bright, custom white kosher kitchen designed for beauty and efficiency. Featuring rollout trays, vertical storage, double wastebaskets, two sinks, two dishwashers, and a convenient mixer lift—every detail thoughtfully planned for everyday function and flow. A space that keeps everything organized and within reach.
 JWL Hardware
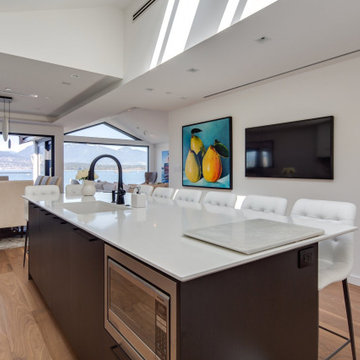
A two-tone kitchen with a dark island and white cabinetry, detailed with matte black JWL bar pulls. Designed by JWL Hardware, Vancouver BC. Sizes, finishes and trade pricing at jwlhome.com.
 Cabinet-S-Top
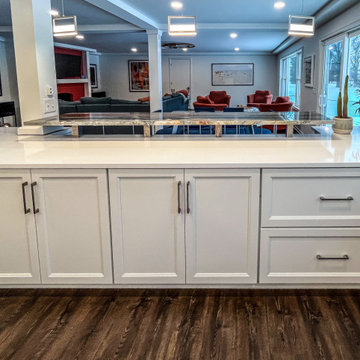
A bright, custom white kosher kitchen designed for beauty and efficiency. Featuring rollout trays, vertical storage, double wastebaskets, two sinks, two dishwashers, and a convenient mixer lift—every detail thoughtfully planned for everyday function and flow. A space that keeps everything organized and within reach.

Sponsored
Plain City, OH

Kuhns Contracting, Inc.
Central Ohio's Trusted Home Remodeler Specializing in Kitchens & Baths

 Taylor Bryan Company
Eat-in kitchen - mid-sized traditional galley medium tone wood floor eat-in kitchen idea with an undermount sink, shaker cabinets, white cabinets, quartz countertops, stainless steel appliances, a peninsula and white countertops
 Cabinet-S-Top
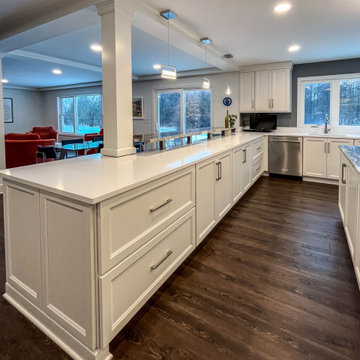
A bright, custom white kosher kitchen designed for beauty and efficiency. Featuring rollout trays, vertical storage, double wastebaskets, two sinks, two dishwashers, and a convenient mixer lift—every detail thoughtfully planned for everyday function and flow. A space that keeps everything organized and within reach.
 Cabinet-S-Top
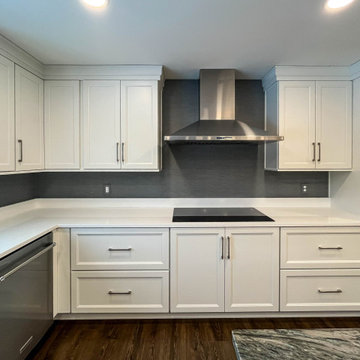
A bright, custom white kosher kitchen designed for beauty and efficiency. Featuring rollout trays, vertical storage, double wastebaskets, two sinks, two dishwashers, and a convenient mixer lift—every detail thoughtfully planned for everyday function and flow. A space that keeps everything organized and within reach.

 Claude C. Lapp Architects, LLC
Large u-shaped medium tone wood floor eat-in kitchen photo in DC Metro with a drop-in sink, raised-panel cabinets, distressed cabinets, granite countertops, beige backsplash, glass tile backsplash, stainless steel appliances and two islands
 Drury Design
A long, two-tiered island with seating for five and plenty of countertop space makes sitting down for meals, doing homework or prepping a large meal functional and inviting. While also housing the sink, two dishwasher drawers, two waste baskets, steam oven, microwave drawer and warming drawer makes a nice, linear workspace.

 Unpatterned
Photo: Dustin Halleck
Open concept kitchen - contemporary galley slate floor and green floor open concept kitchen idea in Chicago with a single-bowl sink, shaker cabinets, blue cabinets, quartz countertops, white backsplash, ceramic backsplash, stainless steel appliances, no island and white countertops
Open concept kitchen - contemporary galley slate floor and green floor open concept kitchen idea in Chicago with a single-bowl sink, shaker cabinets, blue cabinets, quartz countertops, white backsplash, ceramic backsplash, stainless steel appliances, no island and white countertops

Sponsored
Westerville, OH

Custom Home Works
Franklin County's Award-Winning Design, Build and Remodeling Expert

 Metropolis Drafting and Construction Inc
Complete overhaul of the common area in this wonderful Arcadia home.
The living room, dining room and kitchen were redone.
The direction was to obtain a contemporary look but to preserve the warmth of a ranch home.
The perfect combination of modern colors such as grays and whites blend and work perfectly together with the abundant amount of wood tones in this design.
The open kitchen is separated from the dining area with a large 10' peninsula with a waterfall finish detail.
Notice the 3 different cabinet colors, the white of the upper cabinets, the Ash gray for the base cabinets and the magnificent olive of the peninsula are proof that you don't have to be afraid of using more than 1 color in your kitchen cabinets.
The kitchen layout includes a secondary sink and a secondary dishwasher! For the busy life style of a modern family.
The fireplace was completely redone with classic materials but in a contemporary layout.
Notice the porcelain slab material on the hearth of the fireplace, the subway tile layout is a modern aligned pattern and the comfortable sitting nook on the side facing the large windows so you can enjoy a good book with a bright view.
The bamboo flooring is continues throughout the house for a combining effect, tying together all the different spaces of the house.
All the finish details and hardware are honed gold finish, gold tones compliment the wooden materials perfectly.
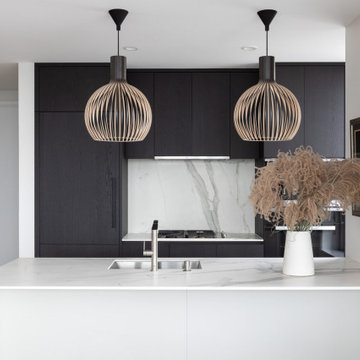
 Kuche+Cucina
Downtown Brooklyn tallest tower, with amazing NYC views. Modern two-tone kitchen, with porcelain tops and backsplash.
Example of a small minimalist galley light wood floor and beige floor open concept kitchen design in New York with an undermount sink, flat-panel cabinets, black cabinets, white backsplash, paneled appliances, an island and white countertops
Example of a small minimalist galley light wood floor and beige floor open concept kitchen design in New York with an undermount sink, flat-panel cabinets, black cabinets, white backsplash, paneled appliances, an island and white countertops
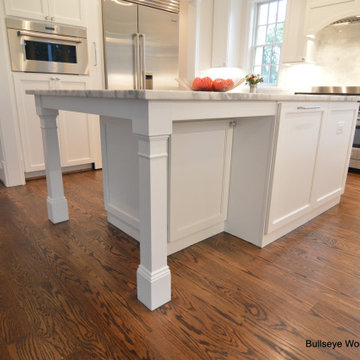
 Bullseye Wood Specialties, L.L.C
Custom kitchen features large island with seating for four, under mount sink, two dishwashers, drop down Wolf microwave, 48" Wolf dual fuel range, 42" stainless Sub Zero, custom arched wood hood and glass cabinetry
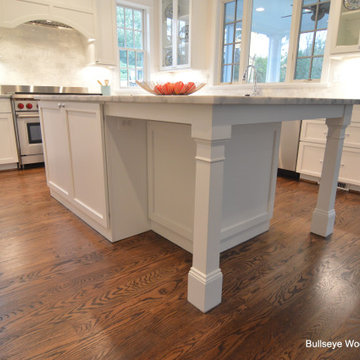 Bullseye Wood Specialties, L.L.C
Custom kitchen features large island with seating for four, under mount sink, two dishwashers, drop down Wolf microwave, 48" Wolf dual fuel range, 42" stainless Sub Zero, custom arched wood hood and glass cabinetry

Sponsored
Plain City, OH
Kuhns Contracting, Inc.
Central Ohio's Trusted Home Remodeler Specializing in Kitchens & Baths

 G Little Construction
Example of a trendy l-shaped light wood floor kitchen design in Seattle with an undermount sink, flat-panel cabinets, white cabinets, white backsplash, stainless steel appliances and an island

 Revival House
European charm meets a fully modern and super functional kitchen. This beautiful light and airy setting is perfect for cooking and entertaining. Wood beams and dark floors compliment the oversized island with farmhouse sink. Custom cabinetry is designed specifically with the cook in mind, featuring great storage and amazing extras.
James Kruger, Landmark Photography & Design, LLP.
Learn more about our showroom and kitchen and bath design: http://www.mingleteam.com

 Patrick Dyke Collaborative l.l.c.
Dayna Flory Interiors
Martin Vecchio Photography
Inspiration for a large transitional l-shaped eat-in kitchen remodel in Detroit with an island
Inspiration for a large transitional l-shaped eat-in kitchen remodel in Detroit with an island
134