
Search results for "Two dishwashers" in Home Design Ideas

 Roomscapes Cabinetry and Design Center
Designer: Judy Whalen | Dan Cutrona Photography
Transitional l-shaped travertine floor eat-in kitchen photo in Boston with furniture-like cabinets, dark wood cabinets, concrete countertops, beige backsplash, stone tile backsplash, paneled appliances, gray walls and an island
Transitional l-shaped travertine floor eat-in kitchen photo in Boston with furniture-like cabinets, dark wood cabinets, concrete countertops, beige backsplash, stone tile backsplash, paneled appliances, gray walls and an island

 Sellarole Brothers Woodworks
Craftsman style white kitchen with flush-inset door style
Eat-in kitchen - large craftsman u-shaped medium tone wood floor eat-in kitchen idea in Sacramento with an undermount sink, shaker cabinets, white cabinets, granite countertops, white backsplash, ceramic backsplash, stainless steel appliances and an island
Eat-in kitchen - large craftsman u-shaped medium tone wood floor eat-in kitchen idea in Sacramento with an undermount sink, shaker cabinets, white cabinets, granite countertops, white backsplash, ceramic backsplash, stainless steel appliances and an island

 Bullseye Wood Specialties, L.L.C
A large Franke fireclay sink sits centered at the window and is flanked by two paneled Asko dishwashers. Groehe fixtures include a pot filler at the 48" dual fuel Wolf range. Island cabinetry with loads of drawer storage is in Cadet Gray, a subtle contrast to the Anitque White finish of the perimeter cabinets. Counter top is Zodiaq London Sky with 3x12 ceramic gray tile back splash.
Jack Cook Photography
Find the right local pro for your project

 Thaylin Parrish
Here is our AFTER kitchen in 2018. Double waterfall quartz island with storage, sink, dishwasher.
Featuring a pantry, two china/display cabinets, long bank of drawers with microwave, recycling centre and quartz counter - great workspace. Added a skylight too.
STS Cabinets of Victoria; Newspace Interior Design

 Centered Interiors
Inspiration for a small transitional l-shaped medium tone wood floor eat-in kitchen remodel in Louisville with a single-bowl sink, recessed-panel cabinets, green cabinets, quartzite countertops, gray backsplash, stone slab backsplash, stainless steel appliances, a peninsula and gray countertops

 Murphy Bros. Design | Build | Remodel
Backsplash: Arvinfova grey porcelain mosaic.
Countertops Cambria: Ella
Kohler: K3821-4-NA SS sink
Faucet: Grohe G30211DC0
Custom kitchen Cabinets: Mission with beveled inside profile, square outside profile
Flooring: Luxury vinyl plank Gravity “Rocky”
Paint: Hirshfields “Deep lagoon #68

 Jaymark Cabinets
Inspiration for a large contemporary u-shaped light wood floor and beige floor enclosed kitchen remodel in Boise with flat-panel cabinets, concrete countertops, gray backsplash, paneled appliances, an island, a farmhouse sink, light wood cabinets and cement tile backsplash

Sponsored
Plain City, OH

The Creative Kitchen Company
Columbus Area Kitchen Remodeling and Refacing Professional
 Thaylin Parrish
Here is our AFTER kitchen in 2018. Double waterfall quartz island with storage, sink, dishwasher.
Featuring a pantry, two china/display cabinets, long bank of drawers with microwave, recycling centre and quartz counter - great workspace. Added a skylight too.
STS Cabinets of Victoria; Newspace Interior Design
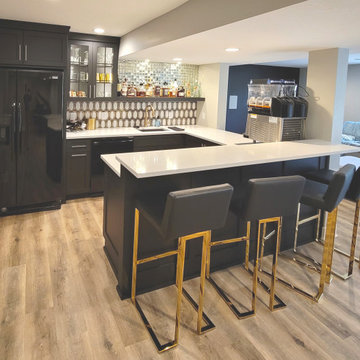
 SF Cabinet Designs
Seated home bar - mid-sized traditional u-shaped vinyl floor and brown floor seated home bar idea with an undermount sink, shaker cabinets, black cabinets, quartz countertops, multicolored backsplash, ceramic backsplash and white countertops

 Michael Nash Design, Build & Homes
Large Seating Island
Transitional kitchen photo in DC Metro with a double-bowl sink, white cabinets, granite countertops, white backsplash, stainless steel appliances and an island
Transitional kitchen photo in DC Metro with a double-bowl sink, white cabinets, granite countertops, white backsplash, stainless steel appliances and an island
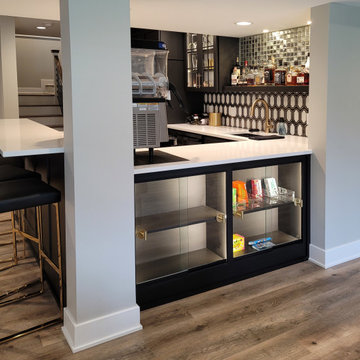 SF Cabinet Designs
Seated home bar - mid-sized traditional u-shaped vinyl floor and brown floor seated home bar idea with an undermount sink, shaker cabinets, black cabinets, quartz countertops, multicolored backsplash, ceramic backsplash and white countertops

 Grace Coffman Designs
Inspiration for a large timeless u-shaped eat-in kitchen remodel in Houston with an undermount sink, recessed-panel cabinets, stainless steel appliances and an island
 Thaylin Parrish
Here is our AFTER kitchen in 2018. Double waterfall quartz island with storage, sink, dishwasher.
Featuring a pantry, two china/display cabinets, long bank of drawers with microwave, recycling centre and quartz counter - great workspace. Added a skylight too.
STS Cabinets of Victoria; Newspace Interior Design



 Design First Kitchen and Bath
Notice the island has seating for two. Notice the countertop on the island and the perimeter are two different leathered granite styles. Efficient and beautiful. Ready for a new stove top next. The office area with a different color cabinet is beautifully laid out and highlighted.

 Bsquared Construction
Every aspect of this kitchen renovation was thoughtfully considered to create a space for family and friends to enjoy. The renovation included a 4' addition to allow space for an island which the original kitchen did not have. Marvin Ultimate casement windows and fully tiled walls give the room a finished look. Further amenities include 72" Lacanche range and custom hood by Mitchel and Mitchel, polished brass pot filler, two large sinks, and two dishwashers. Fully integrated Appliances by Thermador. Crystal Cabinets provided the beaded inset in a custom white finish. White marble island top and countertops. Newly installed white oak hardwood floors were stained to match the home's existing floors.
Photo by Bsquared Construction/Carl Broussard

 Jeremy Aykroyd Design
A whimsical ceiling fixture, one of two, by Suzanne Kasler.
Sri Lankan granite was used for both the counters and back splash. Custom cabinetry was finished in a Pratt & Lambert paint, "Japenese Paper". Fisher Paykel fridge and Miele dishwasher.
Bruce Zinger Photography

 dRemodeling Design-Build
After demolishing 2 walls, it allowed for the clients new kitchen to be wide and spacious, incorporation not one, but two exterior windows. Focusing on a team environment, the kitchen can be used multiple people at once with little to no inconvenience/disruption.


 Kitchen & Bath Details
Matt Francis Photos
Inspiration for a mid-sized coastal medium tone wood floor kitchen remodel in Boston with a farmhouse sink, shaker cabinets, white cabinets, soapstone countertops, gray backsplash, stone tile backsplash, stainless steel appliances, a peninsula and black countertops
Inspiration for a mid-sized coastal medium tone wood floor kitchen remodel in Boston with a farmhouse sink, shaker cabinets, white cabinets, soapstone countertops, gray backsplash, stone tile backsplash, stainless steel appliances, a peninsula and black countertops

 Articulated Design Studio
Derek Stevens
Alcove bathtub - small eclectic master blue tile and glass tile porcelain tile alcove bathtub idea in Vancouver with shaker cabinets, blue cabinets, a two-piece toilet, white walls, an undermount sink and quartz countertops
Alcove bathtub - small eclectic master blue tile and glass tile porcelain tile alcove bathtub idea in Vancouver with shaker cabinets, blue cabinets, a two-piece toilet, white walls, an undermount sink and quartz countertops
 Michael Nash Design, Build & Homes
Large Seating Island
Example of a transitional kitchen design in DC Metro with a double-bowl sink, white cabinets, granite countertops, white backsplash, stainless steel appliances and an island
Example of a transitional kitchen design in DC Metro with a double-bowl sink, white cabinets, granite countertops, white backsplash, stainless steel appliances and an island
158