
Search results for "Two dishwashers" in Home Design Ideas

 The ZenMen
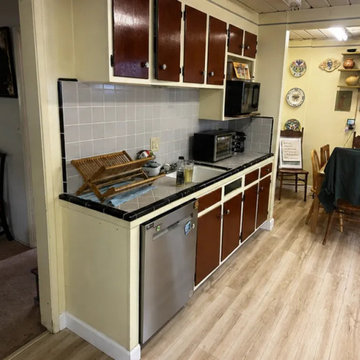
Before: a second angle of the kitchen and dining area.
Inspiration for a single-wall light wood floor, beige floor and wood ceiling eat-in kitchen remodel with a single-bowl sink, flat-panel cabinets, dark wood cabinets, tile countertops, beige backsplash, ceramic backsplash, stainless steel appliances, no island and multicolored countertops
Inspiration for a single-wall light wood floor, beige floor and wood ceiling eat-in kitchen remodel with a single-bowl sink, flat-panel cabinets, dark wood cabinets, tile countertops, beige backsplash, ceramic backsplash, stainless steel appliances, no island and multicolored countertops

 Tru Builders LLC
Lovely Native Rustic Kitchen with lighting, Dark Hardwood Floors, Two-tone Paint and stainless steel appliances
Kitchen - rustic kitchen idea in Phoenix
Kitchen - rustic kitchen idea in Phoenix
Find the right local pro for your project

 St. Clair Kitchens
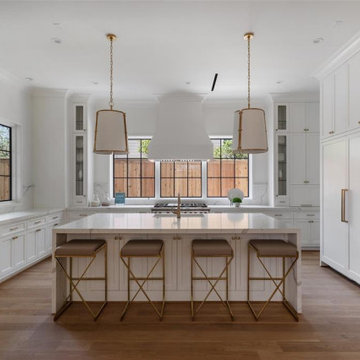
Inspiration for a huge timeless l-shaped medium tone wood floor eat-in kitchen remodel in DC Metro with a farmhouse sink, beaded inset cabinets, white cabinets, marble countertops, beige backsplash, ceramic backsplash, paneled appliances and an island

 EPG Homes, LLC
Work completed by homebuilder EPG Homes, Chattanooga, TN
Kitchen - large transitional l-shaped medium tone wood floor and brown floor kitchen idea with a double-bowl sink, shaker cabinets, white cabinets, quartz countertops, gray backsplash, mosaic tile backsplash, stainless steel appliances, an island and white countertops
Kitchen - large transitional l-shaped medium tone wood floor and brown floor kitchen idea with a double-bowl sink, shaker cabinets, white cabinets, quartz countertops, gray backsplash, mosaic tile backsplash, stainless steel appliances, an island and white countertops

 DOYON'S MODERN HOME
Example of a mid-sized classic l-shaped light wood floor eat-in kitchen design in Boston with an undermount sink, beaded inset cabinets, brown cabinets, granite countertops, white backsplash, stone tile backsplash, stainless steel appliances and white walls
 Zimmer Design LLC
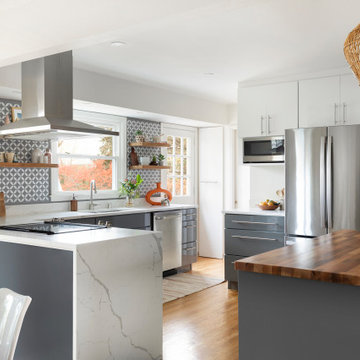
Eat-in kitchen - mid-sized mid-century modern u-shaped medium tone wood floor eat-in kitchen idea in Minneapolis with a double-bowl sink, flat-panel cabinets, gray cabinets, quartz countertops, gray backsplash, stainless steel appliances, an island and white countertops

Sponsored
Sunbury, OH

J.Holderby - Renovations
Franklin County's Leading General Contractors - 2X Best of Houzz!

 Ziga Architecture Studio, PLLC
Eat-in kitchen - small transitional u-shaped porcelain tile eat-in kitchen idea in Austin with an undermount sink, shaker cabinets, white cabinets, granite countertops, white backsplash, mosaic tile backsplash, stainless steel appliances and no island


 Interior Intuitions, Inc.
Teri Fotheringham Photography
Kitchen - huge contemporary kitchen idea in Denver
Kitchen - huge contemporary kitchen idea in Denver
 St. Clair Kitchens
Inspiration for a huge timeless l-shaped medium tone wood floor eat-in kitchen remodel in DC Metro with a farmhouse sink, beaded inset cabinets, white cabinets, marble countertops, beige backsplash, ceramic backsplash, paneled appliances and an island

 Michael Nash Design, Build & Homes
Large Seating Island
Kitchen - transitional kitchen idea in DC Metro with a double-bowl sink, white cabinets, granite countertops, white backsplash, stainless steel appliances and an island
Kitchen - transitional kitchen idea in DC Metro with a double-bowl sink, white cabinets, granite countertops, white backsplash, stainless steel appliances and an island

 Entre Nous Design
Open concept kitchen - mid-sized transitional l-shaped brick floor open concept kitchen idea in New Orleans with a farmhouse sink, raised-panel cabinets, white cabinets, marble countertops, white backsplash, porcelain backsplash, stainless steel appliances and an island
Open concept kitchen - mid-sized transitional l-shaped brick floor open concept kitchen idea in New Orleans with a farmhouse sink, raised-panel cabinets, white cabinets, marble countertops, white backsplash, porcelain backsplash, stainless steel appliances and an island

Sponsored
Columbus, OH

Wannemacher Interiors
Customized Award-Winning Interior Design Solutions in Franklin Cnty OH

 Randy Trainor
These homeowners decided to turn their ski home into a full-time home only to find that what was perfect as a vacation home, didn't function well for year-round living. In the master bathroom an unused tub was removed to make room for a larger vanity with storage. Using the same large format tiles on the floor and the walls provide the desired spa-like feel to the space. Floor to ceiling cabinets provide loads of storage for this kosher kitchen. Two dishwashers, two utensil drawers, a divided sink and two ovens are also included so that meat and dairy could be kept separated.

 Cutting Edge Design
Eat-in kitchen - transitional light wood floor eat-in kitchen idea in Boston with an undermount sink, shaker cabinets, granite countertops, white backsplash, subway tile backsplash, stainless steel appliances and an island
 St. Clair Kitchens
Example of a huge classic l-shaped medium tone wood floor eat-in kitchen design in DC Metro with a farmhouse sink, beaded inset cabinets, white cabinets, marble countertops, beige backsplash, ceramic backsplash, paneled appliances and an island

 Realty Restoration, LLC
Casey Fry
Open concept kitchen - mid-sized contemporary single-wall medium tone wood floor open concept kitchen idea in Austin with a single-bowl sink, shaker cabinets, beige cabinets, stainless steel appliances, quartz countertops and an island
Open concept kitchen - mid-sized contemporary single-wall medium tone wood floor open concept kitchen idea in Austin with a single-bowl sink, shaker cabinets, beige cabinets, stainless steel appliances, quartz countertops and an island

Sponsored
Fredericksburg, OH

High Point Cabinets
Columbus' Experienced Custom Cabinet Builder | 4x Best of Houzz Winner
 St. Clair Kitchens
Example of a huge classic l-shaped medium tone wood floor eat-in kitchen design in DC Metro with a farmhouse sink, beaded inset cabinets, white cabinets, marble countertops, beige backsplash, ceramic backsplash, paneled appliances and an island
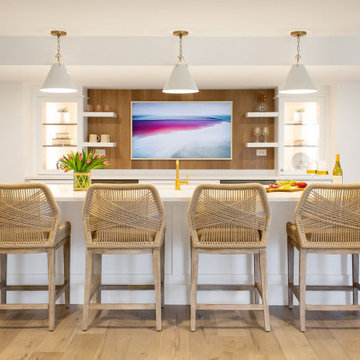
 Advance Design Studio, Ltd.
Basement kitchenette with two beverage fridges, a dishwasher, TV, waterfall island, and prep sink. Design and build by Advance Design Studio.
Example of a kitchen design in Chicago with shaker cabinets, white cabinets, quartz countertops, stainless steel appliances and an island
Example of a kitchen design in Chicago with shaker cabinets, white cabinets, quartz countertops, stainless steel appliances and an island

 Roomscapes Cabinetry and Design Center
Designer: Judy Whalen | Dan Cutrona Photography
Inspiration for a transitional l-shaped travertine floor eat-in kitchen remodel in Boston with furniture-like cabinets, dark wood cabinets, concrete countertops, beige backsplash, stone tile backsplash, paneled appliances, gray walls and an island
Inspiration for a transitional l-shaped travertine floor eat-in kitchen remodel in Boston with furniture-like cabinets, dark wood cabinets, concrete countertops, beige backsplash, stone tile backsplash, paneled appliances, gray walls and an island
157