
Search results for "Two dishwashers" in Home Design Ideas

 Randy Trainor
These homeowners decided to turn their ski home into a full-time home only to find that what was perfect as a vacation home, didn't function well for year-round living. In the master bathroom an unused tub was removed to make room for a larger vanity with storage. Using the same large format tiles on the floor and the walls provide the desired spa-like feel to the space. Floor to ceiling cabinets provide loads of storage for this kosher kitchen. Two dishwashers, two utensil drawers, a divided sink and two ovens are also included so that meat and dairy could be kept separated.

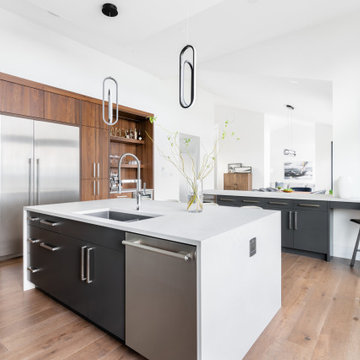
 Drury Design
Expansive transitional kitchen featuring two-toned cabinetry, gold hardware, Sub-Zero integrated freezer and wine storage, Thermador dishwasher, marble chevron black backsplash, Grothouse Lumber wood countertop, bar sink and glass-faced showcase cabinetry.

Find the right local pro for your project

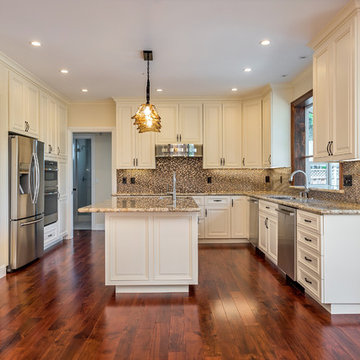
 Somrak Kitchens, Inc.
Eat-in kitchen - contemporary l-shaped light wood floor and beige floor eat-in kitchen idea in Cleveland with an undermount sink, flat-panel cabinets, beige cabinets, granite countertops, paneled appliances and an island



 Outdoor Kitchen, Pool & Pavers
Inspiration for a mid-sized transitional backyard patio remodel in Tampa with a pergola



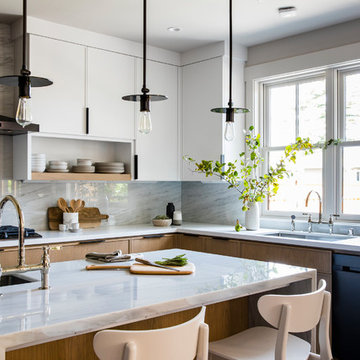
 CairnsCraft Design & Remodel
The client wanted to open up the front of the house, integrating the kitchen and the family room as one space. Two walls were removed and replaced with two support beams and a column, resulting in one spacious room.
In order to delineate a transition between the space, a two level kitchen island was built -- adding counter space and additional seating. The soapstone counter-top, farmhouse sink and faucet pair well with the craftsman style cabinets and 4x8 backsplash tile. The pendant lights that hang over the counter and the under-cabinet LED lights add a warm glow to the space. The 12x24 porcelain tile for the floor blends well with the warm oak flooring.

 SCM Design Group
Welcome to the height of open concept living! We designed this luxury kitchen with entertaining in mind. Our streamlined design and top of the line appliances, including two Viking dishwashers, will make creating those memorable moments with friends and family a breeze. And let's not forget our show-stopper backsplash that breaths life into this family kitchen!

 Real Estate Judge
Huge southwest u-shaped travertine floor open concept kitchen photo in Phoenix with an undermount sink, recessed-panel cabinets, dark wood cabinets, granite countertops, gray backsplash, glass tile backsplash, stainless steel appliances and an island

 Emily Roose Interiors
An entertainer's dream kitchen with a large walk-in butler's pantry with a built-in wine fridge. This kitchen has a 48" fridge and freezer, a 48" Wolf range, a beverage fridge, ice maker, two dishwashers, a coffee maker and a microwave.

 Bsquared Construction
Every aspect of this kitchen renovation was thoughtfully considered to create a space for family and friends to enjoy. The renovation included a 4' addition to allow space for an island which the original kitchen did not have. Marvin Ultimate casement windows and fully tiled walls give the room a finished look. Further amenities include 72" Lacanche range and custom hood by Mitchel and Mitchel, polished brass pot filler, two large sinks, and two dishwashers. Fully integrated Appliances by Thermador. Crystal Cabinets provided the beaded inset in a custom white finish. White marble island top and countertops. Newly installed white oak hardwood floors were stained to match the home's existing floors.
Photo by Bsquared Construction/Carl Broussard

 Michael Nash Design, Build & Homes
Large Seating Island
Example of a transitional kitchen design in DC Metro
Example of a transitional kitchen design in DC Metro

Sponsored
Plain City, OH

Kuhns Contracting, Inc.
Central Ohio's Trusted Home Remodeler Specializing in Kitchens & Baths

 St. Clair Kitchens
Huge elegant l-shaped medium tone wood floor eat-in kitchen photo in DC Metro with a farmhouse sink, beaded inset cabinets, white cabinets, marble countertops, beige backsplash, ceramic backsplash, paneled appliances and an island

 Apple Tree Homes Inc
Stunning modern farmhouse kitchen and dining area, features large island with London Sky quartz, reclaimed wood beams, stone columns, rustic hardwood, and stunning view.


 Herringbone Interiors
Small Galley Kitchen Design featuring soft green cabinets, built-in breakfast nook, double dishwashers, glass door cabinets, open arched display, granite counters

Sponsored
Westerville, OH

Custom Home Works
Franklin County's Award-Winning Design, Build and Remodeling Expert
 Hall Details, LLC
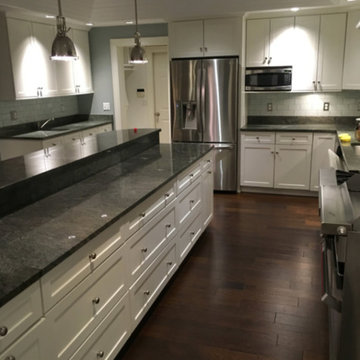
This tremendous Gourmet Chef's kitchen had two separte work areas on either side of the commercial Garland stove with two ovens and a griddle on the side. There were two sinks, two dishwashers, and two trash recepticles. The cabinets were that 90's light maple color and the floor ceramic tile over radient heat. There were also three Home Depot pendant lights over the counter; so it was time for this upgrade. We had the cabinets sprayed Benjamin Moore White Dove, Engineered wood floors installed (the only type one could use over the radient heat floor system; and we replaced the pendants with three from Restoration Hardware. The walls were painted Benjamin Moore Grey Owl.


 VanderHorn Architects
Cast concrete countertops and stainless steel cabinetry create a contemporary cooking space. The curved teak and stainless steel island has two tiers: one for the prep area and outdoor appliances, and a higher level for bar stool seating with direct views to a large, flat-screen television.
Gus Cantavero Photography
155