
Search results for "Two dishwashers" in Home Design Ideas

 Swanson Kitchens, Inc.
Dennis Mayer
Inspiration for a mid-sized contemporary l-shaped medium tone wood floor open concept kitchen remodel in San Francisco with an undermount sink, recessed-panel cabinets, medium tone wood cabinets, quartzite countertops, brown backsplash, porcelain backsplash, stainless steel appliances and an island
Inspiration for a mid-sized contemporary l-shaped medium tone wood floor open concept kitchen remodel in San Francisco with an undermount sink, recessed-panel cabinets, medium tone wood cabinets, quartzite countertops, brown backsplash, porcelain backsplash, stainless steel appliances and an island

 Sellarole Brothers Woodworks
Craftsman style white kitchen with flush-inset door style
Eat-in kitchen - large craftsman u-shaped medium tone wood floor eat-in kitchen idea in Sacramento with an undermount sink, shaker cabinets, white cabinets, granite countertops, white backsplash, ceramic backsplash, stainless steel appliances and an island
Eat-in kitchen - large craftsman u-shaped medium tone wood floor eat-in kitchen idea in Sacramento with an undermount sink, shaker cabinets, white cabinets, granite countertops, white backsplash, ceramic backsplash, stainless steel appliances and an island

 Mark Scott Homes
Dean Francis
Kitchen pantry - mid-sized coastal u-shaped light wood floor kitchen pantry idea with a farmhouse sink, shaker cabinets, blue cabinets, quartzite countertops, white backsplash, ceramic backsplash, stainless steel appliances and an island
Kitchen pantry - mid-sized coastal u-shaped light wood floor kitchen pantry idea with a farmhouse sink, shaker cabinets, blue cabinets, quartzite countertops, white backsplash, ceramic backsplash, stainless steel appliances and an island
Find the right local pro for your project

 Dale Tu Photography
A large quartz countertop defines the kitchen space. High-end lighting, designer faucets by Dornbracht, and locally made cabinetry are used in combination with Miele appliances - including two dishwashers, a concealed refrigerator, and built-in espresso maker. A glass door opens the kitchen to the backyard, while a multi-slide door leads to a small balcony overlooking the center atrium, creating an effortless connection to the outdoors.

 Hope Pinc Design
Open concept kitchen - mid-sized transitional single-wall light wood floor and beige floor open concept kitchen idea in San Diego with a farmhouse sink, shaker cabinets, white cabinets, quartz countertops, white backsplash, ceramic backsplash, stainless steel appliances, an island and white countertops

 Metropolitan Cabinets & Countertops
Custom Metropolitan inset cabinets in Frosty White
Countertops are ColorQuartz Calacatta Novus
Walnut open drawers
Transitional medium tone wood floor and brown floor kitchen photo in Boston with recessed-panel cabinets, white cabinets, quartz countertops, white backsplash and white countertops
Transitional medium tone wood floor and brown floor kitchen photo in Boston with recessed-panel cabinets, white cabinets, quartz countertops, white backsplash and white countertops

 Nest Designs
Since the kitchen is so open to the rest of the house we chose to keep it light and bright to tie in with everything else. We went with white inset cabinetry and quartz counters with a 2'' edge profile. There are two sets of drawer dishwashers, 36" DCS range, DCS oven and microwave and Fisher and Paykel fridge. We chose to put cabinet panels on the dishwashers and fridge in order to keep them concealed. The floating shelves are made out of local reclaimed wood.



 Marroquin Construction Corporation
Size restrictions made this a challenging layout. All appliances were scaled down to size to keep the area uncluttered. The following includes a single 22” x 18” under mount kitchen sink, 18” wide dishwasher, a 18’ cf refrigerator and an 18”x 18” two burner electric stove top.

 Roomscapes Cabinetry and Design Center
Designed by Cameron Snyder & Judy Whalen
Photography by Dan Cutrona
Eat-in kitchen - huge traditional u-shaped medium tone wood floor eat-in kitchen idea in Boston with raised-panel cabinets, beige cabinets, wood countertops, paneled appliances, beige walls and an island
Eat-in kitchen - huge traditional u-shaped medium tone wood floor eat-in kitchen idea in Boston with raised-panel cabinets, beige cabinets, wood countertops, paneled appliances, beige walls and an island


 Design First Kitchen and Bath
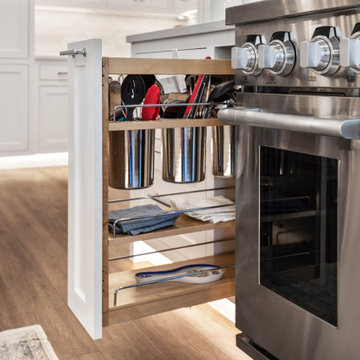
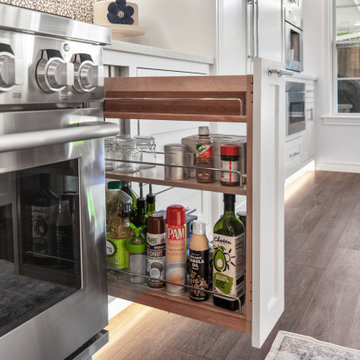
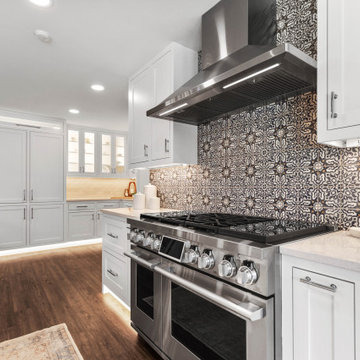
Notice the island has seating for two. Notice the countertop on the island and the perimeter are two different leathered granite styles. Efficient and beautiful. Ready for a new stove top next. The office area with a different color cabinet is beautifully laid out and highlighted.




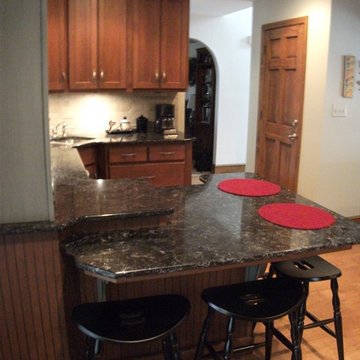


 The Selection Center
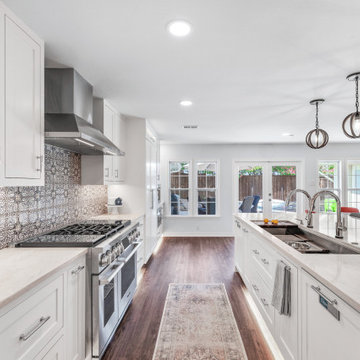
We converted this old porch into this new kitchen. Space that this 1930's cape code style house desperately needed. We put money into the construction of the space, ensure long term comfort and efficiency; while keeping all finishing material relatively moderate in cost to fit home owner's need.

Sponsored
Columbus, OH

Wannemacher Interiors
Customized Award-Winning Interior Design Solutions in Franklin Cnty OH


 Celtic Custom Homes
Large kitchen open to the main living area with oversized island. Walk in pantry, two dishwashers, two sinks, two ovens. We love the unique windows above the main sink and the natural light. Stone tile backsplash over a quartz counter top complete this modern kitchen designed for entertainment.

 Remodeling Designs, Inc.
©2014 Daniel Feldkamp, Visual Edge Imaging Studios
Example of a large transitional u-shaped light wood floor and brown floor kitchen design in Cincinnati with an undermount sink, granite countertops, beige backsplash, stainless steel appliances, black countertops, shaker cabinets, light wood cabinets and an island
Example of a large transitional u-shaped light wood floor and brown floor kitchen design in Cincinnati with an undermount sink, granite countertops, beige backsplash, stainless steel appliances, black countertops, shaker cabinets, light wood cabinets and an island
159