
Search results for "Two dishwashers" in Home Design Ideas

 TaylorPro Design and Remodeling, Inc.
Inspiration for a huge timeless u-shaped porcelain tile and beige floor open concept kitchen remodel in Tampa with a farmhouse sink, raised-panel cabinets, medium tone wood cabinets, granite countertops, beige backsplash, stone tile backsplash, stainless steel appliances and an island

 Blue River Cabinetry Kitchen & Bath
Starmark cherry cabinets with mocha stain and mushroom island with chocolate glaze, Caesarstone Dreamy Marfil & Cambria Laneshaw quartz tops, Kohler Whitehaven sink with Fairfax faucet in oil rubbed bronze, KitchenAid stainless steel appliances and paneled dishwasher, Philadelphia Light tumbled stone subway with Durango Cream inset at range.

 Roomscapes Cabinetry and Design Center
Designed by Cameron M. Snyder, CKD
Photography by Dan Cutrona
Inspiration for a mid-sized transitional l-shaped medium tone wood floor eat-in kitchen remodel in Boston with an undermount sink, flat-panel cabinets, gray cabinets, granite countertops, black backsplash, mosaic tile backsplash, paneled appliances and an island
Inspiration for a mid-sized transitional l-shaped medium tone wood floor eat-in kitchen remodel in Boston with an undermount sink, flat-panel cabinets, gray cabinets, granite countertops, black backsplash, mosaic tile backsplash, paneled appliances and an island
Find the right local pro for your project

 Schuler Cabinetry
The sleek, modern lines of Soho combine with the familiar comfort of mid-century forms to create the ideal room. In this kitchen, the measured use of cherry Chestnut and maple Natural finishes adds balance to the space.

 Nar Design Group
Our carpenters labored every detail from chainsaws to the finest of chisels and brad nails to achieve this eclectic industrial design. This project was not about just putting two things together, it was about coming up with the best solutions to accomplish the overall vision. A true meeting of the minds was required around every turn to achieve "rough" in its most luxurious state.
Featuring multiple Columbia Cabinet finishes; contrasting backsplashes, wall textures and flooring are all part of what makes this project so unique! Features include: Sharp microwave drawer, glass front wine fridge, fully integrated dishwasher, Blanco compost bin recessed into the counter, Walnut floating shelves, and barn house lighting.
PhotographerLink
 Schuler Cabinetry
The sleek, modern lines of Soho combine with the familiar comfort of mid-century forms to create the ideal room. In this kitchen, the measured use of cherry Chestnut and maple Natural finishes adds balance to the space.

 St. Clair Kitchens
Example of a huge classic l-shaped medium tone wood floor eat-in kitchen design in DC Metro with a farmhouse sink, beaded inset cabinets, white cabinets, marble countertops, beige backsplash, ceramic backsplash, paneled appliances and an island

Sponsored
Fredericksburg, OH

High Point Cabinets
Columbus' Experienced Custom Cabinet Builder | 4x Best of Houzz Winner
 TaylorPro Design and Remodeling, Inc.
Inspiration for a huge timeless u-shaped porcelain tile and beige floor open concept kitchen remodel in Tampa with a farmhouse sink, raised-panel cabinets, medium tone wood cabinets, granite countertops, beige backsplash, stone tile backsplash, stainless steel appliances and an island

 JDS Construction, LLC
Silestone Yukon perimeter countertops, manmade, quartz
and Omega Frameless, Full Access, two tone cabinets.
Inspiration for a contemporary kitchen remodel in DC Metro
Inspiration for a contemporary kitchen remodel in DC Metro
 TaylorPro Design and Remodeling, Inc.
Inspiration for a huge timeless u-shaped porcelain tile and beige floor open concept kitchen remodel in Tampa with a farmhouse sink, raised-panel cabinets, medium tone wood cabinets, granite countertops, beige backsplash, stone tile backsplash, stainless steel appliances and an island

 Altera Design & Remodeling, Inc.
Large elegant galley medium tone wood floor and brown floor kitchen photo in San Francisco with recessed-panel cabinets, green cabinets, quartz countertops, multicolored backsplash, ceramic backsplash and stainless steel appliances

 Kitchen Appeal
Kitchen remodel with custom cabinetry. High-end style meets form meets function.
Inspiration for a mid-sized craftsman u-shaped medium tone wood floor and brown floor eat-in kitchen remodel in Toronto with an undermount sink, shaker cabinets, white cabinets, quartzite countertops, red backsplash, brick backsplash, paneled appliances, an island and white countertops
Inspiration for a mid-sized craftsman u-shaped medium tone wood floor and brown floor eat-in kitchen remodel in Toronto with an undermount sink, shaker cabinets, white cabinets, quartzite countertops, red backsplash, brick backsplash, paneled appliances, an island and white countertops
 Cabinet-S-Top
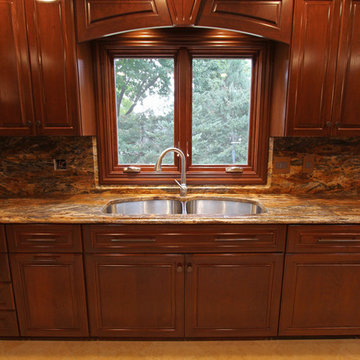
This kitchen renovation installed Custom Cherry Pembroke Raised Panel, Full Overlay Cabinets with custom stain, and an arched architectural valance. Cabinets were accented with Colonial Bronze oil rubbed bronze handles. Panels were installed on the two Sub Zero Refrigerators and an Asko dishwasher. A Wolf stainless steel 48” dual fuel range, Wolf built in 30” single oven, Wolf non-convection microwave and Wolf 30” warming drawer and a Pro chimney wall hood were installed with Exotic Granite Countertop.

Sponsored
Sunbury, OH

J.Holderby - Renovations
Franklin County's Leading General Contractors - 2X Best of Houzz!

 Chris Rossetti at Main Line Kitchen Design
scott fredrickson
Example of a large classic l-shaped dark wood floor eat-in kitchen design in Philadelphia with a farmhouse sink, beaded inset cabinets, black cabinets, marble countertops, white backsplash, subway tile backsplash, stainless steel appliances and an island
Example of a large classic l-shaped dark wood floor eat-in kitchen design in Philadelphia with a farmhouse sink, beaded inset cabinets, black cabinets, marble countertops, white backsplash, subway tile backsplash, stainless steel appliances and an island

 Shuler Architecture
This 3 BR, 3 1/2 bath home allows the owners to live on one level most of the time. The Master Suite is on the main level along with the Living Room, Kitchen, Dining, pantries, Sun Room and service areas. The upper level houses two ample bedrooms while the lower level supports a rec center, media room, wine cellar, shop and full wet bar. Conceived as a Great Room house, the main level is designed as one seamless space that flows onto an ample deck overlooking the rear yard.
We also incorporated a variety of green building techniques - photo-voltaic shingles on the roof of the garage to generate a portion of the home's energy, a super insulated building envelope, rain water harvesting, high performance windows and doors, a high efficiency heat pump, low flow bath & kitchen fixtures, Energy Star appliances and LED lighting - that greatly reduced this structure's carbon footprint. All of the strategies amounted to a 30% reduction in the energy consumption in this home relative to comparable structures.
 McCabe By Design LLC
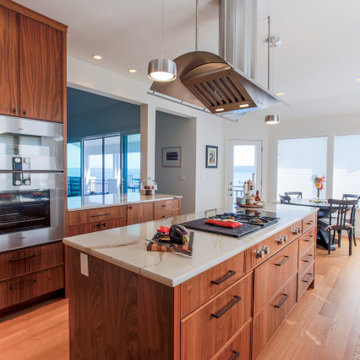
This Chef's kitchen has it all! Two induction burners, two LP burners, and electric grill/griddle, steam oven, wall oven, panel ready built-in fridge and panel ready dishwasher plus convenient/organized storage throughout and a view!
Beautiful modern walnut cabinet and rich quartz countertops meld well withe the French white oak flooring throughout the house.

 Bay Area Cabinetry
Inspiration for a contemporary galley medium tone wood floor and brown floor kitchen remodel in San Francisco with an integrated sink, flat-panel cabinets, gray cabinets, white backsplash, an island and white countertops

Sponsored
Columbus, OH

Structural Remodeling
Franklin County's Heavy Timber Specialists | Best of Houzz 2020!

 Normandy Remodeling
Driftwood open shelves handsomely display your favorite ceramics for easy access. The white cabinets bookend the shelves defining the space as a focal point above the white farmhouse sink. The decorative floral ceramic tile is the perfect backdrop for the kitchen.

 The Selection Center
We converted this old porch into this new kitchen. Space that this 1930's cape code style house desperately needed. We put money into the construction of the space, ensure long term comfort and efficiency; while keeping all finishing material relatively moderate in cost to fit home owner's need.
 Heartwood Kitchen & Bath
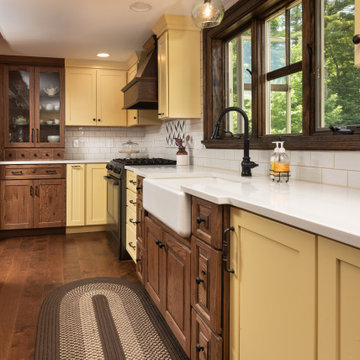
Large farmhouse l-shaped dark wood floor and brown floor kitchen photo in Portland Maine with a farmhouse sink, shaker cabinets, yellow cabinets, quartz countertops, white backsplash, subway tile backsplash, stainless steel appliances, an island and white countertops
204