
Search results for "Two dishwashers" in Home Design Ideas
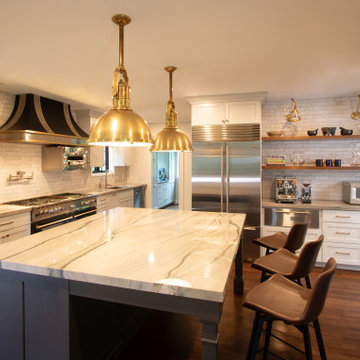
 Clawson Architects, LLC
A Clawson Architects Clawson Cabinets Collaboration--This kitchen has all the bells and whistles—two sinks areas, touch-less faucets, two dishwashers, pot filler, 60 inch Blue Star range in Graphite with stainless and brass accents and custom matching hood designed by Rene Clawson, BlueStar Salamander Broiler, Sub Zero Built in Refrigerator and Freezer, Wolf warming drawer, large walk in pantry, large oversized island, and storage, storage, and more storage make this the go to house for the holidays.

 Stephanie McDowell - Designer
Photos by Kevin Strack - Remembrances by Kevin
Two-tier cutlery divider provides plenty of space for silverware. Located directly next to the dishwasher makes for easy unloading!

 Deborah Martin Designs
Miele coffee maker with a pull-out shelf for prepping convenience.
Photography: Phillip Ennis
Example of a large transitional u-shaped porcelain tile and beige floor eat-in kitchen design in New York with an undermount sink, recessed-panel cabinets, beige cabinets, quartzite countertops, beige backsplash, glass tile backsplash, paneled appliances and an island
Example of a large transitional u-shaped porcelain tile and beige floor eat-in kitchen design in New York with an undermount sink, recessed-panel cabinets, beige cabinets, quartzite countertops, beige backsplash, glass tile backsplash, paneled appliances and an island
Find the right local pro for your project

 Broadway Kitchens & Baths
Inspiration for a large timeless galley enclosed kitchen remodel in New York with an undermount sink, recessed-panel cabinets, white cabinets, white backsplash, subway tile backsplash, stainless steel appliances and an island


 Eaton Custom Homes
Trendy light wood floor and beige floor open concept kitchen photo in Indianapolis with an undermount sink, flat-panel cabinets, dark wood cabinets, metallic backsplash, stainless steel appliances, an island and white countertops
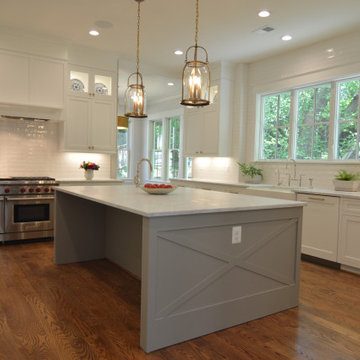
 Bullseye Wood Specialties, L.L.C
Large white perimeter kitchen features two-tiered custom white cabinets with glass uppers, custom wood hood with shelf, two appliance garages, dine in grey island with prep sink and crossbuck end panels. Appliances include 48" Wolf dual fuel range, 48" Sub Zero stainless refrigerator, Wolf pull down microwave.

Sponsored
Fredericksburg, OH

High Point Cabinets
Columbus' Experienced Custom Cabinet Builder | 4x Best of Houzz Winner

 Proline Range Hoods
The PLJW 185 is one of our most popular under cabinet range hoods. It's incredibly affordable and packs a strong punch for its size; at just 5 inches tall, this under cabinet hood features a 600 CFM single blower! The control panel in the front of the hood is easy to navigate, featuring stainless steel push buttons with a blue LED display.
This model also includes two LED lights to speed up your cooking process in the kitchen. You won't spend much time cleaning either, thanks to dishwasher-safe stainless steel baffle filters. Simply lift them out of your range hood and toss them into your dishwasher – it takes less than a minute!
The PLJW 185 comes in two sizes; for more details on each of these sizes, check out the links below.
PLJW 185 30"
https://www.prolinerangehoods.com/30-under-cabinet-range-hood-pljw-185-30.html/
PLJW 185 36"
https://www.prolinerangehoods.com/36-under-cabinet-range-hood-pljw-185-36.html/

 DEANE Inc | Distinctive Design & Cabinetry
The kitchen cabinetry, featuring chamfer style doors, is painted a pale grey, with a darker, charcoal grey selected for the center island to accent the space. All appliances are stainless steel, with the dishwasher and trash/recycling drawers faced in the same material to mimic the dishwasher. The countertops are an engineered quartz in white, while the cooktop backsplash is a white ceramic tile in a soothing herringbone pattern. The counter cabinet with its glass front for dish storage and floating shelves that anchor two corners of the room are the designer’s favorite things about the space.

 Tracy Herbert Interiors, LLC
Inspiration for a transitional u-shaped eat-in kitchen remodel in Portland with a farmhouse sink, shaker cabinets, white cabinets, granite countertops, white backsplash, subway tile backsplash and stainless steel appliances
Inspiration for a transitional u-shaped eat-in kitchen remodel in Portland with a farmhouse sink, shaker cabinets, white cabinets, granite countertops, white backsplash, subway tile backsplash and stainless steel appliances

 Justina Auer
The main island where the farm sink and dishwasher is also houses a double pull-out trash, added storage and a Wolf microwave drawer which faces towards the Wolf range on the opposite wall.

 Cabinets by Trivonna
In this rustic cherry kitchen every inch counts!
The owners couldn't move the walls of the kitchen due to a local regulation.
We changed the position of range and dishwasher, so two cooks could stand, without feeling "trapped".
The cabinets are Bellmont and they are part of the 1900 series.
The door style is Whistler and the stain is a warm Autumn.

 Kitchen Design Partners, Inc.
Recessed-panel, dark truffle stained frameless island cabinetry is a deep contrast to the light countertops and perimeter cabinets. The island overhang provides seating for two under traditional shaded pendant lighting. A large stainless refrigerator provides substantial food storage and dual stainless wall ovens offer high-tech cooking versatility. An elegant glass mosaic tile backsplash adorns the wall behind a separate cooktop while gothic-patterned leaded glass cabinet doors display the couple’s collection of beer steins.
Photography: Carlos Vergara

Sponsored
Columbus, OH

Hope Restoration & General Contracting
Columbus Design-Build, Kitchen & Bath Remodeling, Historic Renovations

 Central Kitchen & Bath
Inspiration for a mid-sized transitional single-wall eat-in kitchen remodel in Orlando with an undermount sink, shaker cabinets, brown cabinets, quartz countertops, gray backsplash, stainless steel appliances and an island

 Fusion Cabinets, Inc.
White shaker and espresso kitchen with leather granite tops! One island is for work housing the stainless steel apron sink with pot filler faucet, dishwasher, trash and microwave. The big island is for prep and seating with plenty of room for the traffic flow in between.
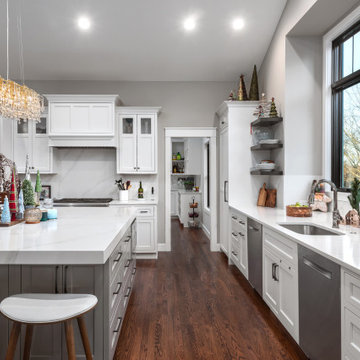
 Detailed Designs By Denise
Open concept kitchen - large transitional l-shaped medium tone wood floor, brown floor and vaulted ceiling open concept kitchen idea in St Louis with an undermount sink, white cabinets, quartz countertops, white backsplash, quartz backsplash, stainless steel appliances, an island, white countertops and recessed-panel cabinets

 Bella Vista Company
Shoot2Sel
Inspiration for a mid-sized cottage u-shaped light wood floor eat-in kitchen remodel in Dallas with a farmhouse sink, shaker cabinets, gray cabinets, marble countertops, white backsplash, stainless steel appliances, gray walls, an island and marble backsplash
Inspiration for a mid-sized cottage u-shaped light wood floor eat-in kitchen remodel in Dallas with a farmhouse sink, shaker cabinets, gray cabinets, marble countertops, white backsplash, stainless steel appliances, gray walls, an island and marble backsplash

Sponsored
Sunbury, OH

J.Holderby - Renovations
Franklin County's Leading General Contractors - 2X Best of Houzz!

 Blue River Cabinetry Kitchen & Bath
Starmark cherry cabinets with mocha stain and mushroom island with chocolate glaze, Caesarstone Dreamy Marfil & Cambria Laneshaw quartz tops, Kohler Whitehaven sink with Fairfax faucet in oil rubbed bronze, KitchenAid stainless steel appliances and paneled dishwasher, Philadelphia Light tumbled stone subway with Durango Cream inset at range.

 Susan E. Brown Interior Design
Susan Gilmore Photography
Example of a mid-sized transitional u-shaped enclosed kitchen design in Minneapolis with an undermount sink, shaker cabinets, light wood cabinets, granite countertops, glass tile backsplash, stainless steel appliances and an island
Example of a mid-sized transitional u-shaped enclosed kitchen design in Minneapolis with an undermount sink, shaker cabinets, light wood cabinets, granite countertops, glass tile backsplash, stainless steel appliances and an island
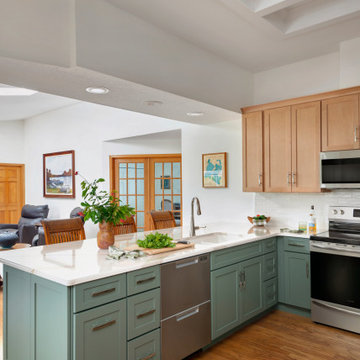
 DCI Home Improvements
A great example of use of color in a kitchen space. We utilized seafoam green and light wood stained cabinets in this renovation in Spring Hill, FL. Other features include a double dishwasher and oversized subway tile.
200