
Search results for "Two dishwashers" in Home Design Ideas

 TaylorPro Design and Remodeling, Inc.
Example of a huge classic u-shaped porcelain tile and beige floor open concept kitchen design in Tampa with a farmhouse sink, raised-panel cabinets, medium tone wood cabinets, granite countertops, beige backsplash, stone tile backsplash, stainless steel appliances and an island

Example of a mountain style dark wood floor kitchen design with an undermount sink, shaker cabinets, gray cabinets, multicolored backsplash, stainless steel appliances and two islands

 User
JANA SOBEL
Inspiration for a large modern l-shaped ceramic tile and white floor eat-in kitchen remodel in Birmingham with an undermount sink, recessed-panel cabinets, gray cabinets, multicolored backsplash, marble backsplash, stainless steel appliances, an island, quartz countertops and white countertops
Inspiration for a large modern l-shaped ceramic tile and white floor eat-in kitchen remodel in Birmingham with an undermount sink, recessed-panel cabinets, gray cabinets, multicolored backsplash, marble backsplash, stainless steel appliances, an island, quartz countertops and white countertops
Find the right local pro for your project

 Roomscapes Cabinetry and Design Center
Designed by Cameron Snyder & Judy Whalen
Photography by Dan Cutrona
Inspiration for a huge timeless u-shaped medium tone wood floor eat-in kitchen remodel in Boston with raised-panel cabinets, beige cabinets, wood countertops, paneled appliances, beige walls and an island
Inspiration for a huge timeless u-shaped medium tone wood floor eat-in kitchen remodel in Boston with raised-panel cabinets, beige cabinets, wood countertops, paneled appliances, beige walls and an island

 IMPROVE or MOVE
Ground level view of the plank tile flooring and the two-tiered island.
Horus Photography
Eat-in kitchen - contemporary u-shaped porcelain tile eat-in kitchen idea in New York with an undermount sink, shaker cabinets, dark wood cabinets, quartzite countertops, gray backsplash, glass tile backsplash and stainless steel appliances
Eat-in kitchen - contemporary u-shaped porcelain tile eat-in kitchen idea in New York with an undermount sink, shaker cabinets, dark wood cabinets, quartzite countertops, gray backsplash, glass tile backsplash and stainless steel appliances

 Perthel Homes, Inc.
This expansive kitchen has a 4'x12' center island with two built-in dishwashers, beverage center, farmhouse sink and garage center. The built-in appliances are set in custom cabinetry in a premium gray finish.
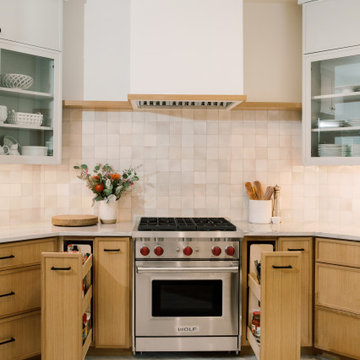
 Hello Home
Eat-in kitchen - large transitional u-shaped porcelain tile and beige floor eat-in kitchen idea in Austin with a farmhouse sink, shaker cabinets, light wood cabinets, quartz countertops, white backsplash, ceramic backsplash, stainless steel appliances, no island and white countertops

Sponsored
Plain City, OH

The Creative Kitchen Company
Columbus Area Kitchen Remodeling and Refacing Professional
 User
JANA SOBEL
Example of a large minimalist l-shaped ceramic tile and white floor eat-in kitchen design in Birmingham with an undermount sink, recessed-panel cabinets, gray cabinets, multicolored backsplash, marble backsplash, stainless steel appliances, an island, quartz countertops and white countertops
Example of a large minimalist l-shaped ceramic tile and white floor eat-in kitchen design in Birmingham with an undermount sink, recessed-panel cabinets, gray cabinets, multicolored backsplash, marble backsplash, stainless steel appliances, an island, quartz countertops and white countertops


 Kitchen Appeal
Kitchen remodel with custom cabinetry. High-end style meets form meets function.
Inspiration for a mid-sized craftsman u-shaped medium tone wood floor and brown floor eat-in kitchen remodel in Toronto with an undermount sink, shaker cabinets, white cabinets, quartzite countertops, red backsplash, brick backsplash, paneled appliances, an island and white countertops
Inspiration for a mid-sized craftsman u-shaped medium tone wood floor and brown floor eat-in kitchen remodel in Toronto with an undermount sink, shaker cabinets, white cabinets, quartzite countertops, red backsplash, brick backsplash, paneled appliances, an island and white countertops

 Kitchen Appeal
Kitchen remodel with custom cabinetry. High-end style meets form meets function.
Example of a mid-sized arts and crafts u-shaped medium tone wood floor and brown floor eat-in kitchen design in Toronto with an undermount sink, shaker cabinets, white cabinets, quartzite countertops, red backsplash, brick backsplash, paneled appliances, an island and white countertops
Example of a mid-sized arts and crafts u-shaped medium tone wood floor and brown floor eat-in kitchen design in Toronto with an undermount sink, shaker cabinets, white cabinets, quartzite countertops, red backsplash, brick backsplash, paneled appliances, an island and white countertops

Sponsored
Fredericksburg, OH

High Point Cabinets
Columbus' Experienced Custom Cabinet Builder | 4x Best of Houzz Winner

 Bullseye Wood Specialties, L.L.C
A large Franke fireclay sink sits centered at the window and is flanked by two paneled Asko dishwashers. Groehe fixtures include a pot filler at the 48" dual fuel Wolf range. Island cabinetry with seating for six and loads of drawer storage is in Cadet Gray, a subtle contrast to the Anitque White finish of the perimeter cabinets. Counter top is Zodiaq London Sky with 3x12 ceramic gray tile back splash. Island and spice pull outs feature large furniture legs which complement the hand carved corbels at the wood hood. Up lighting at the crown molding and under cabinet lighting further enhance the beauty of this kitchen.
Jack Cook Photography

 Sara Busby Design
Phoenix Photography
Small country u-shaped dark wood floor eat-in kitchen photo with a farmhouse sink, recessed-panel cabinets, white cabinets, granite countertops, beige backsplash, ceramic backsplash, stainless steel appliances and an island
Small country u-shaped dark wood floor eat-in kitchen photo with a farmhouse sink, recessed-panel cabinets, white cabinets, granite countertops, beige backsplash, ceramic backsplash, stainless steel appliances and an island

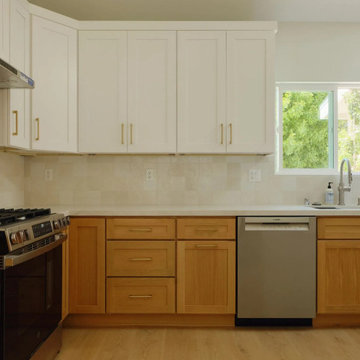
 Design and Create Builders
This modern transitional kitchen features a balanced two-tone color palette with white upper cabinets and warm wood lower cabinets. Accented by brushed brass pulls, stainless steel appliances, and a handmade-look white tile backsplash, the space combines clean lines with natural textures for a bright aesthetic.

Sponsored
Westerville, OH

Custom Home Works
Franklin County's Award-Winning Design, Build and Remodeling Expert


 Bilotta Kitchen & Home
Designed by Bilotta’s Fabrice Garson, this expansive traditional kitchen features our private Bilotta Collection Cabinetry in white paint with double stacked wall cabinets leading up to the coffered ceiling. The massive island houses multiple appliances, including a warming drawer, microwave and dishwasher next to the main sink, as well as large drawers for ample storage. Island seating allows for less formal dining or a place for the children to do their homework while mom prepares dinner. Two wall ovens flanking the 48” Wolf range top create a perfect cooking “nook” and the side-by-side fully integrated 36” Sub-Zero refrigerator and freezer allow for plenty of food storage. On either side of the refrigeration are two tall pull-out pantries concealing snacks, spices, baking supplies and more. Every drawer in the space has its individual purpose, whether it be to house cutlery or fine china. The coffered ceiling, a trademark of many of Fabrice’s designs, really open up the space and intertwine it with the adjacent rooms for an overall open feeling – very bright and inviting. The wall on the other side of the island from the cooking wall features a secondary prep sink with a second dishwasher and a under counter beverage center, again, with plenty of storage in both the base and wall cabinets. The backsplash is mostly wood paneling except for the wall behind the range top where there is a custom designed marble mosaic pattern. The countertops are Vermont Super White quartzite with a double ogee edge.
Photographer – Peter Krupenye

 Nar Design Group
Our carpenters labored every detail from chainsaws to the finest of chisels and brad nails to achieve this eclectic industrial design. This project was not about just putting two things together, it was about coming up with the best solutions to accomplish the overall vision. A true meeting of the minds was required around every turn to achieve "rough" in its most luxurious state.
Featuring multiple Columbia Cabinet finishes; contrasting backsplashes, wall textures and flooring are all part of what makes this project so unique! Features include: Sharp microwave drawer, glass front wine fridge, fully integrated dishwasher, Blanco compost bin recessed into the counter, Walnut floating shelves, and barn house lighting.
PhotographerLink
205