
Search results for "Two dishwashers" in Home Design Ideas

 User
JANA SOBEL
Inspiration for a large modern l-shaped eat-in kitchen remodel in Birmingham with recessed-panel cabinets, gray cabinets, marble countertops, white backsplash, marble backsplash, stainless steel appliances, an island and white countertops
Inspiration for a large modern l-shaped eat-in kitchen remodel in Birmingham with recessed-panel cabinets, gray cabinets, marble countertops, white backsplash, marble backsplash, stainless steel appliances, an island and white countertops


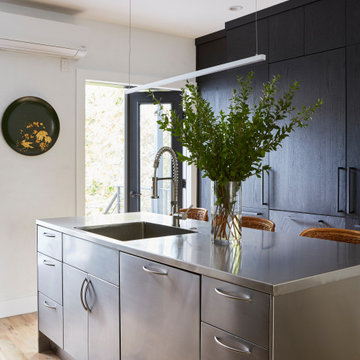
 CBletzer Studio
Another view of the kitchen. Note the integrated panel ready dishwasher, and the oversized integrated kitchen sink, which is large enough to do double duty as a dog bath when needed! The wall of cabinetry beyond contains two full heigh pantry's on either side of the integrated refrigerator.
Find the right local pro for your project
 User
JANA SOBEL
Example of a large minimalist l-shaped cement tile floor and white floor eat-in kitchen design in Birmingham with recessed-panel cabinets, white cabinets, marble countertops, stainless steel appliances, an island and white countertops
Example of a large minimalist l-shaped cement tile floor and white floor eat-in kitchen design in Birmingham with recessed-panel cabinets, white cabinets, marble countertops, stainless steel appliances, an island and white countertops


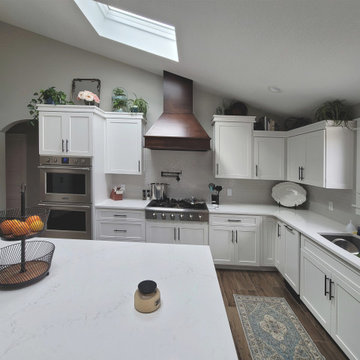
 SF Cabinet Designs
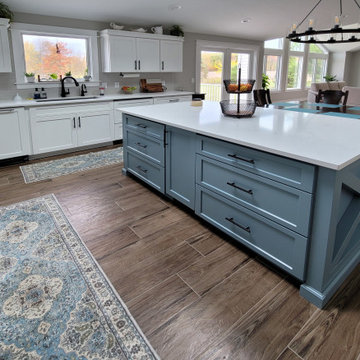
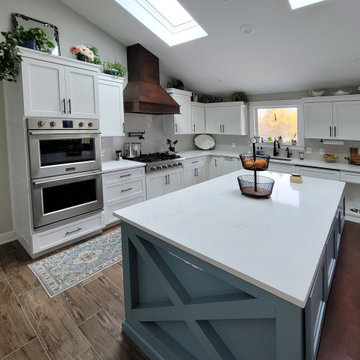
A large kitchen featuring a two-toned finish, vaulted ceiling, and skylights. A bench on the back of the island adds seating for the dining table. The doors on the back of the island open for additional storage.

Sponsored
Sunbury, OH

J.Holderby - Renovations
Franklin County's Leading General Contractors - 2X Best of Houzz!

 TaylorPro Design and Remodeling, Inc.
Inspiration for a huge timeless u-shaped porcelain tile and beige floor open concept kitchen remodel in Tampa with a farmhouse sink, raised-panel cabinets, medium tone wood cabinets, granite countertops, beige backsplash, stone tile backsplash, stainless steel appliances and an island

 Roomscapes Cabinetry and Design Center
Stone hood; recessed eat-in wood top table
concrete top in the main prep area
Inspiration for a transitional l-shaped travertine floor eat-in kitchen remodel in Boston with recessed-panel cabinets, dark wood cabinets, concrete countertops, beige backsplash, stone tile backsplash, paneled appliances, gray walls, an island and an undermount sink
Inspiration for a transitional l-shaped travertine floor eat-in kitchen remodel in Boston with recessed-panel cabinets, dark wood cabinets, concrete countertops, beige backsplash, stone tile backsplash, paneled appliances, gray walls, an island and an undermount sink

 Bilotta Kitchen & Home
Designed by Bilotta’s Fabrice Garson, this expansive traditional kitchen features our private Bilotta Collection Cabinetry in white paint with double stacked wall cabinets leading up to the coffered ceiling. The massive island houses multiple appliances, including a warming drawer, microwave and dishwasher next to the main sink, as well as large drawers for ample storage. Island seating allows for less formal dining or a place for the children to do their homework while mom prepares dinner. Two wall ovens flanking the 48” Wolf range top create a perfect cooking “nook” and the side-by-side fully integrated 36” Sub-Zero refrigerator and freezer allow for plenty of food storage. On either side of the refrigeration are two tall pull-out pantries concealing snacks, spices, baking supplies and more. Every drawer in the space has its individual purpose, whether it be to house cutlery or fine china. The coffered ceiling, a trademark of many of Fabrice’s designs, really open up the space and intertwine it with the adjacent rooms for an overall open feeling – very bright and inviting. The wall on the other side of the island from the cooking wall features a secondary prep sink with a second dishwasher and a under counter beverage center, again, with plenty of storage in both the base and wall cabinets. The backsplash is mostly wood paneling except for the wall behind the range top where there is a custom designed marble mosaic pattern. The countertops are Vermont Super White quartzite with a double ogee edge.
Photographer – Peter Krupenye

 Walker Woodworking
WW Photography
Example of a large transitional dark wood floor and brown floor open concept kitchen design in Charlotte with an undermount sink, shaker cabinets, white cabinets, quartzite countertops, white backsplash, marble backsplash, stainless steel appliances and an island
Example of a large transitional dark wood floor and brown floor open concept kitchen design in Charlotte with an undermount sink, shaker cabinets, white cabinets, quartzite countertops, white backsplash, marble backsplash, stainless steel appliances and an island
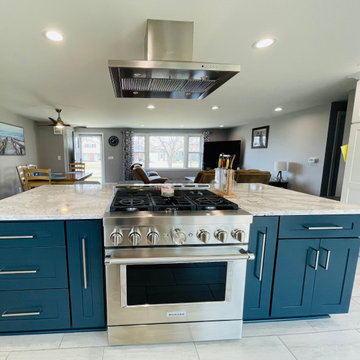
 Kitchen World
2021 HomeCrest Cabinetry Kitchen/ Island!
Kitchen Perimeter:
Color: Alpine
Door Style: Darwyn
Island:
Color: Cadet ( Now PoolHouse)
Door Style: Darwyn
Countertop: Cambria Summerhill
Kitchen Sink and Faucet:
Blanco 525-243 Apron Front Stainless Steel Sink
Blanco 441-332 Stainless Steel Faucet
Hardware: Stock Hardware XX and UL
Appliances:
Faber Hood
Kitchenaide Refridgerator
Kitchenaide Range
Kitchenaide Dishwasher
Sharp Microwave

Sponsored
Sunbury, OH
J.Holderby - Renovations
Franklin County's Leading General Contractors - 2X Best of Houzz!


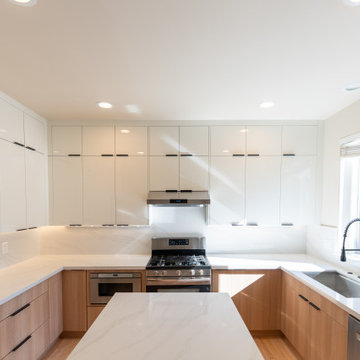
 Fine Element Construction
After renovation: a full view of the U-shaped kitchen shows a central island, white upper cabinets and natural wood base cabinets. The range anchors the back wall, with a window sink and stainless dishwasher on the right. This three-week first-home renovation was completed in October 2026.

Sponsored
Westerville, OH

Custom Home Works
Franklin County's Award-Winning Design, Build and Remodeling Expert
 SF Cabinet Designs
A large kitchen featuring a two-toned finish, vaulted ceiling, and skylights. A bench on the back of the island adds seating for the dining table. The doors on the back of the island open for additional storage.
 SF Cabinet Designs
A large kitchen featuring a two-toned finish, vaulted ceiling, and skylights. A bench on the back of the island adds seating for the dining table. The doors on the back of the island open for additional storage.
 CRC Builders Inc.
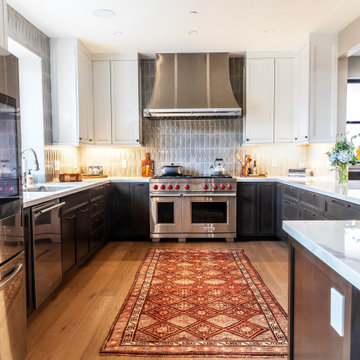
This beautiful kitchen has a cozy touch with a stylish rug in the center of the floor. Love how it instantly transforms the space! Stainless steel appliances abound and set off this well appointed area of the home.
208