
Search results for "Two dishwashers" in Home Design Ideas

 sully3353
Hidden Bosch Dishwasher - won't know it was there if it didn't light up on floor. Pewter Knobs from Top Knobs.
Mid-sized transitional l-shaped medium tone wood floor open concept kitchen photo in New York with an undermount sink, recessed-panel cabinets, black cabinets, quartz countertops, beige backsplash, paneled appliances and a peninsula
Mid-sized transitional l-shaped medium tone wood floor open concept kitchen photo in New York with an undermount sink, recessed-panel cabinets, black cabinets, quartz countertops, beige backsplash, paneled appliances and a peninsula
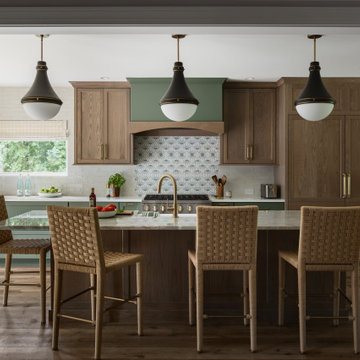
 Bailey Design + Build
Kitchen - transitional galley dark wood floor and brown floor kitchen idea in Louisville with a farmhouse sink, recessed-panel cabinets, medium tone wood cabinets, gray backsplash, paneled appliances, an island and white countertops

 Garman Builders Inc.
Photo: Justin Tearney
Kitchen - large farmhouse dark wood floor kitchen idea with a farmhouse sink, white cabinets, granite countertops, beige backsplash, stainless steel appliances and an island
Kitchen - large farmhouse dark wood floor kitchen idea with a farmhouse sink, white cabinets, granite countertops, beige backsplash, stainless steel appliances and an island
Find the right local pro for your project
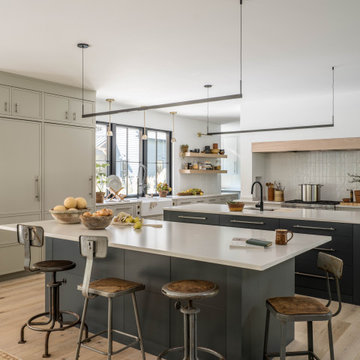
 balance design studio
Kitchen - large contemporary light wood floor kitchen idea in Portland Maine with a farmhouse sink, recessed-panel cabinets, quartz countertops, white backsplash, ceramic backsplash, paneled appliances, two islands and white countertops


 Lindsey Markel
After building their first home this Bloomfield couple didn't have any immediate plans on building another until they saw this perfect property for sale. It didn't take them long to make the decision on purchasing it and moving forward with another building project. With the wife working from home it allowed them to become the general contractor for this project. It was a lot of work and a lot of decision making but they are absolutely in love with their new home. It is a dream come true for them and I am happy they chose me and Dillman & Upton to help them make it a reality.
Cabinetry: Perimeter- Mid Continent, Thomas door, Maple, Antique White
Island- Mid Continent, Thomas door, Cherry, Fireside Black Glaze
Photo By: Kate Benjamin

 Showcase Kitchens & Baths Inc
Kitchen - traditional travertine floor kitchen idea with raised-panel cabinets, granite countertops, stone tile backsplash, paneled appliances and an island

Sponsored
Sunbury, OH

J.Holderby - Renovations
Franklin County's Leading General Contractors - 2X Best of Houzz!
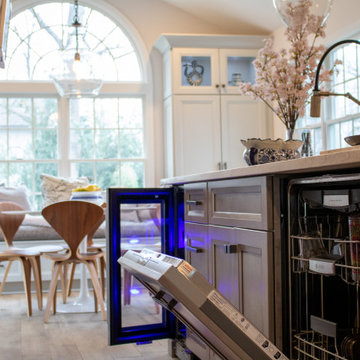

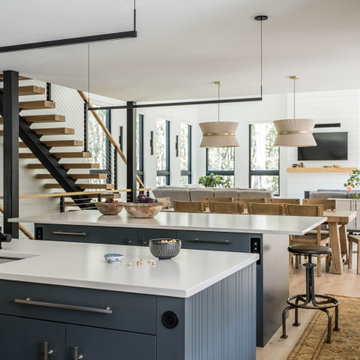 balance design studio
Example of a large trendy light wood floor kitchen design in Portland Maine with a farmhouse sink, recessed-panel cabinets, quartz countertops, white backsplash, ceramic backsplash, paneled appliances, two islands and white countertops

 Vintage Cellars & Saunas
This gorgeous contemporary glass front custom wine cellar in Corona Del Mar, Newport Beach, California is an eye catcher. The sleek, glass ultra modern wine room was a unique and exciting project for our team here at Vintage Cellars. The stone bar extends into the wine cellar itself, but due to mechanical, cooling, and condensation concerns, our expert custom wine cellar team knew that extra measures needed to be taken to ensure the end quality remained top notch.
The bar itself was divided into two sections, one cut section outside to make up the main seating area and the other inside the glass wine room. The stone bar, which is porous, takes up a good portion of the front facing glass panel. Had the bar simply extended into the wine cellar and been sealed off at the joints, the stone would have eventually transferred in enough heat and moisture to cause condensation. Proper wine cellar design and planning enabled this wine cellar to not only look fantastic, but function perfectly as well.
One interesting unique feature in this Corona Del Mar, Newport Beach, Orange County, California glass and metal wine cellar is an extension of floor to ceiling frames mounted to the backside of the stone bar. This feature was made to seamlessly show consistency in floor to ceiling vintageview frames throughout.
Corona Del Mar, Newport Beach, Laguna Beach, Huntington Beach, Newport Coast, Ladera Ranch, Coto De Caza, Laguna Hills, San Clemente, Dana Point, Seal Beach, Laguna Niguel still remain the areas in Orange County that we build wine cellars most often.
Contemporary wine cellars such as this are becoming more and more popular in modern design trends. Interior Design, Architecture, and Construction all play a part in ensuring that the client’s vision comes to reality. This project was no different. Working closely with David Close Homes, Vintage Cellars was able to meet with the client and team involved, determine the ultimate wine cellar wine room wine closet goals, and see them to the finish.
Upon walking into this glass and metal modern contemporary wine cellar, you become quickly surrounded with triple deep bottles from many of the world’s best wineries. On the left below the countertop is a black stained poplar wine racking system for single 750ml bottles. Above lies room for display case storage, room for large format bottles, and label forward vintageview design racking to the ceiling. On the middle wall of this wine room is room for case storage below, similarly with triple deep vintageview floor to ceiling frames dying into more case storage above. On the right side of this wall lies a vertical space for single large format case storage.
Ultra Modern wine cellars such as this are all the rage in contemporary homes in San Diego, Orange County, and Los Angeles. This glass enclosed wine cellar with a sleek modern contemporary racking system is truly a showpiece in this home in Corona Del Mar, Newport Beach, California. Wine Racking, Wine Cellar Cooling, Wine Cellar design, Wine Cellar Build out and Wine Cellar Installation is what Vintage Cellars does best. Timeless Luxury.

 Structure Home
Set upon an oversized and highly sought-after creekside lot in Brentwood, this two story home and full guest home exude a casual, contemporary farmhouse style and vibe. The main residence boasts 5 bedrooms and 5.5 bathrooms, each ensuite with thoughtful touches that accentuate the home’s overall classic finishes. The master retreat opens to a large balcony overlooking the yard accented by mature bamboo and palms. Other features of the main house include European white oak floors, recessed lighting, built in speaker system, attached 2-car garage and a laundry room with 2 sets of state-of-the-art Samsung washers and dryers. The bedroom suite on the first floor enjoys its own entrance, making it ideal for guests. The open concept kitchen features Calacatta marble countertops, Wolf appliances, wine storage, dual sinks and dishwashers and a walk-in butler’s pantry. The loggia is accessed via La Cantina bi-fold doors that fully open for year-round alfresco dining on the terrace, complete with an outdoor fireplace. The wonderfully imagined yard contains a sparkling pool and spa and a crisp green lawn and lovely deck and patio areas. Step down further to find the detached guest home, which was recognized with a Decade Honor Award by the Los Angeles Chapter of the AIA in 2006, and, in fact, was a frequent haunt of Frank Gehry who inspired its cubist design. The guest house has a bedroom and bathroom, living area, a newly updated kitchen and is surrounded by lush landscaping that maximizes its creekside setting, creating a truly serene oasis.

 Studio Z Design Concepts
Open concept kitchen - traditional medium tone wood floor open concept kitchen idea in DC Metro with an undermount sink, recessed-panel cabinets, beige cabinets, marble countertops, stainless steel appliances and two islands
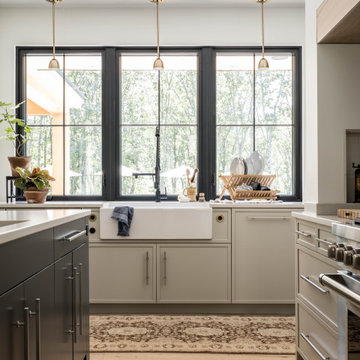 balance design studio
Inspiration for a large contemporary light wood floor kitchen remodel in Portland Maine with a farmhouse sink, recessed-panel cabinets, quartz countertops, white backsplash, ceramic backsplash, paneled appliances, two islands and white countertops

Sponsored
Plain City, OH

Kuhns Contracting, Inc.
Central Ohio's Trusted Home Remodeler Specializing in Kitchens & Baths

 Looney Ricks Kiss
Mid-sized transitional u-shaped medium tone wood floor eat-in kitchen photo in Nashville with a farmhouse sink, white cabinets, white backsplash, stone tile backsplash, stainless steel appliances and an island

 Ink Architecture + Interiors
Sullivan's Island Private Residence
Completed 2013
Photographer: William Quarles
Facebook/Twitter/Instagram/Tumblr:
inkarchitecture
Inspiration for a mid-sized coastal u-shaped medium tone wood floor eat-in kitchen remodel in Charleston with an undermount sink, flat-panel cabinets, white cabinets, white backsplash, stone tile backsplash, stainless steel appliances and an island
Inspiration for a mid-sized coastal u-shaped medium tone wood floor eat-in kitchen remodel in Charleston with an undermount sink, flat-panel cabinets, white cabinets, white backsplash, stone tile backsplash, stainless steel appliances and an island

 ACH Design LLC
Paige Allodi, ACH DESIGN LLC
Powder room - traditional medium tone wood floor powder room idea in Seattle with an undermount sink, white cabinets, quartz countertops and a two-piece toilet
Powder room - traditional medium tone wood floor powder room idea in Seattle with an undermount sink, white cabinets, quartz countertops and a two-piece toilet





 Classic Cottages LLC
Carl Bruce
www.cb4photo.com
Kitchen - transitional l-shaped medium tone wood floor kitchen idea in DC Metro with an undermount sink, white cabinets, granite countertops, stainless steel appliances and an island
Kitchen - transitional l-shaped medium tone wood floor kitchen idea in DC Metro with an undermount sink, white cabinets, granite countertops, stainless steel appliances and an island
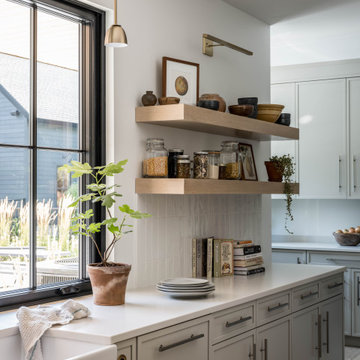 balance design studio
Large trendy light wood floor kitchen photo in Portland Maine with a farmhouse sink, recessed-panel cabinets, quartz countertops, white backsplash, ceramic backsplash, paneled appliances, two islands and white countertops
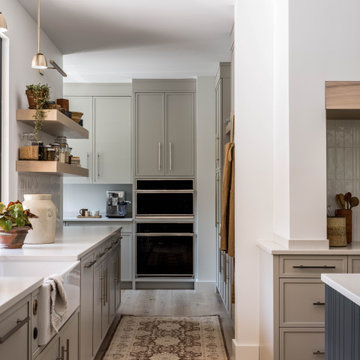 balance design studio
Large trendy light wood floor kitchen photo in Portland Maine with a farmhouse sink, recessed-panel cabinets, quartz countertops, white backsplash, ceramic backsplash, paneled appliances, two islands and white countertops
92