
Search results for "Two dishwashers" in Home Design Ideas

 reNNovate home solutions pvt ltd
Inspiration for an asian galley white floor kitchen remodel in Mumbai with an undermount sink, flat-panel cabinets, gray cabinets, multicolored backsplash, stainless steel appliances and white countertops

 North Fork Design Co.
Kyle Caldwell Photography
Inspiration for a scandinavian galley light wood floor and beige floor eat-in kitchen remodel in New York with an undermount sink, flat-panel cabinets, white cabinets, white backsplash, paneled appliances, an island and white countertops
Inspiration for a scandinavian galley light wood floor and beige floor eat-in kitchen remodel in New York with an undermount sink, flat-panel cabinets, white cabinets, white backsplash, paneled appliances, an island and white countertops

 Signature Kitchens Additions & Baths
Two ovens, two dishwashers, two sinks a Kosher kitchen.
Large trendy l-shaped dark wood floor eat-in kitchen photo in DC Metro with an undermount sink, flat-panel cabinets, dark wood cabinets, quartz countertops, green backsplash, glass sheet backsplash, stainless steel appliances and an island
Large trendy l-shaped dark wood floor eat-in kitchen photo in DC Metro with an undermount sink, flat-panel cabinets, dark wood cabinets, quartz countertops, green backsplash, glass sheet backsplash, stainless steel appliances and an island
Find the right local pro for your project

 Dream Kitchens, Inc.
In this kosher kitchen the cooktop separates the meat and diary areas, each area with their own sink and dishwasher.
Kitchen - transitional kitchen idea in Chicago
Kitchen - transitional kitchen idea in Chicago
 Western Custom Cabinetry
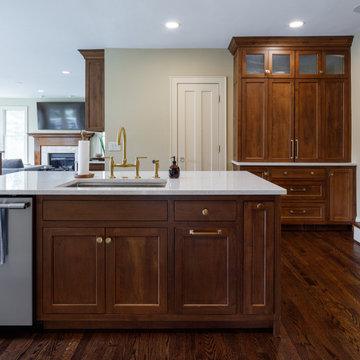
This is the kitchen island with a sink and dishwasher
Kitchen - transitional kitchen idea in Cincinnati
Kitchen - transitional kitchen idea in Cincinnati
 AHD&Co
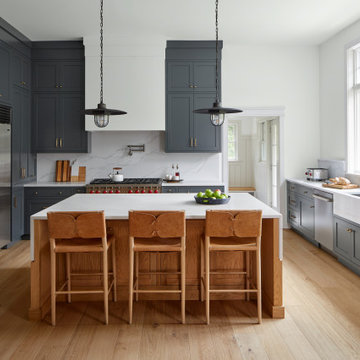
Farmhouse u-shaped medium tone wood floor and brown floor kitchen photo in New York with an undermount sink, shaker cabinets, gray cabinets, white backsplash, stone slab backsplash, an island and white countertops

 JDS Construction, LLC
Cambria Berywn Perimeter countertops, Cambria Torquay Island countertop, manmade quartz, Homecrest two-tone cabinets, full access, Wolf Induction cooktop, GE Monogram double oven, microwave, dishwasher and warming drawer.

Sponsored
Sunbury, OH

J.Holderby - Renovations
Franklin County's Leading General Contractors - 2X Best of Houzz!
 JDS Construction, LLC
Cambria Berywn Perimeter countertops, Cambria Torquay Island countertop, manmade quartz, Homecrest two-tone cabinets, full access, Wolf Induction cooktop, GE Monogram double oven, microwave, dishwasher and warming drawer.


 erik kitchen design
Sleek white faux wood contemporary kitchen with multi level/ two color island. Flush pantry /refrigerator wall. True kosher kitchen featuring two cook tops, four ovens, two sinks and two dishwashers.
f8images by Craig Kozun-Young

 KraftMaid
This kitchen features cabinetry with a subtle gray stain that showcases the maple wood grain. Two islands offer functionality and plenty of workspace.

 The Finishers Toronto Renovations Ltd
Kitchen with two tome kitchen cabinets: white shaker door fronts with light oak melamine base doors and panels. New recessed ceiling lights with undercabinet lighting, tile backsplash, matte black faucet, new stainless steel appliances with paneled dishwasher
 JDS Construction, LLC
Cambria Berywn Perimeter countertops, Cambria Torquay Island countertop, manmade quartz, Homecrest two-tone cabinets, full access, Wolf Induction cooktop, GE Monogram double oven, microwave, dishwasher and warming drawer.

Sponsored
Sunbury, OH
J.Holderby - Renovations
Franklin County's Leading General Contractors - 2X Best of Houzz!

 User
Loft style kitchen with blue accent color, stainless steel Electrolux appliances, recessed lighting and two islands.
Inspiration for a large modern l-shaped travertine floor and beige floor eat-in kitchen remodel in San Francisco with an undermount sink, flat-panel cabinets, blue cabinets, solid surface countertops, white backsplash, stainless steel appliances and two islands
Inspiration for a large modern l-shaped travertine floor and beige floor eat-in kitchen remodel in San Francisco with an undermount sink, flat-panel cabinets, blue cabinets, solid surface countertops, white backsplash, stainless steel appliances and two islands

 mackmiller design+build
The sink base features two full extension rollouts that handle trash and recyclables in the front and have divided storage for cleaning supplies in the back. No more getting on your hands and knees to access this cabinet. Idea found in Fine Homebuilding magazine. Small tilt drawer holds sponges.
The raised panel, French blue cabinets are finished with a dark brown glazing. These are full overlay doors and drawers, constructed with high precision to maintain a 1/8” gap between every side of a door and drawer.
PHOTO CREDIT: John Ray

 Casework Inter Design
This kitchen overhaul created a bright functional space for the family to gather, prepare and share meals. Crisp white finishes amplify the abundant natural light, while walnut and brass accents lend depth, texture and a subtle glisten. A similar palette is pulled through to the powder bathroom with the addition of a watery blue backsplash and geometric floor tiles. In keeping with the rest of the home, the girls’ bath is also clean and bright. To echo the spirit of the two young sisters that share the space we incorporated a few playful, feminine elements.
Interior Design: Casework
Photography: Jenny Trygg
General Contractor: Raven Builders
Architecture: Studio Coop
Custom Millwork: Maple Key LLC
Press: Schoolhouse
Powder Bath tile selected by Hether Dunn Design

 Bullseye Wood Specialties, L.L.C
The perimeter cabinets are finished in Antique White and the island in Cadet Grey. The kitchen features Zodiaq London Sky quartz counter tops, island seating for six, pot filler, Franke Farmhouse fireclay sink, two-tiered wall cabinets with glass at the top tier and corners, toe-kick step stool, (4) toe-kick drawers, (2) hidden spice pull-outs, (4) double base cabinet pull-outs, cutlery divider inserts, knife block insert, double trash pull-out, (2) lazy Susans, (2) under sink cleaning supply pull-outs, custom vertical storage, wood hood, decorative crown, hand carved corbels and large furniture legs. The all Wolf/Sub Zero appliances include two paneled Asko dishwashers, 48” paneled Sub-Zero, Best hood insert, Wolf 48” dual fuel range, Wolf paneled warming drawer and Wolf under counter drawer microwave. Glass cabinets have interior puck lighting, multi-color changing under cabinet lighting and up lighting. The back splash for the main perimeter of the kitchen is 3x12 grey ceramic tile.
Jack Cook Photography


 JDS Construction, LLC
Cambria Berywn Perimeter countertops, Cambria Torquay Island countertop, manmade quartz, Homecrest two-tone cabinets, full access, Wolf Induction cooktop, GE Monogram double oven, microwave, dishwasher and warming drawer.

 Two Hands Interiors
A custom copper hood, hand painted terra-cotta tile backsplash, wooden beams and rich Taj Mahal quartzite counters create a sophisticated and welcoming kitchen. With double islands and plenty of prep space, this kitchen is made for a crowd.

 Pipkin Homes LLC
Costa Christ Media
Example of a large transitional l-shaped medium tone wood floor and brown floor open concept kitchen design in Dallas with an undermount sink, shaker cabinets, blue cabinets, marble countertops, gray backsplash, marble backsplash, stainless steel appliances, an island and white countertops
Example of a large transitional l-shaped medium tone wood floor and brown floor open concept kitchen design in Dallas with an undermount sink, shaker cabinets, blue cabinets, marble countertops, gray backsplash, marble backsplash, stainless steel appliances, an island and white countertops
95