
Search results for "Two dishwashers" in Home Design Ideas

 MasterBrand Cabinets
Mid-sized elegant l-shaped light wood floor eat-in kitchen photo with beige cabinets, stainless steel appliances and beige walls

 Kitchens Made Simple
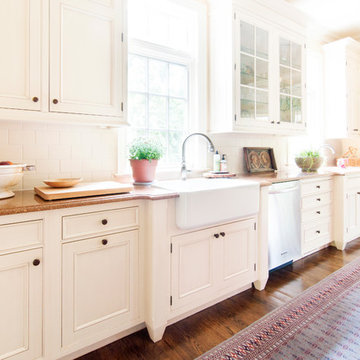
Off White Starmark cabinets with granite counter-tops. Worked with a confined space to create a beautiful yet functional kitchen.
Small elegant galley dark wood floor eat-in kitchen photo in Minneapolis with an undermount sink, shaker cabinets, white cabinets, granite countertops, white appliances, beige walls and no island
Small elegant galley dark wood floor eat-in kitchen photo in Minneapolis with an undermount sink, shaker cabinets, white cabinets, granite countertops, white appliances, beige walls and no island

 catlin stothers design
This country house was previously owned by Halle Berry and sits on a private lake north of Montreal. The kitchen was dated and a part of a large two storey extension which included a master bedroom and ensuite, two guest bedrooms, office, and gym. The goal for the kitchen was to create a dramatic and urban space in a rural setting.
Photo : Drew Hadley
Find the right local pro for your project

 Bluestem Remodeling
"Brandon Stengel - www.farmkidstudios.com”
Inspiration for a mid-sized contemporary l-shaped medium tone wood floor eat-in kitchen remodel in Minneapolis with a farmhouse sink, shaker cabinets, white cabinets, white backsplash, stainless steel appliances, an island, solid surface countertops and subway tile backsplash
Inspiration for a mid-sized contemporary l-shaped medium tone wood floor eat-in kitchen remodel in Minneapolis with a farmhouse sink, shaker cabinets, white cabinets, white backsplash, stainless steel appliances, an island, solid surface countertops and subway tile backsplash

 Coastal Home Design Studio
Re-design of kitchen = new appliances, fixtures and finishes, new tile.
Kitchen - small transitional u-shaped dark wood floor kitchen idea in San Diego with a single-bowl sink, recessed-panel cabinets, white cabinets, white backsplash, glass tile backsplash, stainless steel appliances and no island
Kitchen - small transitional u-shaped dark wood floor kitchen idea in San Diego with a single-bowl sink, recessed-panel cabinets, white cabinets, white backsplash, glass tile backsplash, stainless steel appliances and no island

 BlueStar
 Introduces our 36” Built In Refrigerator not yet released with the ability to have a matching dishwasher. This set up also includes two 30” Electric Wall Ovens stacked all in Stainless Steel

 Mason Elliott Designs
Deborah Scannell Photography,
Palladium Builders, Jim Selmonsberger
Inspiration for a mid-sized timeless galley brown floor and dark wood floor enclosed kitchen remodel in Charlotte with a farmhouse sink, recessed-panel cabinets, white cabinets, granite countertops, mirror backsplash, stainless steel appliances and no island
Inspiration for a mid-sized timeless galley brown floor and dark wood floor enclosed kitchen remodel in Charlotte with a farmhouse sink, recessed-panel cabinets, white cabinets, granite countertops, mirror backsplash, stainless steel appliances and no island



 B R Nelson Designs LLC
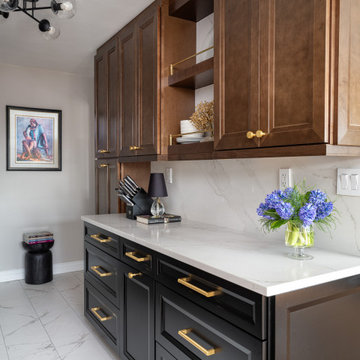
Shelves with brass railing, 2-tiered cutlery drawer and waste/recycle bins
Eat-in kitchen - small transitional galley porcelain tile and white floor eat-in kitchen idea in New York with an undermount sink, recessed-panel cabinets, brown cabinets, quartz countertops, white backsplash, quartz backsplash, stainless steel appliances, no island and white countertops
Eat-in kitchen - small transitional galley porcelain tile and white floor eat-in kitchen idea in New York with an undermount sink, recessed-panel cabinets, brown cabinets, quartz countertops, white backsplash, quartz backsplash, stainless steel appliances, no island and white countertops
 B R Nelson Designs LLC
Galley kitchen. Black accent base cbainet. Shelves with brass railing.
Enclosed kitchen - small transitional galley porcelain tile and white floor enclosed kitchen idea in New York with an undermount sink, recessed-panel cabinets, brown cabinets, quartz countertops, white backsplash, quartz backsplash, stainless steel appliances, no island and white countertops
Enclosed kitchen - small transitional galley porcelain tile and white floor enclosed kitchen idea in New York with an undermount sink, recessed-panel cabinets, brown cabinets, quartz countertops, white backsplash, quartz backsplash, stainless steel appliances, no island and white countertops
 B R Nelson Designs LLC
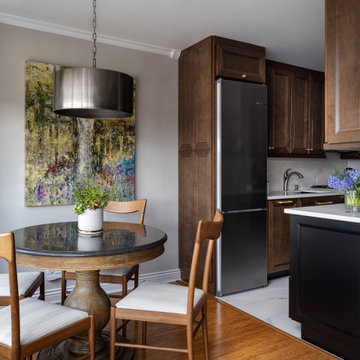
Brown cabinets with black accent base cabinet. 24 inch refrigerato
Small transitional bamboo floor and brown floor kitchen/dining room combo photo in New York with gray walls and no fireplace
Small transitional bamboo floor and brown floor kitchen/dining room combo photo in New York with gray walls and no fireplace


 Refresh and Build
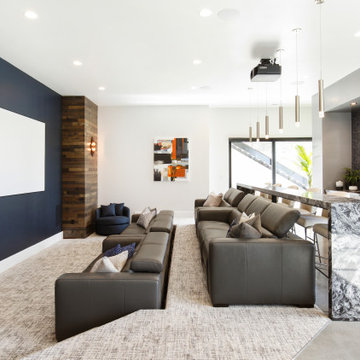
We made a one flow kitchen/Family room, where the parents can cook and watch their kids playing, Shaker style cabinets, quartz countertop, and quartzite island, two sinks facing each other and two dishwashers. perfect for big family reunion like thanksgiving.
 Ezra Lee Design+Build
Masculine Meets Elegance - Sconce Lighting accenting the wood columns, satin nickel and bubble glass pendants hang over the bar, while recessed art lighting highlights the wallpaper and cabinetry shelves. The leather sofas were chosen for their form meets function. This theater was designed as an epic multi-entertainment space!

Sponsored
Fredericksburg, OH

High Point Cabinets
Columbus' Experienced Custom Cabinet Builder | 4x Best of Houzz Winner

 Raymonde Aubry Design
Big two colors kitchen. Stainless appliances: Gaz stove, dishwasher, fidge etc. Two sinks and dining area.
Enclosed kitchen - large contemporary galley ceramic tile and gray floor enclosed kitchen idea in Montreal with an undermount sink, shaker cabinets, blue cabinets, quartzite countertops, gray backsplash, porcelain backsplash, stainless steel appliances, a peninsula and white countertops
Enclosed kitchen - large contemporary galley ceramic tile and gray floor enclosed kitchen idea in Montreal with an undermount sink, shaker cabinets, blue cabinets, quartzite countertops, gray backsplash, porcelain backsplash, stainless steel appliances, a peninsula and white countertops


 LA Dwelling Inc
We combined several rooms to create a large kitchen space with two islands which is now the heart of the home for family and friends
Large transitional medium tone wood floor and brown floor kitchen photo in Los Angeles with an undermount sink, recessed-panel cabinets, white cabinets, quartz countertops, white backsplash, subway tile backsplash, stainless steel appliances, two islands and gray countertops
Large transitional medium tone wood floor and brown floor kitchen photo in Los Angeles with an undermount sink, recessed-panel cabinets, white cabinets, quartz countertops, white backsplash, subway tile backsplash, stainless steel appliances, two islands and gray countertops

Sponsored
Columbus, OH

Wannemacher Interiors
Customized Award-Winning Interior Design Solutions in Franklin Cnty OH

 Horizon Builders, Inc.
White Ikea Kitchen with Ikea pulls. Corner Lazy Susan cabinet.
Example of a small classic u-shaped vinyl floor eat-in kitchen design with flat-panel cabinets, white cabinets, quartzite countertops, white backsplash, ceramic backsplash, stainless steel appliances and a double-bowl sink
Example of a small classic u-shaped vinyl floor eat-in kitchen design with flat-panel cabinets, white cabinets, quartzite countertops, white backsplash, ceramic backsplash, stainless steel appliances and a double-bowl sink

 Revival House
This East Coast shingle style traditional home encapsulates many design details and state-of-the-art technology. Mingle's custom designed cabinetry is on display throughout Stonewood’s 2018 Artisan Tour home. In addition to the kitchen and baths, our beautiful built-in cabinetry enhances the master bedroom, library, office, and even the porch. The Studio M Interiors team worked closely with the client to design, furnish and accessorize spaces inspired by east coast charm. The clean, traditional white kitchen features Dura Supreme inset cabinetry with a variety of storage drawer and cabinet accessories including fully integrated refrigerator and freezer and dishwasher doors and wine refrigerator. The scullery is right off the kitchen featuring inset glass door cabinetry and stacked appliances. The master suite displays a beautiful custom wall entertainment center and the master bath features two custom matching vanities and a freestanding bathtub and walk-in steam shower. The main level laundry room has an abundance of cabinetry for storage space and two custom drying nooks as well. The outdoor space off the main level highlights NatureKast outdoor cabinetry and is the perfect gathering space to entertain and take in the outstanding views of Lake Minnetonka. The upstairs showcases two stunning ½ bath vanities, a double his/hers office, and an exquisite library. The lower level features a bar area, two ½ baths, in home movie theatre with custom seating, a reading nook with surrounding bookshelves, and custom wine cellar. Two additional mentions are the large garage space and dog wash station and lower level work room, both with sleek, built-to-last custom cabinetry.
Scott Amundson Photography, LLC

 Lemon Grass Interior Architecture
Erik Rank Photography
Mid-sized minimalist l-shaped dark wood floor eat-in kitchen photo in New York with an undermount sink, flat-panel cabinets, dark wood cabinets, white backsplash, ceramic backsplash, stainless steel appliances and an island
Mid-sized minimalist l-shaped dark wood floor eat-in kitchen photo in New York with an undermount sink, flat-panel cabinets, dark wood cabinets, white backsplash, ceramic backsplash, stainless steel appliances and an island
96