
Search results for "Two factor" in Home Design Ideas
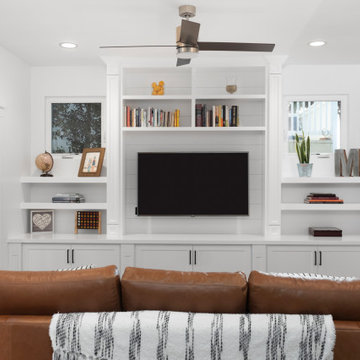
 Lars Remodeling & Design
The goal for this Point Loma home was to transform it from the adorable beach bungalow it already was by expanding its footprint and giving it distinctive Craftsman characteristics while achieving a comfortable, modern aesthetic inside that perfectly caters to the active young family who lives here. By extending and reconfiguring the front portion of the home, we were able to not only add significant square footage, but create much needed usable space for a home office and comfortable family living room that flows directly into a large, open plan kitchen and dining area. A custom built-in entertainment center accented with shiplap is the focal point for the living room and the light color of the walls are perfect with the natural light that floods the space, courtesy of strategically placed windows and skylights. The kitchen was redone to feel modern and accommodate the homeowners busy lifestyle and love of entertaining. Beautiful white kitchen cabinetry sets the stage for a large island that packs a pop of color in a gorgeous teal hue. A Sub-Zero classic side by side refrigerator and Jenn-Air cooktop, steam oven, and wall oven provide the power in this kitchen while a white subway tile backsplash in a sophisticated herringbone pattern, gold pulls and stunning pendant lighting add the perfect design details. Another great addition to this project is the use of space to create separate wine and coffee bars on either side of the doorway. A large wine refrigerator is offset by beautiful natural wood floating shelves to store wine glasses and house a healthy Bourbon collection. The coffee bar is the perfect first top in the morning with a coffee maker and floating shelves to store coffee and cups. Luxury Vinyl Plank (LVP) flooring was selected for use throughout the home, offering the warm feel of hardwood, with the benefits of being waterproof and nearly indestructible - two key factors with young kids!
For the exterior of the home, it was important to capture classic Craftsman elements including the post and rock detail, wood siding, eves, and trimming around windows and doors. We think the porch is one of the cutest in San Diego and the custom wood door truly ties the look and feel of this beautiful home together.

 Adrienne DeRosa
Photo: Adrienne DeRosa © 2015 Houzz
Building off of the architectural tones of the shower enclosure, custom vanities gain their appeal with bright chrome accents. Set against clean white cabinetry and white cambria quartz tops, the look is at once modern and glamorous. Adding to the luxe factor is the rear wall covered in Arabescato Bronzetto marble. The stone has a dynamic vein pattern that adds texture to the space without overwhelming it, while subtle streaks of bronze give off a warm glow. Weiss found the slabs while on a trip to Connecticut. When it came time to put together this area of the home, it became clear that this was the place for them.
Sconces: Watt Series, Waterworks
 O’Hara Interiors
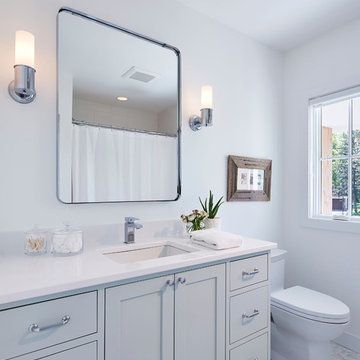
Martha O'Hara Interiors, Interior Design & Photo Styling | Corey Gaffer, Photography | Please Note: All “related,” “similar,” and “sponsored” products tagged or listed by Houzz are not actual products pictured. They have not been approved by Martha O’Hara Interiors nor any of the professionals credited. For information about our work, please contact design@oharainteriors.com.
Find the right local pro for your project
 Stanton Homes
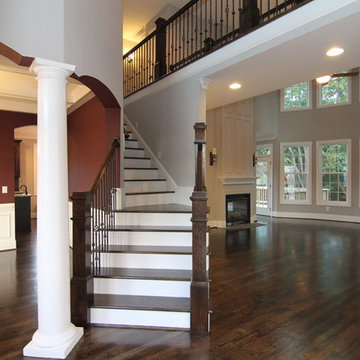
The foyer offers sweeping views into the red formal dining room, two story great room, and hardwood staircase to the second story overlook. This floor plan design is great for those who do not want to see straight into their kitchen upon entering. Custom home built by Raleigh custom builder Stanton Homes.
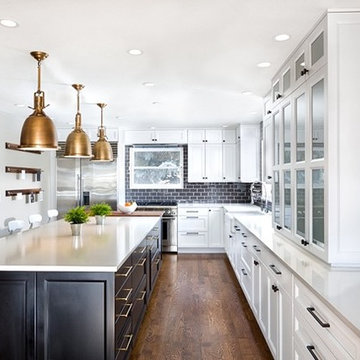
 Factor Design Build
Open concept kitchen - large craftsman l-shaped medium tone wood floor and brown floor open concept kitchen idea in Denver with a farmhouse sink, quartzite countertops, gray backsplash, ceramic backsplash, an island, recessed-panel cabinets, white cabinets and stainless steel appliances

 Fabco Sanctuary
The architect and designer Guy Derwent was approached by his client with a clear and compelling brief: to completely transform a grand Victorian terrace house they were planning to renovate. The client envisioned something far beyond a standard renovation – this was to be a bold and dramatic reimagining of a family home that could grow with them over time.
With the property having remained largely untouched for more than fifty years, the architects saw an opportunity to unlock its potential and deliver a contemporary design that would contrast beautifully with its Victorian heritage.
The existing layout consisted of a series of small, disconnected rooms to the rear of the house. To respond to the client’s need for openness and flexibility, the architect proposed a radical restructuring of the ground floor:
The rear rooms were completely removed
Suspended timber floors were lowered by up to two metres to align with the garden
Two bold extensions were added
The first extension filled in the side return with a London stock brick facade and a glazed roof, while the second – a striking black steel and glass pavilion was glazed on three sides and placed along the garden elevation.
This new pavilion redefined the building’s relationship with the garden. Its steel-framed glazing created a seamless dialogue between interior and exterior, offering a sense of immersion in the surrounding landscape.
At the heart of the plan sits a dramatic, five-metre-tall dining space that acts as a transition from the original entrance hall into the new addition. A large, circular cast-glass window, framed in steel, provides a visual and spatial link between old and new, allowing light and movement to travel through the depth of the home.
Throughout the project, a series of black metal elements were introduced as sculptural interventions – each marking moments of transformation within the house. These included the bespoke steel framed circular window, a custom metal staircase, a cylindrical support column, and the striking steel and glass garden pavilion. Together, they formed a coherent architectural language that underscored the project’s bold intent.
Our steel windows and doors played a vital role in delivering the project’s vision. The architects chose steel for its refined sight lines and distinctive material character, which helped bridge the gap between the historical context of the building and the bold new additions.
The black steel frames provided a crisp contrast to the pale London stock brick and added definition to the glazed pavilion, reinforcing the sense of architectural precision. In particular, the fine steel profiles of the garden room allowed the extension to feel both lightweight and immersive, blurring the boundary between the house and its garden.
The architect drew inspiration from the Bauhaus Movement, particularly the work of Walter Gropius, whose approach to functional beauty and industrial materials informed the design of the garden pavilion.
Here, our glazing system was used not just for transparency, but as an expressive architectural element. The carefully proportioned panels help to conceal the roof thickness and reinforce the pavilion’s industrial yet abstract character – a deliberate nod to product design and modernist detailing.
Sustainability was an important factor in the selection of materials. Our steel systems, made from 99% recycled content and 100% recyclable, aligned with the project’s broader environmental goals.
The architects noted that this commitment to material longevity and circularity was central to their decision to use steel. The durability and recyclability of the windows and doors ensured the project met both aesthetic and ethical criteria.
This London terrace house now stands as a celebration of contrast – between heritage and innovation, solidity and transparency, tradition and transformation. Our steel windows and doors were not simply components; they were essential tools in crafting a home that is as bold and expressive as it is functional.
The result is a home designed for modern family life, where light, space, and materiality come together in perfect harmony.

 Magdalena Bogart Interiors
Paul Dyer Photography - San Francisco
Living room - mid-sized transitional open concept light wood floor living room idea in San Francisco with white walls, a two-sided fireplace, a plaster fireplace and a wall-mounted tv
Living room - mid-sized transitional open concept light wood floor living room idea in San Francisco with white walls, a two-sided fireplace, a plaster fireplace and a wall-mounted tv

Sponsored
Plain City, OH

Kuhns Contracting, Inc.
Central Ohio's Trusted Home Remodeler Specializing in Kitchens & Baths
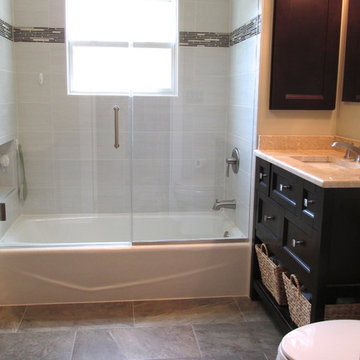
 Elisa & Lynne Homes
1920's Master Bathroom was brought into the 21st Century!
Small trendy master white tile and porcelain tile porcelain tile tub/shower combo photo in Chicago with an undermount sink, recessed-panel cabinets, dark wood cabinets, marble countertops, a two-piece toilet and beige walls
Small trendy master white tile and porcelain tile porcelain tile tub/shower combo photo in Chicago with an undermount sink, recessed-panel cabinets, dark wood cabinets, marble countertops, a two-piece toilet and beige walls
 Magdalena Bogart Interiors
All public spaces were completely reconfigured, the hallway width doubled,
ceiling in entry, kitchen and living room raised, all architectural wood work redesigned
Photo by Paul Dyer Photography
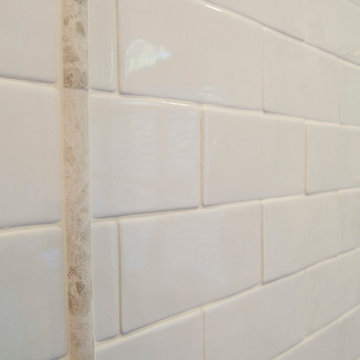
 DBK Home
Tile details on the shower walls and frameless shower doors add an alternate focal point with beautiful details.
Photo by Lindsay Perry
Large elegant master white tile and marble tile marble floor and beige floor corner shower photo in New York with beaded inset cabinets, beige cabinets, an undermount tub, a two-piece toilet, beige walls, an undermount sink, quartzite countertops and a hinged shower door
Large elegant master white tile and marble tile marble floor and beige floor corner shower photo in New York with beaded inset cabinets, beige cabinets, an undermount tub, a two-piece toilet, beige walls, an undermount sink, quartzite countertops and a hinged shower door
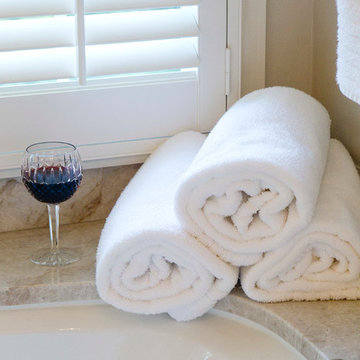 DBK Home
Details.
Photo by Lindsay Perry
Inspiration for a large timeless master white tile and marble tile marble floor and beige floor corner shower remodel in New York with beaded inset cabinets, beige cabinets, an undermount tub, a two-piece toilet, beige walls, an undermount sink, quartzite countertops and a hinged shower door
Inspiration for a large timeless master white tile and marble tile marble floor and beige floor corner shower remodel in New York with beaded inset cabinets, beige cabinets, an undermount tub, a two-piece toilet, beige walls, an undermount sink, quartzite countertops and a hinged shower door
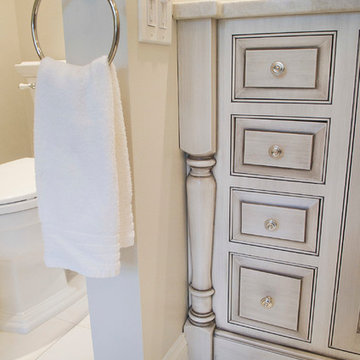 DBK Home
Custom Vanity Details.
Photo by Lindsay Perry
Inspiration for a large timeless master white tile and marble tile marble floor and beige floor corner shower remodel in New York with beaded inset cabinets, beige cabinets, an undermount tub, a two-piece toilet, beige walls, an undermount sink, quartzite countertops and a hinged shower door
Inspiration for a large timeless master white tile and marble tile marble floor and beige floor corner shower remodel in New York with beaded inset cabinets, beige cabinets, an undermount tub, a two-piece toilet, beige walls, an undermount sink, quartzite countertops and a hinged shower door
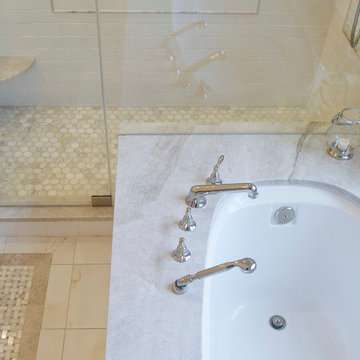 DBK Home
We were able to keep the existing soaker tub by under-mounting it with a piece of quartzite to match the stone surfaces throughout the bathroom. We extended the stone into the shower slightly, and replaced the tub faucets with new fixtures to coordinate with the new design.
Photo by Lindsay Perry

Sponsored
Sunbury, OH

J.Holderby - Renovations
Franklin County's Leading General Contractors - 2X Best of Houzz!
 DBK Home
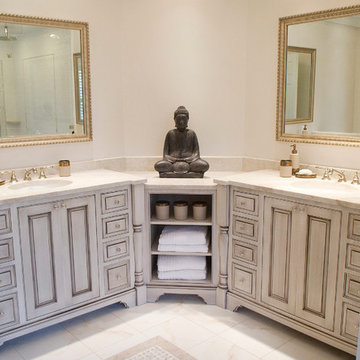
This master bath is uniquely shaped and we wanted to maximize the visual impact upon entering to really give that "wow" effect. In addition to visual beauty, we also added a lot of features to make this space function well for the client, including the storage combination in the custom vanities we created to wrap the angles seen here.
Photo by Lindsay Perry
 DBK Home
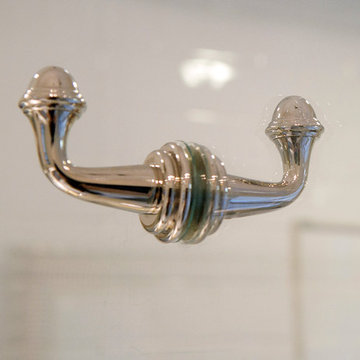
A double sided hook in the shower glass offers a place to put a towel or robe easily accessible while you are in the shower.
Photo by Lindsay Perry
Example of a large classic master white tile and marble tile marble floor and beige floor corner shower design in New York with beaded inset cabinets, beige cabinets, an undermount tub, a two-piece toilet, beige walls, an undermount sink, quartzite countertops and a hinged shower door
Example of a large classic master white tile and marble tile marble floor and beige floor corner shower design in New York with beaded inset cabinets, beige cabinets, an undermount tub, a two-piece toilet, beige walls, an undermount sink, quartzite countertops and a hinged shower door
 Blum SEA
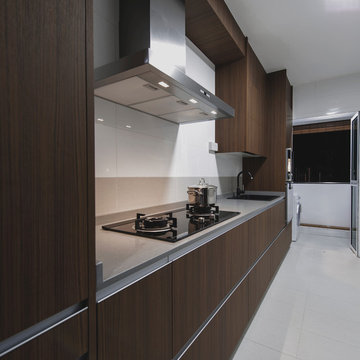
When planning for a new kitchen, two factors need to be considered: the space you have available and how you are going to use it. If the space is limited or only one person is going to use it at a time, one idea is to have just one wall for all the functions.
 DBK Home

This master bath is uniquely shaped and we wanted to maximize the visual impact upon entering to really give that "wow" effect. In addition to visual beauty, we also added a lot of features to make this space function well for the client, including the storage combination in the custom vanities we created to wrap the angles seen here.
Photo by Lindsay Perry

Sponsored
Sunbury, OH
J.Holderby - Renovations
Franklin County's Leading General Contractors - 2X Best of Houzz!
 DBK Home
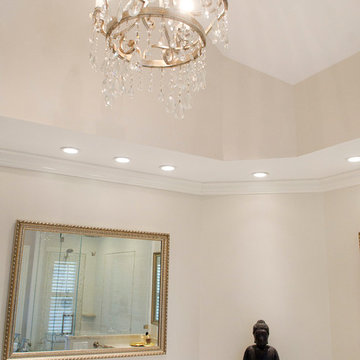
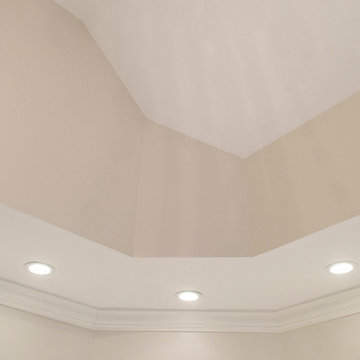
In addition to a unique layout, this bathroom also had some really interesting ceiling angles. We worked with what we had, bringing down a portion of the ceiling to add soffit lighting where needed and added a chandelier in the center of the room to draw the eye up.
Photo by Lindsay Perry
 DBK Home
Lighting detail.
Photo by Lindsay Perry
Corner shower - large traditional master white tile and marble tile marble floor and beige floor corner shower idea in New York with beaded inset cabinets, beige cabinets, an undermount tub, a two-piece toilet, beige walls, an undermount sink, quartzite countertops and a hinged shower door
Corner shower - large traditional master white tile and marble tile marble floor and beige floor corner shower idea in New York with beaded inset cabinets, beige cabinets, an undermount tub, a two-piece toilet, beige walls, an undermount sink, quartzite countertops and a hinged shower door
 DBK Home
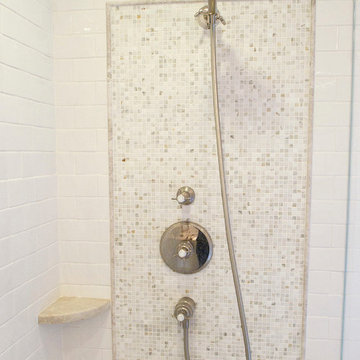
Tile details on the shower walls and frameless shower doors add an alternate focal point with beautiful details.
Photo by Lindsay Perry
Example of a large classic master white tile and marble tile marble floor and beige floor corner shower design in New York with beaded inset cabinets, beige cabinets, an undermount tub, a two-piece toilet, beige walls, an undermount sink, quartzite countertops and a hinged shower door
Example of a large classic master white tile and marble tile marble floor and beige floor corner shower design in New York with beaded inset cabinets, beige cabinets, an undermount tub, a two-piece toilet, beige walls, an undermount sink, quartzite countertops and a hinged shower door
11