
Search results for "Two level deck" in Home Design Ideas
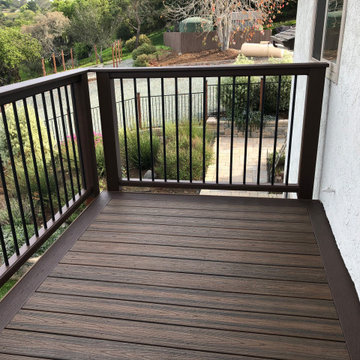
 Arroyo Grande Deck and Fence
This beautiful two level deck was just the deck design makeover these clients needed. They needed a qualified San Luis Obispo Deck Builder and we are the Deck Building Deck Contractors that get the job done with a craftsmanship and quality. We Trex Platinum Pro deck builders. If you need a new deck or a deck remodel call Arroyo Grande Deck & Fence
https://www.arroyograndedeckfence.com/get-a-quote-deck-builder-deck-contractor-trex-azek-timbertech
805-481-1433
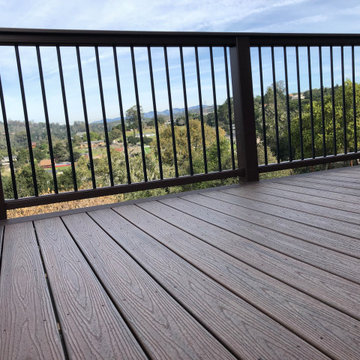 Arroyo Grande Deck and Fence
This beautiful two level deck was just the deck design makeover these clients needed. They needed a qualified San Luis Obispo Deck Builder and we are the Deck Building Deck Contractors that get the job done with a craftsmanship and quality. We Trex Platinum Pro deck builders. If you need a new deck or a deck remodel call Arroyo Grande Deck & Fence
https://www.arroyograndedeckfence.com/get-a-quote-deck-builder-deck-contractor-trex-azek-timbertech
805-481-1433

 TimberTown
A Cedar deck built around trees and inside a retaining wall.
Built by Austin Deck Company
Inspiration for a mid-sized rustic backyard deck remodel in Austin with a roof extension
Inspiration for a mid-sized rustic backyard deck remodel in Austin with a roof extension
Find the right local pro for your project

 Grace Blu Interior Design
Five residential-style, three-level cottages are located behind the hotel facing 32nd Street. Spanning 1,500 square feet with a kitchen, rooftop deck featuring a fire place + barbeque, two bedrooms and a living room, showcasing masterfully designed interiors. Each cottage is named after the islands in Newport Beach and features a distinctive motif, tapping five elite Newport Beach-based firms: Grace Blu Interior Design, Jennifer Mehditash Design, Brooke Wagner Design, Erica Bryen Design and Blackband Design.
 DGK Design + Build
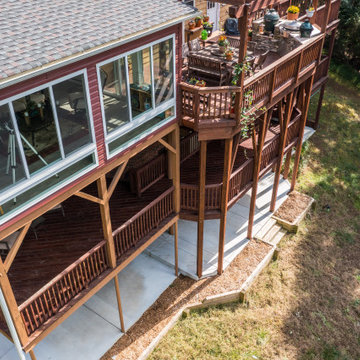
This angled aerial captures the craftsmanship behind a high-impact outdoor addition. The upper-level grilling deck and enclosed sunroom float above a two-tiered deck supported by sturdy columns and beams, all grounded in a clean concrete patio. A mix of materials—composite decking, stone accents, and pressure-treated wood—balance durability and charm in this elevated backyard retreat.
 Acorn Deck House Company

Modern-day take on the classic, midcentury modern Deck House style.
Inspiration for a rustic brown one-story wood house exterior remodel in Boston with a shed roof
Inspiration for a rustic brown one-story wood house exterior remodel in Boston with a shed roof
 Diamond Decks & Home Improvement
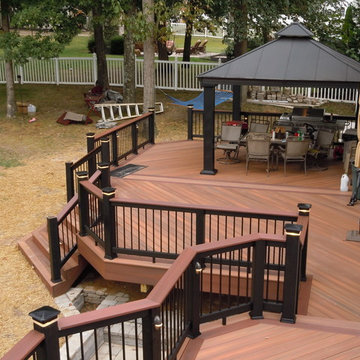
We re-used the homeowners existing Aluminum pavillion roof system, which worked out really well.
Island style deck photo in Baltimore
Island style deck photo in Baltimore

Sponsored
Fredericksburg, OH

High Point Cabinets
Columbus' Experienced Custom Cabinet Builder | 4x Best of Houzz Winner

 Tomecek Studio Architecture
Photography by John Gibbons
This project is designed as a family retreat for a client that has been visiting the southern Colorado area for decades. The cabin consists of two bedrooms and two bathrooms – with guest quarters accessed from exterior deck.
Project by Studio H:T principal in charge Brad Tomecek (now with Tomecek Studio Architecture). The project is assembled with the structural and weather tight use of shipping containers. The cabin uses one 40’ container and six 20′ containers. The ends will be structurally reinforced and enclosed with additional site built walls and custom fitted high-performance glazing assemblies.
 Visbeen Architects

Designed with an open floor plan and layered outdoor spaces, the Onaway is a perfect cottage for narrow lakefront lots. The exterior features elements from both the Shingle and Craftsman architectural movements, creating a warm cottage feel. An open main level skillfully disguises this narrow home by using furniture arrangements and low built-ins to define each spaces’ perimeter. Every room has a view to each other as well as a view of the lake. The cottage feel of this home’s exterior is carried inside with a neutral, crisp white, and blue nautical themed palette. The kitchen features natural wood cabinetry and a long island capped by a pub height table with chairs. Above the garage, and separate from the main house, is a series of spaces for plenty of guests to spend the night. The symmetrical bunk room features custom staircases to the top bunks with drawers built in. The best views of the lakefront are found on the master bedrooms private deck, to the rear of the main house. The open floor plan continues downstairs with two large gathering spaces opening up to an outdoor covered patio complete with custom grill pit.
 Archadeck of Austin

The homeowners had an electronic retractable screen system installed around the deck enclosure for protection from pests and the elements. They self-installed deck stair lighting. Two useful and beautiful additions!
 Fiano Landscapes

Not everyone has the backyard that suits a hardscape patio. Those situations sometimes call for a different approach....especially in this case! We built a second-level deck and pergola for this family outside of Greenfield. Cedar all around! They also wanted to retain their beautiful views. So we used a cable railing system that is safe and effective at preventing falls, but also perfect for maximizing those views. I think it turned out well, don't you? Sun-Dried tomatoes anyone?
 SHP Fine Carpentry

Building this deck took most of that summer, but the efforts was well worth it
Mid-sized transitional backyard deck photo in Boston with a fire pit and no cover
Mid-sized transitional backyard deck photo in Boston with a fire pit and no cover

 User
UserSea Arches is a stunning modern architectural masterpiece, perched atop an eleven-acre peninsular promontory rising 160 feet above the Pacific Ocean on northern California’s spectacular Mendocino coast. Surrounded by the ocean on 3 sides and presiding over unparalleled vistas of sea and surf, Sea Arches includes 2,000 feet of ocean frontage, as well as beaches that extend some 1,300 feet. This one-of-a-kind property also includes one of the famous Elk Sea Stacks, a grouping of remarkable ancient rock outcroppings that tower above the Pacific, and add a powerful and dramatic element to the coastal scenery. Integrated gracefully into its spectacular setting, Sea Arches is set back 500 feet from the Pacific Coast Hwy and is completely screened from public view by more than 400 Monterey cypress trees. Approached by a winding, tree-lined drive, the main house and guesthouse include over 4,200 square feet of modern living space with four bedrooms, two mezzanines, two mini-lofts, and five full bathrooms. All rooms are spacious and the hallways are extra-wide. A cantilevered, raised deck off the living-room mezzanine provides a stunningly close approach to the ocean. Walls of glass invite views of the enchanting scenery in every direction: north to the Elk Sea Stacks, south to Point Arena and its historic lighthouse, west beyond the property’s captive sea stack to the horizon, and east to lofty wooded mountains. All of these vistas are enjoyed from Sea Arches and from the property’s mile-long groomed trails that extend along the oceanfront bluff tops overlooking the beautiful beaches on the north and south side of the home. While completely private and secluded, Sea Arches is just a two-minute drive from the charming village of Elk offering quaint and cozy restaurants and inns. A scenic seventeen-mile coastal drive north will bring you to the picturesque and historic seaside village of Mendocino which attracts tourists from near and far. One can also find many world-class wineries in nearby Anderson Valley. All of this just a three-hour drive from San Francisco or if you choose to fly, Little River Airport, with its mile long runway, is only 16 miles north of Sea Arches. Truly a special and unique property, Sea Arches commands some of the most dramatic coastal views in the world, and offers superb design, construction, and high-end finishes throughout, along with unparalleled beauty, tranquility, and privacy. Property Highlights: • Idyllically situated on a one-of-a-kind eleven-acre oceanfront parcel • Dwelling is completely screened from public view by over 400 trees • Includes 2,000 feet of ocean frontage plus over 1,300 feet of beaches • Includes one of the famous Elk Sea Stacks connected to the property by an isthmus • Main house plus private guest house totaling over 4300 sq ft of superb living space • 4 bedrooms and 5 full bathrooms • Separate His and Hers master baths • Open floor plan featuring Single Level Living (with the exception of mezzanines and lofts) • Spacious common rooms with extra wide hallways • Ample opportunities throughout the home for displaying art • Radiant heated slate floors throughout • Soaring 18 foot high ceilings in main living room with walls of glass • Cantilevered viewing deck off the mezzanine for up close ocean views • Gourmet kitchen with top of the line stainless appliances, custom cabinetry and granite counter tops • Granite window sills throughout the home • Spacious guest house including a living room, wet bar, large bedroom, an office/second bedroom, two spacious baths, sleeping loft and two mini lofts • Spectacular ocean and sunset views from most every room in the house • Gracious winding driveway offering ample parking • Large 2 car-garage with workshop • Extensive low-maintenance landscaping offering a profusion of Spring and Summer blooms • Approx. 1 mile of groomed trails • Equipped with a generator • Copper roof • Anchored in bedrock by 42 reinforced concrete piers and framed with steel girders.
2 Fireplaces
Deck
Granite Countertops
Guest House
Patio
Security System
Storage
Gardens


 Integrated Home Improvement

Our client wanted a nice centerpiece for his lovely garden that his children love to frequent. We upgraded his 20+-year-old deck to a brand new cedar one with wrought iron handrails and an attached cedar-glazed bar for cups. We also included two levels, separated by two steps, so that the social and culinary setting can both have ample room. He now enjoys the multi-functionality of the deck, cooking and dining with friends on the upper level, and hanging out on the lower level couches when it's family time. Oh, and we also stained his fence as part of a client-friendly package deal.
 Archadeck of the Foothills
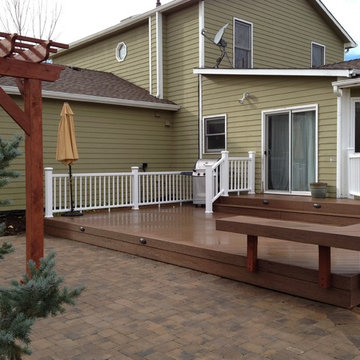
Traditional country architecture meets the modern benefits of low-maintenance decking, railings and patio pavers.
- Archadeck of the Foothills, CO
Deck - cottage deck idea in Denver
Deck - cottage deck idea in Denver

 Deck Remodelers.com
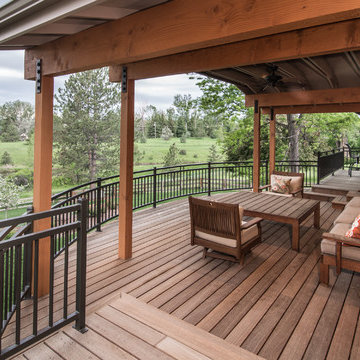
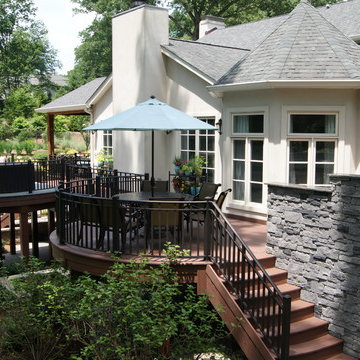
Franklin Lakes NJ. Outdoor Great room with covered structure. A granite topped wet bar under the tv on the mahogany paneled wall. This fantastic room with a tigerwood cieling and Ipe columns has two built in heaters in the cieling to take the chill off while watching football on a crisp fall afternoon or dining at night. In the first picture you can see the gas fire feature built into the round circular bluestone area of the deck. A perfect gathering place under the stars. This is so much more than a deck it is year round outdoor living.

Sponsored
Sunbury, OH

J.Holderby - Renovations
Franklin County's Leading General Contractors - 2X Best of Houzz!
 A&S Enterprises Landscaping Patios & Yard Drainage
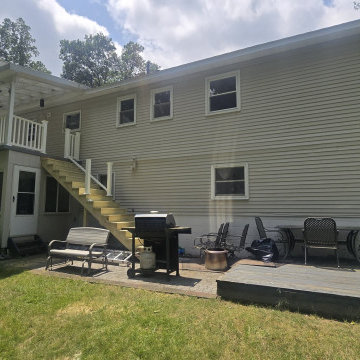
Multi-level composite deck with covered patio area attached to residential home in Niskayuna. Features elevated stairs, metal railings, and shaded seating space for outdoor entertaining.
 Deck Remodelers.com
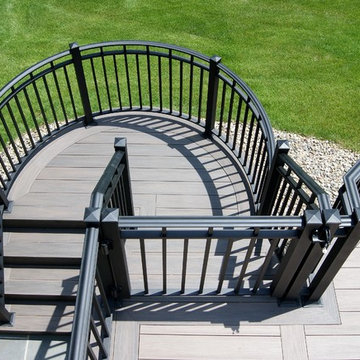
Livingston, NJ. Custom railing, curved stair case, custom decking with gate, WOLF PVC decking.
Example of a trendy backyard deck design in New York
Example of a trendy backyard deck design in New York
 GLDesigns
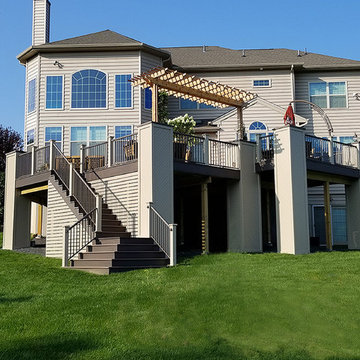
Multi-Level Deck, after photo. Transition from the architecture of the house to the backyard is softened and naturalized.
Example of a large minimalist backyard outdoor kitchen deck design in Philadelphia with a pergola
Example of a large minimalist backyard outdoor kitchen deck design in Philadelphia with a pergola
48