
Search results for "Two level deck" in Home Design Ideas

Elegant mosaic tile floor and white floor freestanding bathtub photo in Denver with recessed-panel cabinets, white cabinets, gray walls, an undermount sink and gray countertops
 HRD (HandyWorks Remodeling and Design)
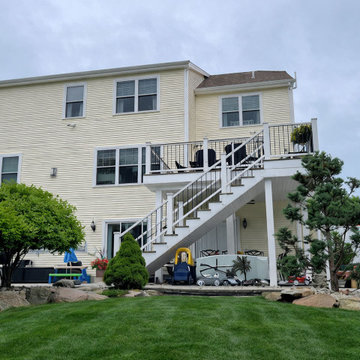
This thoughtfully designed outdoor addition expands the home’s living space with a spacious elevated deck and a covered patio below, creating two distinct areas for relaxing and entertaining. The upper-level deck offers ample room for outdoor dining and seating, while durable railings and clean architectural lines complement the home’s exterior.
Below, the covered patio provides a sheltered retreat ideal for gatherings, storage, or all-season use, with direct access to the backyard. Wide stairs connect the two levels seamlessly, enhancing both functionality and visual appeal. The addition blends naturally with the home’s existing structure while significantly increasing usable outdoor living space.
YOUR home…YOUR style with HRD!
Call Keith (203) 626-5451
 Petro Design/Build Group
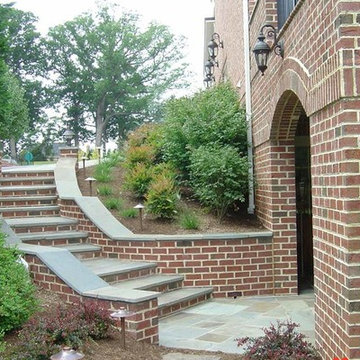
Access from lower patio spaces to driveway for easy quest arrival and use
Example of a large classic staircase design in DC Metro
Example of a large classic staircase design in DC Metro
Find the right local pro for your project
 Nouvelle Cuisine Design
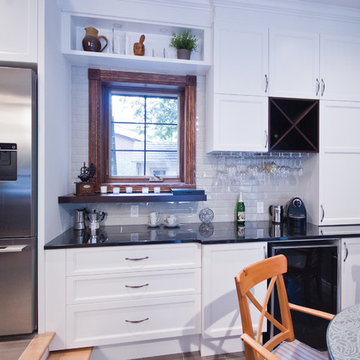
The shaker style cabinets, the finishing moldings and the integrated hood allow the kitchen to perfectly match the original windows. The granite counter ties in the creamy colours of the cabinets and backsplash with the island’s darker wood. The island is situated on two levels and allows the family to use it not only as a preparation counter but also as a lunch counter. The kitchen is also located on two levels, extending to the dining room thus allowing added storage for a coffee corner and a cellar.
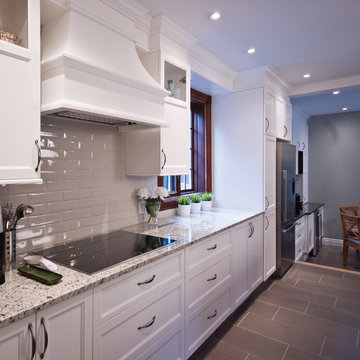 Nouvelle Cuisine Design
The shaker style cabinets, the finishing moldings and the integrated hood allow the kitchen to perfectly match the original windows. The granite counter ties in the creamy colours of the cabinets and backsplash with the island’s darker wood. The island is situated on two levels and allows the family to use it not only as a preparation counter but also as a lunch counter. The kitchen is also located on two levels, extending to the dining room thus allowing added storage for a coffee corner and a cellar.
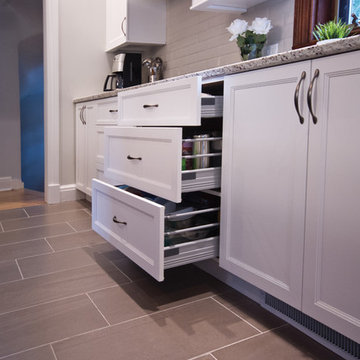 Nouvelle Cuisine Design
The shaker style cabinets, the finishing moldings and the integrated hood allow the kitchen to perfectly match the original windows. The granite counter ties in the creamy colours of the cabinets and backsplash with the island’s darker wood. The island is situated on two levels and allows the family to use it not only as a preparation counter but also as a lunch counter. The kitchen is also located on two levels, extending to the dining room thus allowing added storage for a coffee corner and a cellar.

 Visbeen Architects
Builder: Falcon Custom Homes
Interior Designer: Mary Burns - Gallery
Photographer: Mike Buck
A perfectly proportioned story and a half cottage, the Farfield is full of traditional details and charm. The front is composed of matching board and batten gables flanking a covered porch featuring square columns with pegged capitols. A tour of the rear façade reveals an asymmetrical elevation with a tall living room gable anchoring the right and a low retractable-screened porch to the left.
Inside, the front foyer opens up to a wide staircase clad in horizontal boards for a more modern feel. To the left, and through a short hall, is a study with private access to the main levels public bathroom. Further back a corridor, framed on one side by the living rooms stone fireplace, connects the master suite to the rest of the house. Entrance to the living room can be gained through a pair of openings flanking the stone fireplace, or via the open concept kitchen/dining room. Neutral grey cabinets featuring a modern take on a recessed panel look, line the perimeter of the kitchen, framing the elongated kitchen island. Twelve leather wrapped chairs provide enough seating for a large family, or gathering of friends. Anchoring the rear of the main level is the screened in porch framed by square columns that match the style of those found at the front porch. Upstairs, there are a total of four separate sleeping chambers. The two bedrooms above the master suite share a bathroom, while the third bedroom to the rear features its own en suite. The fourth is a large bunkroom above the homes two-stall garage large enough to host an abundance of guests.

Sponsored
Columbus, OH

Hope Restoration & General Contracting
Columbus Design-Build, Kitchen & Bath Remodeling, Historic Renovations
 TimberTech

AZEK Deck's Silver Oak® offers warm, vibrant wood tones with natural color variations. Subtle streaking to mimic exotic wood gives Silver Oak some of the most natural aesthetics in capped PVC decking. Silver Oak(R) has the aged look of teak with the rich personality of weathered wood.

 ZeroEnergy Design
ZeroEnergy Design (ZED) created this modern home for a progressive family in the desirable community of Lexington.
Thoughtful Land Connection. The residence is carefully sited on the infill lot so as to create privacy from the road and neighbors, while cultivating a side yard that captures the southern sun. The terraced grade rises to meet the house, allowing for it to maintain a structured connection with the ground while also sitting above the high water table. The elevated outdoor living space maintains a strong connection with the indoor living space, while the stepped edge ties it back to the true ground plane. Siting and outdoor connections were completed by ZED in collaboration with landscape designer Soren Deniord Design Studio.
Exterior Finishes and Solar. The exterior finish materials include a palette of shiplapped wood siding, through-colored fiber cement panels and stucco. A rooftop parapet hides the solar panels above, while a gutter and site drainage system directs rainwater into an irrigation cistern and dry wells that recharge the groundwater.
Cooking, Dining, Living. Inside, the kitchen, fabricated by Henrybuilt, is located between the indoor and outdoor dining areas. The expansive south-facing sliding door opens to seamlessly connect the spaces, using a retractable awning to provide shade during the summer while still admitting the warming winter sun. The indoor living space continues from the dining areas across to the sunken living area, with a view that returns again to the outside through the corner wall of glass.
Accessible Guest Suite. The design of the first level guest suite provides for both aging in place and guests who regularly visit for extended stays. The patio off the north side of the house affords guests their own private outdoor space, and privacy from the neighbor. Similarly, the second level master suite opens to an outdoor private roof deck.
Light and Access. The wide open interior stair with a glass panel rail leads from the top level down to the well insulated basement. The design of the basement, used as an away/play space, addresses the need for both natural light and easy access. In addition to the open stairwell, light is admitted to the north side of the area with a high performance, Passive House (PHI) certified skylight, covering a six by sixteen foot area. On the south side, a unique roof hatch set flush with the deck opens to reveal a glass door at the base of the stairwell which provides additional light and access from the deck above down to the play space.
Energy. Energy consumption is reduced by the high performance building envelope, high efficiency mechanical systems, and then offset with renewable energy. All windows and doors are made of high performance triple paned glass with thermally broken aluminum frames. The exterior wall assembly employs dense pack cellulose in the stud cavity, a continuous air barrier, and four inches exterior rigid foam insulation. The 10kW rooftop solar electric system provides clean energy production. The final air leakage testing yielded 0.6 ACH 50 - an extremely air tight house, a testament to the well-designed details, progress testing and quality construction. When compared to a new house built to code requirements, this home consumes only 19% of the energy.
Architecture & Energy Consulting: ZeroEnergy Design
Landscape Design: Soren Deniord Design
Paintings: Bernd Haussmann Studio
Photos: Eric Roth Photography
 Professional Building and Renovations, LLC
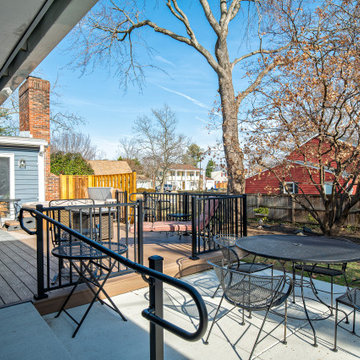
Ground level deck with railings and wheel chair ramp
Large backyard ground level metal railing deck photo in DC Metro
Large backyard ground level metal railing deck photo in DC Metro
 Professional Building and Renovations, LLC
Ground level deck with railings and wheel chair ramp
Example of a large backyard ground level metal railing deck design in DC Metro
Example of a large backyard ground level metal railing deck design in DC Metro
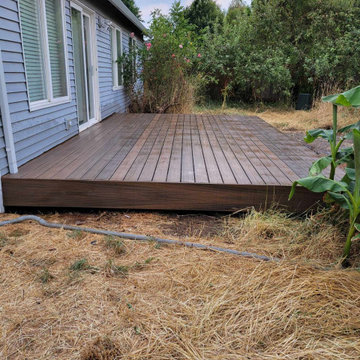
 Red Diamond Family Constructions
12X20 Ground level deck
Deck - mid-sized backyard ground level deck idea in Portland
Deck - mid-sized backyard ground level deck idea in Portland
 Professional Building and Renovations, LLC
Ground level deck with railings and wheel chair ramp
Inspiration for a large backyard ground level metal railing deck remodel in DC Metro
Inspiration for a large backyard ground level metal railing deck remodel in DC Metro

Sponsored
Sunbury, OH

J.Holderby - Renovations
Franklin County's Leading General Contractors - 2X Best of Houzz!
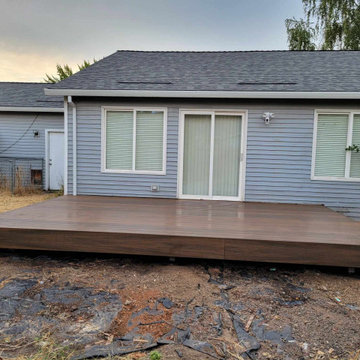 Red Diamond Family Constructions
12X20 Ground level deck
Inspiration for a mid-sized backyard ground level deck remodel in Portland
Inspiration for a mid-sized backyard ground level deck remodel in Portland

 Decks & Patio Covers
This space (called the Grotto) below the upper deck provides a place to relax and entertain friends. Move the table under the cover for a waterfront dining experience. The lumber is tight knot cedar with a Penofin finish.
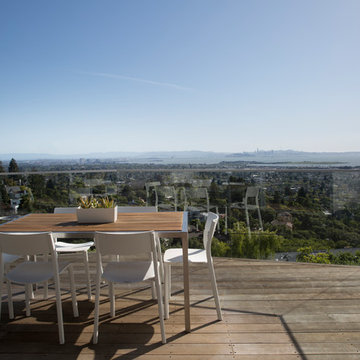
 ODS Architecture
Eye level view of San Francisco city and bay from the ipe wood deck with clear tempered glass rails and stainless steel cap. White deck chairs and wood and stainless steel dining table provide dining comfort.

 Pool Environments, Inc.
Originally designed by one of the most notable landscape architects in town, this once impressive project had faltered in recent years. The pool and spa still functioned well, and the client wanted to keep it intact. In addition, they wanted to keep as much of the existing landscaping as possible. The surrounding decks, walls, and steps were fair game. At first glance, one might think that our changes were simple material changes. Upon closer inspection, however, one can see the subtle, yet transformative changes that come together to update this classic pool in a tasteful, timeless manner, and improve the flow and usability of the deck areas, while softening the feel of the massive hardscape.
The subtle changes begin as soon as you walk out the back door of the house. The existing decking had a lot of what we call “tweeners”; areas that are overly generous walkways, yet not large enough to house furniture. The awkwardly small bluestone patio was expanded to accommodate a generous seating area, by pushing the step-down closer to the pool. Our talented stone mason carefully married the new bluestone into the existing, resulting in an imperceptible difference between the two. As you descend the new bluestone steps to the pool level, your bare feet will be thankful for the new smooth-finished limestone colored concrete, with a hand cut pattern carefully etched into its surface. The old red brick decking was so hot that the owners could not walk around the pool in bare feet. The brick coping was also replaced with an eased edge Pennsylvania Premier Stone which matches the new step treads throughout the project. Between the house and the pool, a large raised planter was reconfigured, giving additional space to the pool deck for a shaded lounge chair area.
Across the pool, a bank of rather tall painted brick retaining walls were cut down, shortened, and moved. This lessened the visual impact of the walls, which were rather overwhelming in the space, as well as opening up a new seating area, nestled under the arms of the massive pecan at the back of the property. Rather than continuing solid decking around the entire pool, the area near these walls has been transformed to large stone stepper pads set in a sea of beautiful St. Augustine lawn. This creates a visually softened area that is still suited to setting tables and chairs when the guest list calls for additional seating.
The spa area is quite possibly the most dramatic change on this project. Yet more raised planter walls divided this area into awkward spaces, unsuited to proper furniture placement. The planters were removed, new stone decks, once again expertly married into the existing, opening the area to house a large dining table and new built in bbq area. The spa itself was re-imagined with the bluestone coping, and painted brick veneer. The most impressive addition though is the new handmade glazed tiles that surround the existing cast stone water feature. This water feature was almost unnoticeable against the painted brick wall, but now the dramatic arch and pop of color draw the eye to this quaint little corner of the property.

Sponsored
Sunbury, OH
J.Holderby - Renovations
Franklin County's Leading General Contractors - 2X Best of Houzz!
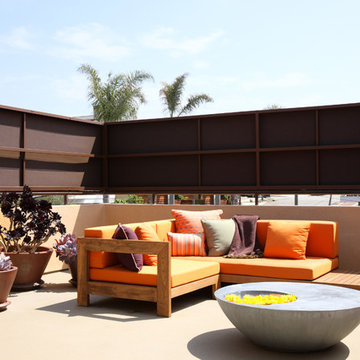
 dRichards Interiors
A perfect place to lounge on a warm, sunny day. A custom teak sectional, pillows and a coffee table make this space functional and complete.
Example of a minimalist rooftop rooftop deck design in Los Angeles
Example of a minimalist rooftop rooftop deck design in Los Angeles

 Coty Construction
This customer chose Trex Select decking in Pebble Grey with a white Westbury rail. They finished off the railing with a Pebble Grey top so their guests can enjoy setting their drink on the railing. They will have many years with friends and family on this great looking low maintenance deck.

 RENZO ZECCHETTO ARCHITECTS
Perched on a hillside cul-de-sac lot in Brentwood CA, the Gagne Residence enjoys an unusually private street condition and views toward the ocean, city, and surrounding tree lined hills. To maximize dwelling and garden area on the mostly sloped site, the house is broken into two general volumes, one volume responding to the level and orientation of the street, the other, wrapping and descending along the hill’s contour, acting as retainer while providing a third dwelling level and preserving ample area for a garden.
Photo credit: Eric Staudenmaier
61