
Search results for "Two sitting areas" in Home Design Ideas
 Montgomery Custom Homes
Shoot 2 Sell

Inspiration for a large farmhouse open concept medium tone wood floor family room remodel in Dallas with gray walls, a standard fireplace, no tv and a tile fireplace
Inspiration for a large farmhouse open concept medium tone wood floor family room remodel in Dallas with gray walls, a standard fireplace, no tv and a tile fireplace



Find the right local pro for your project

 Hurst Design Build Remodel
Mark Wayner
Large elegant dark wood floor and brown floor kitchen photo in Cleveland with a farmhouse sink, recessed-panel cabinets, white cabinets, stainless steel appliances, an island, subway tile backsplash, quartzite countertops and white backsplash
Large elegant dark wood floor and brown floor kitchen photo in Cleveland with a farmhouse sink, recessed-panel cabinets, white cabinets, stainless steel appliances, an island, subway tile backsplash, quartzite countertops and white backsplash

 Balzer & Tuck Architecture
An open floor plan between the Kitchen, Dining, and Living areas is thoughtfully divided by sliding barn doors, providing both visual and acoustic separation. The rear screened porch and grilling area located off the Kitchen become the focal point for outdoor entertaining and relaxing. Custom cabinetry and millwork throughout are a testament to the talents of the builder, with the project proving how design-build relationships between builder and architect can thrive given similar design mindsets and passions for the craft of homebuilding.


Sponsored
Fredericksburg, OH

High Point Cabinets
Columbus' Experienced Custom Cabinet Builder | 4x Best of Houzz Winner
 Cherry Hill Custom Homes
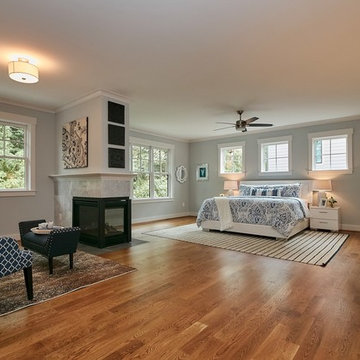
The large master bedroom includes a sitting area with a three-sided gas fireplace.
Example of a large farmhouse master medium tone wood floor and brown floor bedroom design in DC Metro with gray walls, a two-sided fireplace and a stone fireplace
Example of a large farmhouse master medium tone wood floor and brown floor bedroom design in DC Metro with gray walls, a two-sided fireplace and a stone fireplace

 Shelton Design//Build
Built and designed by Shelton Design Build
Photo by: MissLPhotography
Kitchen - large traditional u-shaped brown floor and bamboo floor kitchen idea with shaker cabinets, white cabinets, subway tile backsplash, stainless steel appliances, an island, a farmhouse sink, quartzite countertops and gray backsplash
Kitchen - large traditional u-shaped brown floor and bamboo floor kitchen idea with shaker cabinets, white cabinets, subway tile backsplash, stainless steel appliances, an island, a farmhouse sink, quartzite countertops and gray backsplash

 Total Solutions Group
Uneek Image
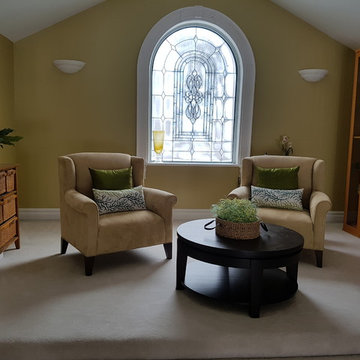
Large elegant open concept living room photo in Orlando with yellow walls
Large elegant open concept living room photo in Orlando with yellow walls
 Young & Borlik Architects, inc.
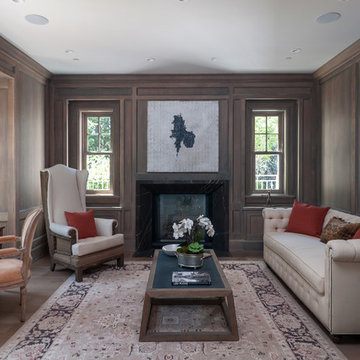
This space is flexible as a den or home office, but can double as a guest living room or bedroom. A quiet room off the entry provides a place to get work done and enjoy the front yard.

 TCP Custom Outdoor Living
This freestanding covered patio with an outdoor kitchen and fireplace is the perfect retreat! Just a few steps away from the home, this covered patio is about 500 square feet.
The homeowner had an existing structure they wanted replaced. This new one has a custom built wood
burning fireplace with an outdoor kitchen and is a great area for entertaining.
The flooring is a travertine tile in a Versailles pattern over a concrete patio.
The outdoor kitchen has an L-shaped counter with plenty of space for prepping and serving meals as well as
space for dining.
The fascia is stone and the countertops are granite. The wood-burning fireplace is constructed of the same stone and has a ledgestone hearth and cedar mantle. What a perfect place to cozy up and enjoy a cool evening outside.
The structure has cedar columns and beams. The vaulted ceiling is stained tongue and groove and really
gives the space a very open feel. Special details include the cedar braces under the bar top counter, carriage lights on the columns and directional lights along the sides of the ceiling.
Click Photography

 Ashton Woods
Additional square windows paired with an accent wall create an element of surprise in your master bedroom that is both aesthetically pleasing and functional. Seen in Victoria Hills, an Orlando community.



 DesRosiers Architects
James Haefner Photography
Example of a trendy u-shaped dark wood floor and brown floor eat-in kitchen design in Detroit with an undermount sink, flat-panel cabinets, dark wood cabinets, gray backsplash, stone slab backsplash, stainless steel appliances, an island and gray countertops
Example of a trendy u-shaped dark wood floor and brown floor eat-in kitchen design in Detroit with an undermount sink, flat-panel cabinets, dark wood cabinets, gray backsplash, stone slab backsplash, stainless steel appliances, an island and gray countertops
 Gayle Veach Davis
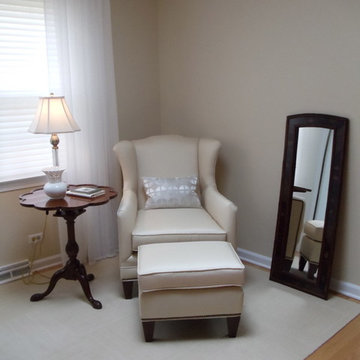
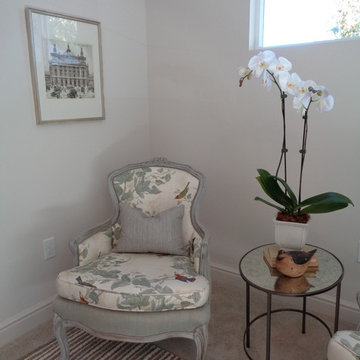
A fresh take on a sitting area in Master bedroom incorporating new furnishing with antiques.
Inspiration for a small timeless master light wood floor bedroom remodel in Chicago with beige walls
Inspiration for a small timeless master light wood floor bedroom remodel in Chicago with beige walls

 DEANE Inc | Distinctive Design & Cabinetry
The new floor plan design made more effective use of the space, accommodating multiple renovation needs into the kitchen. The new layout created an open galley kitchen with a 13 1/2′ Island with seating at each end, a cool-grey custom banquette with 2 tables.




 Porch Lamp Fine Homes

Example of a mid-sized transitional built-in desk ceramic tile study room design in Calgary with gray walls and no fireplace
 De Moda Design
Master bedroom has a lovely sitting area. Large enough for a desk and chairs or sofa. A space ready for work or lounging whether its for reading or watching a favorite movie.
25